Welcome to 2 Magnolia Drive, a classic and beautifully maintained Colonial perfectly positioned on a picturesque, tree-lined street in the heart of Rye Brook. Set back from the road with a striking bluestone walkway and durable Hardie Plank siding, this home offers an immediate sense of curb appeal and timeless quality. Inside, the layout is designed for both effortless daily living and large-scale entertaining. The main level greets you with a spacious foyer that flows into a bright living room and a cozy family room anchored by a classic brick gas fireplace. The heart of the home is the expansive eat-in kitchen, updated in 2008, which serves as a natural gathering spot. Practicality is built-in with a mudroom, laundry room, and direct access to the two-car garage, all on the main level. Upstairs, you’ll find four generous bedrooms, each flooded with natural light through large windows. The primary suite features a bathroom updated in 2008, while the additional bathrooms were tastefully refreshed in 2010. In total, the home offers four bedrooms and 3.5 bathrooms, providing plenty of space and a flexible floor plan to suit any lifestyle. The living space extends to the fully legal finished basement, a standout feature that includes a large recreation room, a full bathroom, and a versatile bonus room. Outside, the level yard is anchored by an oversized Trex deck with gas line for a BBQ, perfect for outdoor dining or relaxing in the fresh air. This tech savvy home has modern conveniences like a whole-house generator which provide peace of mind, while the location within the Blind Brook School District offers easy access to Greenwich and the Metro North for a seamless commute. This is a home that has been lovingly updated and meticulously cared for; a true must-see home.
Pending
$1,395,000
2 Magnolia Drive, Rye Brook, NY 10573
4beds
3,123sqft
Single Family Residence, Residential
Built in 1978
0.36 Acres Lot
$-- Zestimate®
$447/sqft
$-- HOA
What's special
- 35 days
- 1,277
- 72
Likely to sell faster than
Zillow last checked:
Listing updated:
Listed by:
Compass Greater NY, LLC 914-353-5570,
Kori Sassower 914-727-0169
Source: OneKey® MLS as distributed by MLS GRID,MLS#: 1048340
Facts & features
Interior
Bedrooms & bathrooms
- Bedrooms: 4
- Bathrooms: 4
- Full bathrooms: 3
- 1/2 bathrooms: 1
Other
- Description: Foyer, Living Room, Dining Room, Powder Room, Family Room (w/ fireplace), Eat in Kitchen (sliders to the deck), Laundry Room, Mudroom, 2 Car Garage
- Level: First
Other
- Description: Primary Bedroom (w/full bathroom), Bedroom, Bedroom, Bedroom, Hall Bathroom
- Level: Second
Other
- Description: 975 Square feet; Rec Room, Bonus Room, Full Bathroom
- Level: Basement
Heating
- Natural Gas
Cooling
- Central Air
Appliances
- Included: Stainless Steel Appliance(s)
- Laundry: Laundry Room
Features
- Central Vacuum, Eat-in Kitchen, Entrance Foyer, Formal Dining, Open Floorplan
- Flooring: Hardwood
- Basement: Finished
- Attic: Pull Stairs
- Number of fireplaces: 1
- Fireplace features: Gas
Interior area
- Total structure area: 3,123
- Total interior livable area: 3,123 sqft
Property
Parking
- Total spaces: 2
- Parking features: Garage
- Garage spaces: 2
Features
- Levels: Tri-Level
- Patio & porch: Deck
Lot
- Size: 0.36 Acres
Details
- Additional structures: Shed(s)
- Parcel number: 48051360000002100100200000000
- Special conditions: None
- Other equipment: Generator, Irrigation Equipment
Construction
Type & style
- Home type: SingleFamily
- Architectural style: Colonial
- Property subtype: Single Family Residence, Residential
Materials
- HardiPlank Type
- Foundation: Block
Condition
- Actual
- Year built: 1978
Utilities & green energy
- Sewer: Public Sewer
- Water: Public
- Utilities for property: Natural Gas Connected, Sewer Connected
Community & HOA
Community
- Security: Security System
HOA
- Has HOA: No
Location
- Region: Port Chester
Financial & listing details
- Price per square foot: $447/sqft
- Tax assessed value: $978,700
- Annual tax amount: $26,525
- Date on market: 9/15/2026
- Cumulative days on market: 25 days
- Listing agreement: Exclusive Right To Sell
Estimated market value
Not available
Estimated sales range
Not available
Not available
Price history
| Date | Event | Price |
|---|---|---|
| 9/25/2026 | Pending sale | $1,395,000$447/sqft |
Source:  OneKey® MLS as distributed by MLS GRID #1048340 Report a problem OneKey® MLS as distributed by MLS GRID #1048340 Report a problem | ||
| 9/21/2026 | Listing removed | $1,395,000$447/sqft |
Source: OneKey® MLS as distributed by MLS GRID #1048340 Report a problem | ||
| 9/15/2026 | Listed for sale | $1,395,000$447/sqft |
Source: OneKey® MLS as distributed by MLS GRID #1048340 Report a problem | ||
Public tax history
| Year | Property taxes | Tax assessment |
|---|---|---|
| 2025 | -- | $978,700 +6% |
| 2024 | -- | $923,300 +4% |
| 2023 | -- | $887,800 +8% |
| 2022 | -- | $822,000 +5% |
| 2021 | -- | $782,900 |
| 2020 | -- | $782,900 +3.2% |
| 2019 | -- | $758,800 +1.3% |
| 2018 | -- | $749,300 |
| 2017 | -- | $749,300 +1.6% |
| 2016 | -- | $737,800 -4.3% |
| 2015 | -- | $770,800 +8.1% |
| 2014 | -- | $712,800 +4.1% |
| 2013 | -- | $685,000 +2.1% |
| 2012 | -- | $671,000 -2% |
| 2011 | -- | $684,700 -20.3% |
| 2010 | -- | $859,000 -7.5% |
| 2009 | -- | $928,300 -0.3% |
| 2008 | -- | $931,200 -3% |
| 2007 | -- | $960,000 -0.5% |
| 2006 | -- | $964,500 +6% |
| 2005 | -- | $910,000 -7.8% |
| 2004 | -- | $987,500 +5958.3% |
| 2003 | -- | $16,300 |
| 2002 | -- | $16,300 |
| 2001 | -- | $16,300 |
| 2000 | -- | $16,300 |
| 1999 | -- | $16,300 |
Find assessor info on the county website
Monthly payment
Climate risks
Neighborhood: 10573
Nearby schools
Schools provided by the listing agent
- Elementary: Bruno M Ponterio Ridge Street Schoo
- Middle: Blind Brook-Rye Middle School
- High: Blind Brook High School
Source: OneKey® MLS as distributed by MLS GRID. This data may not be complete. We recommend contacting the local school district to confirm school assignments for this home.
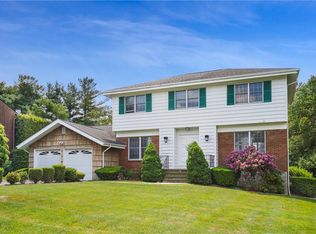
Similar homes
- $1,400,0003 bd4 ba4.3k sqft1 Hunting Ridge Road, White Plains, NY 10605For Sale

 MLS ID #1006771, Lisa Bucolo, Listing by: Houlihan Lawrence Inc.. OneKey® MLS as distributed by MLS GRID
 - $1,399,0004 bd3 ba2.8k sqft1 W Gate Drive, Huntington, NY 11743For Sale
 MLS ID #1057045, Anne S. Fishbein, Listing by: Douglas Elliman Real Estate. OneKey® MLS as distributed by MLS GRID
 - $1,325,0003 bd3 ba2.5k sqft52 Dorchester Road, Scarsdale, NY 10583For Sale
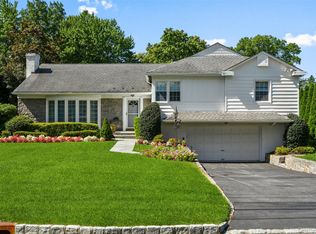 MLS ID #1055884, Barbara Cleary, Listing by: Houlihan Lawrence Inc.. OneKey® MLS as distributed by MLS GRID
 - $1,325,0004 bd3 ba2.4k sqft30 Antler Place, New Rochelle, NY 10804For Sale
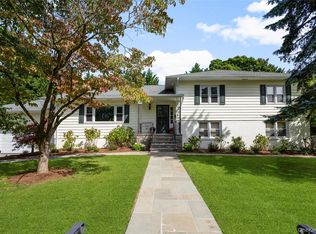 MLS ID #1028119, Jennifer H. Boka, Listing by: Julia B Fee Sothebys Int. Rlty. OneKey® MLS as distributed by MLS GRID
 - $1,349,5004 bd3 ba3.1k sqft115 Pinesbridge Road, Ossining, NY 10562For SaleMLS ID #1056078, Janet Brand, Listing by: Houlihan Lawrence Inc.. OneKey® MLS as distributed by MLS GRID
- $1,199,0004 bd3 ba3.6k sqft81 Avondale Road, Yonkers, NY 10710For SaleMLS ID #1060631, Jeffrie Pena, Listing by: Locqube New York, Inc.. OneKey® MLS as distributed by MLS GRID
- $1,475,0004 bd5 ba4.2k sqft23 Barnaby Lane, Hartsdale, NY 10530For SaleMLS ID #1029995, Margaret A. Farran, Listing by: Houlihan Lawrence Inc.. OneKey® MLS as distributed by MLS GRID
- $1,359,0003 bd3 ba2.7k sqft180 Somerstown Road, Millwood, NY 10546For SaleMLS ID #1041830, Wendy Nolan, Listing by: Houlihan Lawrence Inc.. OneKey® MLS as distributed by MLS GRID
- $1,095,0004 bd3 ba2.6k sqft16 Cadillac Drive, New Rochelle, NY 10804For SaleMLS ID #1058505, Laura Malick, Listing by: Compass Greater NY, LLC. OneKey® MLS as distributed by MLS GRID
- $1,100,0004 bd4 ba2.2k sqft127 Ralph Avenue, White Plains, NY 10606For SaleMLS ID #1055686, Jeremy Zucker, Listing by: Keller Williams NY Realty. OneKey® MLS as distributed by MLS GRID
- $1,199,9993 bd2 ba2.9k sqft72 Eastview Drive, Valhalla, NY 10595For SaleMLS ID #1045466, Michael E. LaMorte, Listing by: eXp Realty. OneKey® MLS as distributed by MLS GRID
- $1,388,8883 bd3 ba2.7k sqft15 Tulip Road, Briarcliff Manor, NY 10510For SaleMLS ID #1044782, Melvin Ramos, Listing by: Coldwell Banker Realty. OneKey® MLS as distributed by MLS GRID
- $1,199,0005 bd3 ba2.9k sqft7 Lorenz Drive, Valhalla, NY 10595For SaleMLS ID #958018, Jeanne Beckley, Listing by: Howard Hanna Rand Realty. OneKey® MLS as distributed by MLS GRID
- $1,249,0004 bd3 ba2.4k sqft3 Baldwin Lane, Scarsdale, NY 10583For SaleMLS ID #954117, Sana Gilani, Listing by: Houlihan Lawrence Inc.. OneKey® MLS as distributed by MLS GRID
- $1,299,0004 bd2 ba2.3k sqft38 Harney Road, Scarsdale, NY 10583For SaleMLS ID #1038885, John C. Pisa, Listing by: eRealty Advisors, Inc. OneKey® MLS as distributed by MLS GRID
- $1,250,0004 bd4 ba2.9k sqft38 Shorn Drive, Blauvelt, NY 10913For SaleMLS ID #1052129, Gabriel M. Pasquale, Listing by: Christie's Int. Real Estate. OneKey® MLS as distributed by MLS GRID
- $1,180,0003 bd3 ba3.5k sqft23 Mill Stream Rd, Stamford, CT 06903For Sale
 MLS ID #125778, Max Metalios, Houlihan Lawrence. Greenwich MLS, Inc.
 - $1,500,0005 bd5 ba3.5k sqft182 Elizabeth Street, Pearl River, NY 10965For SaleMLS ID #1043103, Elena Bertussi-Bachman, Listing by: Howard Hanna Rand Realty. OneKey® MLS as distributed by MLS GRID
- $1,390,0005 bd4 ba4.5k sqft8 Abbey Road, Orangeburg, NY 10962For SaleMLS ID #1011155, Sherri R Preston, Listing by: Christie's Int. Real Estate. OneKey® MLS as distributed by MLS GRID
- $1,300,0004 bd4 ba3.7k sqft24 Oakcrest Lane, Hastings-on-Hudson, NY 10706For SaleMLS ID #1048541, Jaime-Lynn Viggiano, Listing by: Coldwell Banker Realty. OneKey® MLS as distributed by MLS GRID
