This custom EJP Colonial offers over 3300sf of beautifully finished living space on a gorgeous and private 1.52 acre lot in highly desirable Marie Heights. Set among mature trees and exceptional perennial gardens, this property combines high quality craftsmanship, generous living space, and a truly serene setting. The main and 2nd levels offer 2572sf with 4 bedrooms & 2.5 baths, while the finished walk-out lower level adds 800sf of add'l living space, including a large gathering room, full kitchen, full bath, and storage areas - great for an in-law suite, guest quarters, recreation space, or multi-generational living. The large foyer welcomes you to a stunning light-filled home from the large windows throughout. The open floor plan features the family room with a beautiful wood-burning fireplace and French doors to the lovely deck overlooking the private backyard, patio, gardens, and pond beyond. The open dining area and kitchen includes attractive Shaker cabinetry and handsome custom Hubbardton Forge lighting. The living room and formal dining room offer additional gathering and entertaining areas. Upstairs the large Primary Suite offers a walk-in closet and big private bath with a double vanity and double linen closet. Three additional bedrooms, a laundry room, and a full bath comprise the 2nd floor. The renovated lower level can be accessed inside and also has an exterior entrance off the patio and provides wonderful space for a variety of uses. Outside, you'll enjoy gorgeous landscaping with numerous perennial gardens, stunning tiered hardscaping, an expansive patio, covered front porch, large rear deck, a fenced vegetable garden, and a charming sitting area overlooking the small private pond. Central AC. 2-year-old furnace. Attached 2-car garage. Paved drive. This is a rare opportunity to enjoy a gorgeous home and setting, privacy, nature, and flexible living space in one of the area's most desirable neighborhood settings.
Pending
$609,000
2 Marie Heights, West Sand Lake, NY 12196
4beds
2,572sqft
Single Family Residence, Residential
Built in 2004
1.52 Acres Lot
$609,800 Zestimate®
$237/sqft
$-- HOA
What's special
Private backyardFenced vegetable gardenCentral acPond beyondLarge rear deckStunning tiered hardscapingCovered front porch
- 42 days |
- 550 |
- 13 |
Likely to sell faster than
Zillow last checked:
Listing updated:
Listed by:
Coldwell Banker Prime Properties 518-674-3238,
Laurie E Leckonby 518-669-2766
Source: Global MLS,MLS#: 202619694
Facts & features
Interior
Bedrooms & bathrooms
- Bedrooms: 4
- Bathrooms: 4
- Full bathrooms: 3
- 1/2 bathrooms: 1
Primary bedroom
- Level: Second
Bedroom
- Level: Second
Bedroom
- Level: Second
Bedroom
- Level: Second
Primary bathroom
- Level: Second
Half bathroom
- Level: First
Full bathroom
- Level: Second
Full bathroom
- Level: Basement
Dining room
- Level: First
Family room
- Level: First
Family room
- Level: Basement
Foyer
- Level: First
Kitchen
- Level: First
Kitchen
- Level: Basement
Laundry
- Level: Second
Living room
- Level: First
Heating
- Forced Air, Natural Gas
Cooling
- Central Air
Appliances
- Included: Built-In Gas Oven, Convection Oven, Dishwasher, Dryer, Electric Oven, Electric Water Heater, ENERGY STAR Qualified Appliances, Gas Oven, Microwave, Oven, Range, Range Hood, Refrigerator, Washer, Water Softener
- Laundry: Gas Dryer Hookup, Laundry Room, Upper Level
Features
- High Speed Internet, Ceiling Fan(s), Chair Rail, Eat-in Kitchen, Kitchen Island
- Flooring: Vinyl, Wood, Carpet, Ceramic Tile, Hardwood, Laminate
- Doors: French Doors
- Windows: Blinds
- Basement: Exterior Entry,Finished,Full,Heated,Interior Entry,Walk-Out Access
- Number of fireplaces: 1
- Fireplace features: Family Room, Wood Burning
Interior area
- Total structure area: 2,572
- Total interior livable area: 2,572 sqft
- Finished area above ground: 2,572
- Finished area below ground: 800
Property
Parking
- Total spaces: 6
- Parking features: Off Street, Paved, Attached, Driveway, Garage Door Opener
- Attached garage spaces: 2
- Has uncovered spaces: Yes
Features
- Patio & porch: Composite Deck, Deck, Front Porch, Patio
- Exterior features: Garden, Lighting
- Has view: Yes
- View description: Pond, Trees/Woods
- Has water view: Yes
- Water view: Pond
- Waterfront features: Pond, Shared
Lot
- Size: 1.52 Acres
- Features: Level, Private, Sloped, Views, Wooded, Corner Lot, Garden, Landscaped
Details
- Parcel number: 384000 146.2188
- Zoning description: Single Residence
- Special conditions: Standard
- Other equipment: Grinder Pump
Construction
Type & style
- Home type: SingleFamily
- Architectural style: Colonial,Custom
- Property subtype: Single Family Residence, Residential
Materials
- Drywall, Vinyl Siding
- Foundation: Concrete Perimeter
- Roof: Shingle,Asphalt
Condition
- New construction: No
- Year built: 2004
Utilities & green energy
- Electric: Underground, Circuit Breakers
- Sewer: Public Sewer
- Utilities for property: Cable Available, Cable Connected, Underground Utilities
Community & HOA
Community
- Security: Smoke Detector(s), Carbon Monoxide Detector(s)
HOA
- Has HOA: No
Location
- Region: West Sand Lake
Financial & listing details
- Price per square foot: $237/sqft
- Tax assessed value: $542,000
- Annual tax amount: $10,956
- Date on market: 6/15/2026
Estimated market value
$609,800
$579,000 - $640,000
$3,671/mo
Price history
| Date | Event | Price |
|---|---|---|
| 7/3/2026 | Pending sale | $609,000$237/sqft |
Source:  Global MLS #202619694 Report a problem Global MLS #202619694 Report a problem | ||
| 6/15/2026 | Listed for sale | $609,000+23.1%$237/sqft |
Source: Global MLS #202619694 Report a problem | ||
| 9/12/2008 | Sold | $494,744+3198.3%$192/sqft |
Source: Global MLS #27125527 Report a problem | ||
| 11/18/2003 | Sold | $15,000$6/sqft |
Source: Agent Provided Report a problem | ||
Public tax history
| Year | Property taxes | Tax assessment |
|---|---|---|
| 2025 | -- | $542,000 +55.3% |
| 2024 | -- | $349,000 |
| 2023 | -- | $349,000 |
| 2022 | -- | $349,000 |
| 2021 | -- | $349,000 |
| 2020 | -- | $349,000 |
| 2019 | -- | $349,000 |
| 2018 | -- | $349,000 |
| 2017 | $10,704 | $349,000 |
| 2016 | -- | $349,000 |
| 2015 | -- | $349,000 |
| 2014 | -- | $349,000 |
| 2013 | -- | $349,000 -12.8% |
| 2012 | -- | $400,000 |
| 2011 | -- | $400,000 |
| 2010 | -- | $400,000 |
| 2009 | -- | $400,000 |
| 2008 | -- | $400,000 +312.4% |
| 2007 | -- | $97,000 |
| 2006 | -- | $97,000 +1.5% |
| 2005 | -- | $95,600 +3.9% |
| 2004 | -- | $92,000 |
Find assessor info on the county website
Monthly payment
Climate risks
Neighborhood: 12196
Nearby schools
GreatSchools rating
- 8/10West Sand Lake Elementary SchoolGrades: K-5Distance: 0.8 mi
- 5/10Algonquin Middle SchoolGrades: 6-8Distance: 2.2 mi
- 5/10Averill Park High SchoolGrades: 9-12Distance: 2.4 mi
Schools provided by the listing agent
- Elementary: West Sand Lake
- High: Averill Park
Source: Global MLS. This data may not be complete. We recommend contacting the local school district to confirm school assignments for this home.
- $7,742-- bd-- ba-- sqftMarie Hts, West sand lake, NY 12196Off Market
- $710,1004 bd3 ba2.7k sqft4 Marie Hts, West Sand Lake, NY 12196Off Market
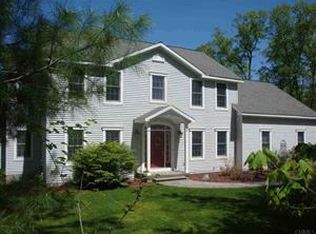
- $626,4004 bd4 ba2.4k sqft71 Valley Dr, West Sand Lake, NY 12196Off Market
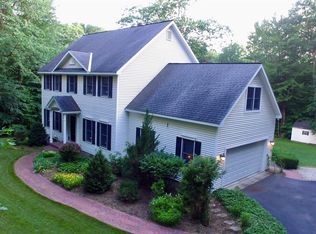
- $658,7004 bd2 ba2.6k sqft3 Marie Hts, West Sand Lake, NY 12196Off Market
- $531,9004 bd3 ba2.8k sqftLOT3 Marie Hts, West Sand Lake, NY 12196Off Market
- $657,5004 bd2 ba2.5k sqft68 Valley Dr, West Sand Lake, NY 12196Off Market
- $610,5003 bd2 ba2.4k sqft70 Valley Dr, West Sand Lake, NY 12196Off Market
- $652,3003 bd2 ba2.5k sqft65 Valley Dr, West Sand Lake, NY 12196Off Market
A local agent can set up tours, give advice and negotiate with sellers.
Similar homes
- $614,9004 bd4 ba1.6k sqft67 Higgins Road, Wynantskill, NY 12198Active
 MLS ID #202621391, Erin Robilotta, Listing by: Venture Fox Realty Group LLC. Global MLS
 - $499,9004 bd3 ba3.4k sqft2813 NY Highway 43, Averill Park, NY 12018Active
 MLS ID #202622326, Robert A Dawes, Listing by: Capital Region Real Estate Grp. Global MLS
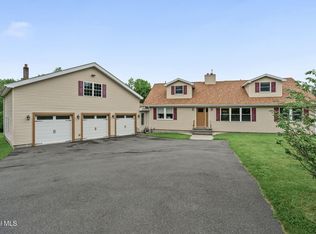
 - $649,9004 bd3 ba3k sqft1567 Best Road, Rensselaer, NY 12144Active
 MLS ID #202621269, Melissa Matey, Listing by: Miranda Real Estate Group Inc. Global MLS
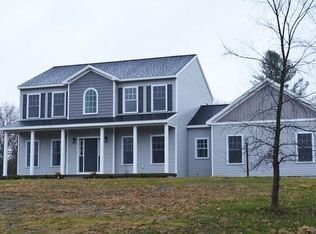
 - $625,9004 bd3 ba2.1k sqft2 Karl Farm Road, Averill Park, NY 12018Active
 MLS ID #202612991, John W Mesko, Listing by: Coldwell Banker Prime Properties. Global MLS
 - $569,9003 bd3 ba2.1k sqft116 Werking Road, East Greenbush, NY 12061ActiveMLS ID #202615653, Daniel Card, Listing by: A 1 R E O Services LLC. Global MLS
- $639,9004 bd3 ba2.3k sqft1309 PARTRIDGE Drive, Castleton, NY 12033ActiveMLS ID #202618013, Alvis Milligan, Listing by: Vera Cohen Realty, LLC. Global MLS
- $579,9004 bd6 ba3.1k sqft6 Sage Hill Lane, Menands, NY 12204ActiveMLS ID #202618260, Steven J Girvin, Listing by: Howard Hanna Capital Inc. Global MLS
- $725,0004 bd3 ba2.7k sqft3 Tyler Drive, East Greenbush, NY 12061ActiveMLS ID #202621301, Theodora D'Amico, Listing by: RE/MAX Capital. Global MLS
- $775,0003 bd3 ba2.5k sqft204 Luther Road, East Greenbush, NY 12061ActiveMLS ID #202620543, Glenn A Friedman, Listing by: Capitol CIty Properties LLC. Global MLS
- $549,9503 bd3 ba2.7k sqft43 East Road, Troy, NY 12180ActiveMLS ID #202620699, Terrence Matthews, Listing by: Howard Hanna Capital Inc. Global MLS
- $599,9004 bd3 ba2.4k sqft643 Riverview Road, Rexford, NY 12148ActiveMLS ID #202622009, Josie Reo, Listing by: MLS 4 Less Realty. Global MLS
- $599,9004 bd4 ba2.6k sqft7 Woods Way, Clifton Park, NY 12065ActiveMLS ID #202621994, Frank Perretta, Listing by: Unlimiterra Real Estate, LLC. Global MLS
- $499,5004 bd3 ba2k sqft431 Melrose Valley Falls Road, Melrose, NY 12121ActiveMLS ID #202619449, Laurie E Leckonby, Listing by: Coldwell Banker Prime Properties. Global MLS
- $532,5303 bd3 ba1.8k sqft2598 New York 43, Averill Park, NY 12018ActiveMLS ID #202618481, Victoria McLaughlin, Listing by: Howard Hanna Capital Inc. Global MLS
- $649,0003 bd3 ba2.3k sqft10 Yardley Court, Loudonville, NY 12211ActiveMLS ID #202622304, Brian S Sinkoff, Listing by: Sinkoff Realty Group. Global MLS
- $580,0004 bd2 ba2.1k sqft230 South Rd, Averill Park, NY 12018Active
 MLS ID #156749, Leonard Brown, Listing by: Berkshire Hathaway HomeService. HVCRMLS
 - $510,0005 bd3 ba2.7k sqft3008-3010 Sunset Lane, Schenectady, NY 12303ActiveMLS ID #202622425, Diane E Sluus, Listing by: KW Platform. Global MLS
- $499,9004 bd2 ba2.7k sqft1 Birch Lane, Rensselaer, NY 12144ActiveMLS ID #202616626, Jenn L Baniak-Hollands, Listing by: KW Platform. Global MLS
- $799,9004 bd3 ba3k sqft2757 Doelner Circle, Castleton, NY 12033ActiveMLS ID #20264043, Vera Cohen, Listing by: Vera Cohen Realty, LLC. HVCRMLS
- $579,0004 bd3 ba2.2k sqft9 Alva Drive, Latham, NY 12110ActiveMLS ID #202617815, Amjad Mughal, Listing by: M J J Realty. Global MLS
