Welcome to 2 McGaugh Place in Bella Vista—a brand-new construction home blending modern luxury with functional design. This thoughtfully crafted home features 3 bedrooms, 2 bathrooms, + a dedicated office with eye-catching barn doors. Step inside to an open-concept layout with a spacious living room centered around a cozy electric fireplace, flowing seamlessly into the kitchen designed for everyday living and entertaining. The kitchen features custom cabinetry, quartz countertops, and a large walk-in pantry with abundant storage. LVP flooring runs throughout the home, while the primary bathroom showcases elegant tile flooring, a custom walk-in tile shower, and a soaking tub. The primary bedroom features beautiful wood beams across the ceiling, creating a warm and inviting retreat. The oversized primary closet provides excellent storage, with additional storage throughout the home. Situated on a slab foundation and a mostly flat lot, this home offers comfort, convenience, & timeless style in one exceptional package.
New construction
$369,900
2 McGaugh Pl, Bella Vista, AR 72714
3beds
1,638sqft
:
Get pre-qualified$2,380/mo
Single Family Residence
Built in 2026
0.33 Acres Lot
$369,700 Zestimate®
$226/sqft
$-- HOA
What's special
Custom walk-in tile showerSlab foundationSoaking tubMostly flat lotOpen-concept layoutCozy electric fireplaceQuartz countertops
- 12 days |
- 495 |
- 37 |
Likely to sell faster than
Zillow last checked:
Listing updated:
Listed by:
Annie Stocks 479-750-9500,
Equity Partners Realty 479-750-9500
Source: ArkansasOne MLS,MLS#: 1356056 Originating MLS: Northwest Arkansas Board of REALTORS MLS
Originating MLS: Northwest Arkansas Board of REALTORS MLSFacts & features
Interior
Bedrooms & bathrooms
- Bedrooms: 3
- Bathrooms: 2
- Full bathrooms: 2
Heating
- Electric
Cooling
- Central Air, Electric
Appliances
- Included: Dishwasher, Electric Range, Electric Water Heater, Disposal, Microwave, Plumbed For Ice Maker
- Laundry: Washer Hookup, Dryer Hookup
Features
- Attic, Ceiling Fan(s), Pantry, Quartz Counters, Split Bedrooms, Storage, Walk-In Closet(s)
- Flooring: Luxury Vinyl Plank, Tile
- Has basement: No
- Number of fireplaces: 1
- Fireplace features: Electric, Family Room, Living Room
Interior area
- Total structure area: 1,638
- Total interior livable area: 1,638 sqft
Video & virtual tour
Property
Parking
- Total spaces: 2
- Parking features: Attached, Garage, Garage Door Opener
- Has attached garage: Yes
- Covered spaces: 2
Features
- Levels: One
- Stories: 1
- Patio & porch: Covered, Deck
- Exterior features: Concrete Driveway
- Fencing: None
- Body of water: Loch Lomond
Lot
- Size: 0.33 Acres
- Features: Cleared, Near Park, Subdivision
Details
- Additional structures: None
- Parcel number: 1619003000
Construction
Type & style
- Home type: SingleFamily
- Property subtype: Single Family Residence
Materials
- Concrete, Vinyl Siding
- Foundation: Slab
- Roof: Architectural,Shingle
Condition
- To Be Built
- New construction: Yes
- Year built: 2026
Details
- Warranty included: Yes
Utilities & green energy
- Sewer: Septic Tank
- Water: Public
- Utilities for property: Electricity Available, Septic Available, Water Available
Community & HOA
Community
- Features: Biking, Lake, Park, Trails/Paths
- Security: Smoke Detector(s)
- Subdivision: Laurencekirk Sub Bvv
Location
- Region: Bella Vista
Financial & listing details
- Price per square foot: $226/sqft
- Annual tax amount: $83
- Date on market: 7/21/2026
- Road surface type: Paved
Estimated market value
$369,700
$351,000 - $388,000
$1,963/mo
Price history
| Date | Event | Price |
|---|---|---|
| 7/21/2026 | Listed for sale | $369,900$226/sqft |
Source:  ArkansasOne MLS #1356056 Report a problem ArkansasOne MLS #1356056 Report a problem | ||
Public tax history
Tax history is unavailable.
Monthly payment
Est. payment
Payment breakdown
Explore the cost of this home by adjusting the details. Changes won't be saved.Climate risks
Neighborhood: 72714
Nearby schools
GreatSchools rating
- 7/10Gravette Upper Elementary SchoolGrades: 3-5Distance: 9.2 mi
- 9/10Gravette Middle SchoolGrades: 6-8Distance: 9.3 mi
- 6/10Gravette High SchoolGrades: 9-12Distance: 8.6 mi
Schools provided by the listing agent
- District: Gravette
Source: ArkansasOne MLS. This data may not be complete. We recommend contacting the local school district to confirm school assignments for this home.
- $11,0000.39 AcresMcGaugh Pl, Bella vista, AR 72715Sold
- $11,0000.33 Acres1 McGaugh Dr #1, Bella Vista, AR 72715Sold

- $732,200-- bd2 ba2.3k sqft103 Ardwell Rd, Bella Vista, AR 72715Off Market
- $8,000-- bd-- ba-- sqftScotsdale Dr, Bella vista, AR 72715Off Market
- $20,0000.31 AcresScotsdale Dr #3, Bella Vista, AR 72715Sold
- $8,000-- bd-- ba-- sqftMcGaugh Dr, Bella vista, AR 72715Off Market
- $8,0001.17 AcresScotsdale Dr, Bella vista, AR 72715Off Market
- $473,5004 bd2 ba2.2k sqft4 McGaugh Pl, Bella Vista, AR 72715Off Market
A local agent can set up tours, give advice and negotiate with sellers.
Similar homes
- $371,5003 bd3 ba1.6k sqft3 Dundonald Ln, Bella Vista, AR 72715For Sale
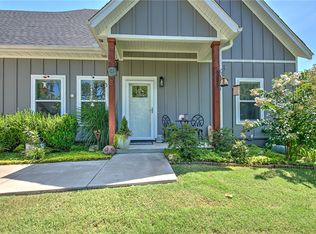 MLS ID #1356896, Russell Weaver, Weichert, REALTORS Griffin Company Bentonville. ArkansasOne MLS
 - $410,0003 bd2 ba1.8k sqft3 Sanquhar Ln, Bella Vista, AR 72715For Sale
 MLS ID #1356745, Jakey Harris, Better Homes and Gardens Real Estate Journey Bento. ArkansasOne MLS
 - $374,9003 bd2 ba1.6k sqft24 Kirkcudbright Ln, Bella Vista, AR 72715New Construction
 MLS ID #1356922, Joseph Hayes Associates, Keller Williams Market Pro Realty Branch Office. ArkansasOne MLS
 - $349,9003 bd2 ba1.3k sqft117 Salen Ln, Bella Vista, AR 72715New Construction
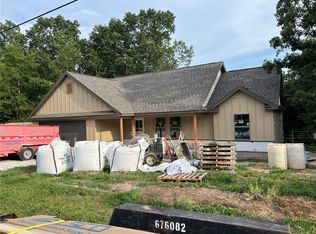 MLS ID #1357100, Jaime Castoe, Larry Kelly & Assoc. Realty. ArkansasOne MLS
 - $385,0003 bd2 ba2.2k sqft14 Glenbarr Cir, Bella Vista, AR 72715For SaleMLS ID #1357139, Nicki Rogers, Lindsey & Assoc Inc Branch. ArkansasOne MLS
- $379,9003 bd2 ba1.6k sqft20 Melling Ln, Bella Vista, AR 72715New ConstructionMLS ID #1357452, Shanna Jones, Kaufmann Realty, LLC. ArkansasOne MLS
- $369,9003 bd2 ba1.9k sqft273 Stoneykirk Dr, Bella Vista, AR 72715New ConstructionMLS ID #1356130, Ruby Poole Team, Collier & Associates- Rogers Branch. ArkansasOne MLS
- $359,0003 bd2 ba1.5k sqft4 Boswell Cir, Bella Vista, AR 72715New ConstructionMLS ID #1355457, Chris Bartholomew, NWA Realty Group, LLC. ArkansasOne MLS
- $354,9003 bd3 ba1.7k sqft24 Brucker Dr, Bella Vista, AR 72715For SaleMLS ID #1355587, Larry Force, Crye-Leike REALTORS-Bella Vista. ArkansasOne MLS
- $348,0003 bd2 ba1.8k sqft3 Kirkcudbright Ln, Bella Vista, AR 72715For SaleMLS ID #1355383, Kristin Sumpter, Main St. Real Estate. ArkansasOne MLS
- $395,9503 bd3 ba1.6k sqft13 Pentland Dr, Bella Vista, AR 72715New ConstructionMLS ID #1357509, Patrick Kuhlman, NextHome NWA Pro Realty. ArkansasOne MLS
- $360,0003 bd3 ba2k sqft8 Timbercrest Ln, Bella Vista, AR 72715For SaleMLS ID #1355258, DLT Properties Team, Collier & Associates - Farmington Branch. ArkansasOne MLS
- $350,0003 bd2 ba1.7k sqft15 Bonnyrigg Dr, Bella Vista, AR 72715For SaleMLS ID #1348580, Andrea Conway, Hutchinson Realty. ArkansasOne MLS
- $369,9003 bd2 ba1.6k sqft1 Ryan Ln, Bella Vista, AR 72715New ConstructionMLS ID #1331302, Joseph Hayes Associates, Keller Williams Market Pro Realty Branch Office. ArkansasOne MLS
- $349,9503 bd2 ba1.4k sqft12 Banff Ln, Bella Vista, AR 72715New ConstructionMLS ID #1355876, Patrick Kuhlman, NextHome NWA Pro Realty. ArkansasOne MLS
- $349,9503 bd2 ba1.6k sqft15 Salen Ln, Bella Vista, AR 72715New ConstructionMLS ID #1355350, Patrick Kuhlman, NextHome NWA Pro Realty. ArkansasOne MLS
- $347,0003 bd2 ba1.7k sqft110 Salen Ln, Bella Vista, AR 72715For SaleMLS ID #1344414, Russell Weaver, Weichert, REALTORS Griffin Company Bentonville. ArkansasOne MLS
- $365,0003 bd2 ba2k sqft3 Islay Cir, Bella Vista, AR 72715For SaleMLS ID #1348424, Somer Adams, Lindsey & Assoc Inc Branch. ArkansasOne MLS
- $338,0003 bd2 ba2k sqft33 Little Dr, Bella Vista, AR 72715For SaleMLS ID #1355080, NWA ProTeam, NextHome NWA Pro Realty. ArkansasOne MLS
- $409,0003 bd2 ba1.8k sqft47 Glasgow Dr, Bella Vista, AR 72715New ConstructionMLS ID #1328023, Jeff Neal, Glenn Neal Realty. ArkansasOne MLS
