Welcome To Your Next Home, And Yes, You Read That Right, A Brand New Build With A Three Car Garage At This Price. In Bella Vista. Good Luck Finding That Twice. The Dogwood Plan Lives Big For Its Roughly 1,464 Square Feet, With Three Bedrooms, A Smart Split Layout And A Living Room That Soars Into A Beamed Vaulted Ceiling With A Cozy Electric Fireplace To Match. The Kitchen Is The Real Showoff, Custom Cabinets, Quartz Or Granite, Under Cabinet Lighting, Bar Seating And A Proper Eat-In Spot For Everybody. Retreat To A Private Primary With A Full Custom Tile Shower That Feels Fabulous...Well...Because It Is! Wood Plank Floors, Designer Tile, Black Hardware And Lighting, And All The Little Touches Are Already Dialed In. Covered Front Porch And Back Deck Mean The Good Weather Never Goes To Waste. Slated For An October 2026 Completion, So Get In Now And Still Make Selections Your Own. Come Grab It. ***Finished exterior is a rendering of finished product. Actual finishes may vary.
New construction
$349,950
12 Banff Ln, Bella Vista, AR 72715
3beds
1,464sqft
:
Get pre-qualified$2,253/mo
Single Family Residence
Built in 2026
0.3 Acres Lot
$350,300 Zestimate®
$239/sqft
$-- HOA
What's special
Proper eat-in spotThree car garageFull custom tile showerSmart split layoutThree bedroomsCozy electric fireplaceBack deck
- 6 days |
- 546 |
- 34 |
Likely to sell faster than
Zillow last checked:
Listing updated:
Listed by:
Patrick Kuhlman 479-418-3000,
NextHome NWA Pro Realty 479-418-3000
Source: ArkansasOne MLS,MLS#: 1355876 Originating MLS: Northwest Arkansas Board of REALTORS MLS
Originating MLS: Northwest Arkansas Board of REALTORS MLSFacts & features
Interior
Bedrooms & bathrooms
- Bedrooms: 3
- Bathrooms: 2
- Full bathrooms: 2
Heating
- Central, Electric, Heat Pump
Cooling
- Central Air, Electric
Appliances
- Included: Dishwasher, Electric Range, Electric Water Heater, Disposal, Microwave Hood Fan, Microwave, Plumbed For Ice Maker
- Laundry: Washer Hookup, Dryer Hookup
Features
- Ceiling Fan(s), Eat-in Kitchen, Granite Counters, Pantry, Split Bedrooms, Walk-In Closet(s), Window Treatments
- Flooring: Carpet, Laminate, Simulated Wood, Tile
- Windows: Blinds
- Basement: Crawl Space
- Number of fireplaces: 1
- Fireplace features: Electric
Interior area
- Total structure area: 1,464
- Total interior livable area: 1,464 sqft
Video & virtual tour
Property
Parking
- Total spaces: 3
- Parking features: Attached, Garage, Garage Door Opener
- Has attached garage: Yes
- Covered spaces: 3
Features
- Levels: One
- Stories: 1
- Patio & porch: Covered, Deck, Porch
- Exterior features: Concrete Driveway
- Pool features: Community, Pool
- Fencing: None
- Body of water: Loch Lomond
Lot
- Size: 0.3 Acres
- Features: Landscaped, None, Subdivision
Details
- Additional structures: None
- Parcel number: 1603292000
- Special conditions: None
Construction
Type & style
- Home type: SingleFamily
- Property subtype: Single Family Residence
Materials
- Brick, Vinyl Siding
- Foundation: Crawlspace
- Roof: Architectural,Shingle
Condition
- New construction: Yes
- Year built: 2026
Utilities & green energy
- Sewer: Septic Tank
- Water: Public
- Utilities for property: Electricity Available, Septic Available, Water Available
Community & HOA
Community
- Features: Lake, Pool
- Security: Smoke Detector(s)
- Subdivision: Banff Sub-Bvv
Location
- Region: Bella Vista
Financial & listing details
- Price per square foot: $239/sqft
- Annual tax amount: $83
- Date on market: 7/28/2026
- Road surface type: Paved
Estimated market value
$350,300
$333,000 - $368,000
Not available
Price history
| Date | Event | Price |
|---|---|---|
| 7/28/2026 | Listed for sale | $349,950$239/sqft |
Source:  ArkansasOne MLS #1355876 Report a problem ArkansasOne MLS #1355876 Report a problem | ||
Public tax history
Tax history is unavailable.
Monthly payment
Est. payment
Payment breakdown
Explore the cost of this home by adjusting the details. Changes won't be saved.Climate risks
Neighborhood: 72715
Getting around
0 / 100
Car-DependentNearby schools
GreatSchools rating
- 7/10Gravette Upper Elementary SchoolGrades: 3-5Distance: 7.3 mi
- 9/10Gravette Middle SchoolGrades: 6-8Distance: 7.4 mi
- 6/10Gravette High SchoolGrades: 9-12Distance: 6.7 mi
Schools provided by the listing agent
- District: Gravette
Source: ArkansasOne MLS. This data may not be complete. We recommend contacting the local school district to confirm school assignments for this home.
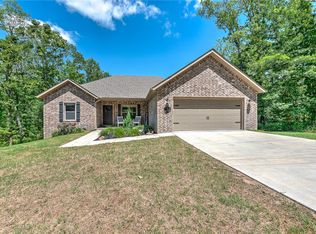
- $350,0003 bd2 ba1.5k sqft8 Banff Ln, Bella Vista, AR 72715Sold
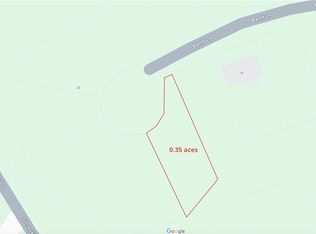
- $15,0000.35 AcresBanff Ln #9, Bella Vista, AR 72715Sold
- $10,0000.29 AcresBanff Ln, Bella vista, AR 72715Sold
- $---- sqft8 Banff, Bella Vista, AR 72715Off Market
- $8,000-- bd-- ba-- sqft6 Banff Ln, Bella Vista, AR 72715Off Market
- $8,000-- bd-- ba-- sqftBanff Ln, Bella vista, AR 72715Off Market
- $8,000-- bd-- ba-- sqftBanff Ln, Bella vista, AR 72715Off Market
- $8,000-- bd-- ba-- sqftBanff Ln, Bella vista, AR 72715Off Market
A local agent can set up tours, give advice and negotiate with sellers.
Similar homes
- $349,9503 bd2 ba1.6k sqft15 Salen Ln, Bella Vista, AR 72715New Construction
 MLS ID #1355350, Patrick Kuhlman, NextHome NWA Pro Realty. ArkansasOne MLS
 - $374,9503 bd2 ba1.6k sqft11 Carrick Dr, Bella Vista, AR 72715New Construction
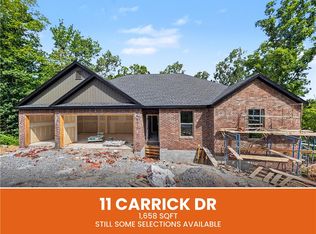 MLS ID #1353653, Patrick Kuhlman, NextHome NWA Pro Realty. ArkansasOne MLS
 - $395,9503 bd3 ba1.6k sqft13 Pentland Dr, Bella Vista, AR 72715New Construction
 MLS ID #1357509, Patrick Kuhlman, NextHome NWA Pro Realty. ArkansasOne MLS
 - $339,9003 bd2 ba1.5k sqft48 Shetland Dr, Bella Vista, AR 72715New Construction
 MLS ID #1347325, Tim Wang Team, Prestige Management & Realty. ArkansasOne MLS
 - $354,9503 bd2 ba1.4k sqft5 Selland Ln, Bella Vista, AR 72715New ConstructionMLS ID #1352878, Patrick Kuhlman, NextHome NWA Pro Realty. ArkansasOne MLS
- $386,7503 bd2 ba1.7k sqft3 Angus Ln, Bella Vista, AR 72715New ConstructionMLS ID #1349639, Renee Wellcome, Crye-Leike REALTORS-Bella Vista. ArkansasOne MLS
- $349,9503 bd2 ba1.5k sqft24 Cromarty Dr, Bella Vista, AR 72715New ConstructionMLS ID #1336740, Patrick Kuhlman, NextHome NWA Pro Realty. ArkansasOne MLS
- $349,9003 bd2 ba1.5k sqft6 Torran Dr, Bella Vista, AR 72715New ConstructionMLS ID #1347129, Sean Morris, Coldwell Banker Harris McHaney & Faucette -Fayette. ArkansasOne MLS
- $429,9003 bd2 ba1.7k sqft9 Aberdeen Cir, Bella Vista, AR 72715New ConstructionMLS ID #1356091, Greg Kilfoy, Aaron Peters Real Estate Solutions. ArkansasOne MLS
- $354,9503 bd2 ba1.4k sqft46 Ashdown Dr, Bella Vista, AR 72714New ConstructionMLS ID #1355873, Patrick Kuhlman, NextHome NWA Pro Realty. ArkansasOne MLS
- $349,9002 bd2 ba1.5k sqft4 Shetland Cir, Bella Vista, AR 72715New ConstructionMLS ID #1342420, Jeff Neal, Glenn Neal Realty. ArkansasOne MLS
- $345,0003 bd2 ba1.5k sqft3 Grampian Cir, Bella Vista, AR 72715For SaleMLS ID #1345354, Koenigseder Realty Group, REMAX Real Estate Results. ArkansasOne MLS
- $360,0002 bd2 ba1.3k sqft15 Kirkwall Pl, Bella Vista, AR 72715New ConstructionMLS ID #1353208, Logan Sakdanakhone, Collier & Associates. ArkansasOne MLS
- $335,0003 bd2 ba1.3k sqft9 Mayfair Ln, Bella Vista, AR 72715New ConstructionMLS ID #1352994, Curtis Realty Group, Keller Williams Market Pro Realty - Rogers Branch. ArkansasOne MLS
- $327,4002 bd2 ba1.2k sqft7 Fields Cir, Bella Vista, AR 72715New ConstructionMLS ID #1348907, Shannon Holman, Coldwell Banker Harris McHaney & Faucette-Rogers. ArkansasOne MLS
- $397,5003 bd2 ba2.1k sqft17 Kirkcolm Dr, Bella Vista, AR 72715New ConstructionMLS ID #1338209, Joy Hagerty, Fathom Realty. ArkansasOne MLS
- $304,9002 bd2 ba1.2k sqft39 Taransay Cir, Bella Vista, AR 72715New ConstructionMLS ID #1350939, Amanda Evenson, Viridian Real Estate. ArkansasOne MLS
- $475,0003 bd3 ba2k sqft12 Arbroath Ln, Bella Vista, AR 72715New ConstructionMLS ID #1341461, Christopher Hutchens, Collier & Associates- Rogers Branch. ArkansasOne MLS
- $349,0003 bd2 ba1.5k sqft16 Reading Ln, Bella Vista, AR 72714New ConstructionMLS ID #1349376, Kacie Roth, Homescape Realty. ArkansasOne MLS
- $458,0003 bd3 ba2k sqft1 Nairn Ln, Bella Vista, AR 72715New ConstructionMLS ID #1317951, Weston Brooks, NWA Residential Real Estate. ArkansasOne MLS
