Welcome To Your Next Home At 46 Ashdown Drive! We Unlocked A Brand New Floorplan For This One. A 3-Car Garage New Build In Bella Vista At This Price? Good Luck Finding It Anywhere Else Because The Competition Simply Does Not Exist. Step Inside And Look Up: The Vaulted Living Area Features A Bold Beam Treatment And A Fireplace That Actually Commands Attention. The Kitchen Is Legitimately Perfect. Think Custom Cabinets And Real Quartz Or Granite Countertops Flowing Through Every Room—We Left The Builder-Grade Boring Behind. You Get A Big Pantry, Sharp Tile Backsplash, Under-Cabinet Lighting, And Bar Seating That Connects Right Into The Living And Dining Space. The Smart Split Layout Keeps Your Primary Suite Hidden On Its Own Wing, Fully Loaded With A Custom Tile Shower And An Oversized Walk-In Closet. Grab A Drink On Your Covered Back Deck After Hitting The Mountain Bike Trails Right Outside. Zoned For Bentonville Schools. Lock It Down Today And Handpick Your Own Finishes! Est. Comp Oct 2026.
New construction
$354,950
46 Ashdown Dr, Bella Vista, AR 72714
3beds
1,496sqft
:
Get pre-qualified$2,261/mo
Single Family Residence
Built in 2026
0.3 Acres Lot
$-- Zestimate®
$237/sqft
$-- HOA
What's special
Oversized walk-in closetCustom tile showerSmart split layoutBold beam treatmentCovered back deckCustom cabinetsUnder-cabinet lighting
- 1 day |
- 93 |
- 9 |
Zillow last checked:
Listing updated:
Listed by:
Patrick Kuhlman 479-418-3000,
NextHome NWA Pro Realty 479-418-3000
Source: ArkansasOne MLS,MLS#: 1355873 Originating MLS: Northwest Arkansas Board of REALTORS MLS
Originating MLS: Northwest Arkansas Board of REALTORS MLSFacts & features
Interior
Bedrooms & bathrooms
- Bedrooms: 3
- Bathrooms: 2
- Full bathrooms: 2
Heating
- Central, Electric, Heat Pump
Cooling
- Central Air, Electric
Appliances
- Included: Dishwasher, Electric Range, Electric Water Heater, Disposal, Microwave Hood Fan, Microwave, Plumbed For Ice Maker
- Laundry: Washer Hookup, Dryer Hookup
Features
- Ceiling Fan(s), Eat-in Kitchen, Pantry, Split Bedrooms, Walk-In Closet(s), Window Treatments
- Flooring: Carpet, Laminate, Simulated Wood, Tile
- Windows: Blinds
- Has basement: No
- Number of fireplaces: 1
- Fireplace features: Electric, Family Room
Interior area
- Total structure area: 1,496
- Total interior livable area: 1,496 sqft
Video & virtual tour
Property
Parking
- Total spaces: 3
- Parking features: Attached, Garage, Garage Door Opener
- Has attached garage: Yes
- Covered spaces: 3
Features
- Levels: One
- Stories: 1
- Patio & porch: Covered, Deck, Porch
- Exterior features: Concrete Driveway
- Pool features: Community, Pool
- Fencing: None
- Waterfront features: None
Lot
- Size: 0.3 Acres
- Features: Subdivision
Details
- Additional structures: None
- Parcel number: 1602032000
- Special conditions: None
Construction
Type & style
- Home type: SingleFamily
- Property subtype: Single Family Residence
Materials
- Brick, Vinyl Siding
- Foundation: Slab
- Roof: Architectural,Shingle
Condition
- New construction: Yes
- Year built: 2026
Utilities & green energy
- Sewer: Septic Tank
- Water: Public
- Utilities for property: Electricity Available, Septic Available, Water Available
Community & HOA
Community
- Features: Biking, Pool, Trails/Paths
- Security: Smoke Detector(s)
- Subdivision: Ashdown Sub
HOA
- Has HOA: Yes
Location
- Region: Bella Vista
Financial & listing details
- Price per square foot: $237/sqft
- Annual tax amount: $65
- Date on market: 7/29/2026
- Cumulative days on market: 2 days
- Road surface type: Paved
Estimated market value
Not available
Estimated sales range
Not available
Not available
Price history
| Date | Event | Price |
|---|---|---|
| 7/29/2026 | Listed for sale | $354,950$237/sqft |
Source:  ArkansasOne MLS #1355873 Report a problem ArkansasOne MLS #1355873 Report a problem | ||
Public tax history
Tax history is unavailable.
Monthly payment
Est. payment
Payment breakdown
Explore the cost of this home by adjusting the details. Changes won't be saved.Climate risks
Neighborhood: 72714
Nearby schools
GreatSchools rating
- 7/10Cooper Elementary SchoolGrades: K-4Distance: 3.5 mi
- 10/10Washington Junior High SchoolGrades: 7-8Distance: 6.9 mi
- 9/10Bentonville High SchoolGrades: 9-12Distance: 8.4 mi
Schools provided by the listing agent
- District: Bentonville
Source: ArkansasOne MLS. This data may not be complete. We recommend contacting the local school district to confirm school assignments for this home.
- $18,5500.32 Acres19 Ashdown Ln #19, Bella Vista, AR 72714Sold
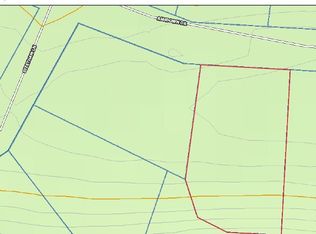
- $354,9503 bd2 ba1.4k sqft44 Ashdown Dr, Bella Vista, AR 72714New Construction

- $8,000-- bd-- ba-- sqftSteetham Ln, Bella Vista, AR 72714Off Market
- $8,000-- bd-- ba-- sqftSteetham Ln, Bella Vista, AR 72714Off Market
- $8,000-- bd-- ba-- sqftSteetham Ln, Bella Vista, AR 72714Off Market
- $8,000-- bd-- ba-- sqftSteetham Ln, Bella Vista, AR 72714Off Market
- $8,000-- bd-- ba-- sqftSteetham Ln, Bella Vista, AR 72714Off Market
- $8,000-- bd-- ba-- sqftSteetham Ln, Bella Vista, AR 72714Off Market
A local agent can set up tours, give advice and negotiate with sellers.
Similar homes
- $394,5003 bd2 ba1.7k sqft9 Harrington Dr, Bella Vista, AR 72714For Sale
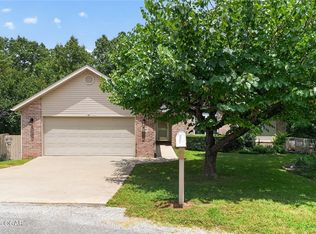 MLS ID #1357197, Shauna Norris, Venture Group Real Estate. ArkansasOne MLS
 - $339,9003 bd2 ba1.6k sqft9 Wantage Ln, Bella Vista, AR 72714For Sale
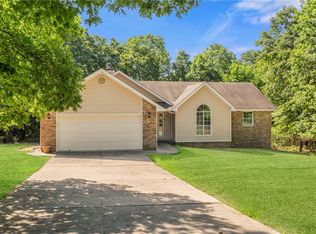 MLS ID #1356400, Krystal Tronzano, Keller Williams Market Pro Realty Branch Office. ArkansasOne MLS
 - $387,0753 bd2 ba1.9k sqft53 Morganshire Dr, Bella Vista, AR 72714For Sale
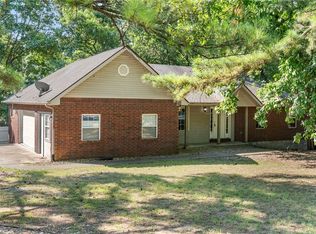 MLS ID #1356402, Taylor Glenn, Collier & Associates- Rogers Branch. ArkansasOne MLS
 - $354,9503 bd2 ba1.4k sqft44 Ashdown Dr, Bella Vista, AR 72714New ConstructionMLS ID #1341722, Patrick Kuhlman, NextHome NWA Pro Realty. ArkansasOne MLS
- $355,0003 bd2 ba1.3k sqft11 Cresswell Ln, Bella Vista, AR 72714For Sale By Owner
- $335,0003 bd2 ba1.4k sqft4 Sarum Ln, Bella Vista, AR 72714For SaleMLS ID #1356022, Robert McCarthy, Lindsey & Assoc Inc Branch. ArkansasOne MLS
- $325,0003 bd2 ba1.3k sqft8 Horncastle Dr, Bella Vista, AR 72714For SaleMLS ID #1353773, Theodore Cosmas, Hutchinson Realty. ArkansasOne MLS
- $324,5003 bd2 ba1.6k sqft2 Metfield Dr, Bella Vista, AR 72714For SaleMLS ID #1355517, Jennifer Siebert, National Realty. ArkansasOne MLS
- $355,0003 bd2 ba1.6k sqft3 Whitby Ln, Bella Vista, AR 72714For Sale By Owner
- $394,5003 bd2 ba1.7k sqft9 Harrington Cir, Bella Vista, AR 72714For SaleMLS ID #263950, Venture Group Real Estate, Venture Group Real Estate. Ozark Gateway AOR
- $389,9003 bd2 ba1.5k sqft2 Haslemere Dr, Bella Vista, AR 72714New ConstructionMLS ID #1351625, Joseph Hayes Associates, Keller Williams Market Pro Realty Branch Office. ArkansasOne MLS
- $350,0003 bd2 ba1.4k sqft5 Greetham Ln, Bella Vista, AR 72714New ConstructionMLS ID #1353861, Ryan Blackstone, Blackstone & Company. ArkansasOne MLS
- $345,0003 bd2 ba1.6k sqft1 Webb Ln, Bella Vista, AR 72714For SaleMLS ID #1351275, Thad Skidmore, Better Homes and Gardens Real Estate Journey. ArkansasOne MLS
- $349,9503 bd2 ba1.6k sqft3 Kent Dr, Bella Vista, AR 72714New ConstructionMLS ID #1347734, Patrick Kuhlman, NextHome NWA Pro Realty. ArkansasOne MLS
- $379,9503 bd2 ba1.7k sqft8 Whitstable Dr, Bella Vista, AR 72714New ConstructionMLS ID #1355086, NWA ProTeam, NextHome NWA Pro Realty. ArkansasOne MLS
- $365,0003 bd2 ba1.8k sqft6 Didcot Ln, Bella Vista, AR 72714For SaleMLS ID #1345033, Michael Hodges, Keller Williams Market Pro Realty Branch Office. ArkansasOne MLS
- $335,0003 bd2 ba1.4k sqft2 Saint Neots Ln, Bella Vista, AR 72714For SaleMLS ID #1353858, Rachel Woods, Tract & Frame Realty. ArkansasOne MLS
- $325,0003 bd2 ba1.5k sqft35 Bedford Ln, Bella Vista, AR 72714For SaleMLS ID #1349608, Steven Phillips, Berkshire Hathaway HomeServices Solutions Real Est. ArkansasOne MLS
- $370,0004 bd3 ba2.1k sqft9 Llanon Ln, Bella Vista, AR 72714For SaleMLS ID #1351176, Ellen Mitchell, Collier & Associates. ArkansasOne MLS
- $359,9003 bd2 ba1.8k sqft11 Bardon Ln, Bella Vista, AR 72714For SaleMLS ID #1342371, Jonathan Buckner, Coldwell Banker Harris McHaney & Faucette-Rogers. ArkansasOne MLS
