Indulge in unrivaled luxury in this over-the-top Tuscan-inspired estate where old world grandeur meets modern perfection. This gorgeous home has it all and then some. An impeccably presented estate surrounded by professionally designed and landscaped grounds. This property enchants with a 20'x36' heated, saltwater IGP, in addition to it's cozy courtyard offering private and effortlessly elegant outdoor living. In addition, a quiet path leads to a private deeded beach for the residents of Meadow Sea Lane. As one heads inside to the 6 Bedroom, 5 1/2 Bathroom residence, you will be met with soaring ceilings, custom oversize windows allowing natural sunlight to flow in, beautiful moldings throughout, special designer finishes everywhere. From the courtyard enter into the Gourmet Chef's Kitchen with top-of-the-line stainless steel appliances: Wolf Stovetop (Propane Gas), Pot Filler, Fisher Paykel Dishwasher, Sub Zero Fridge, Microwave, Wine Fridge, Farm Sink. Oversize center island with granite countertops and Prep Sink.
Reclaimed Wood Beams add a beautiful touch to this big, bright inviting kitchen.
A serene primary suite is designed as a private retreat with separate office and a spa-inspired primary bathroom with marble from the floor to the vanity to the shower. Separate large soaking tub. 5 additional generously proportioned bedrooms, 2 with en-suite bathrooms.
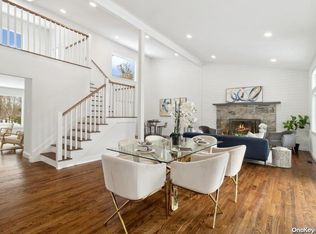
Formal Living Room with an abundance of large windows, fireplace and window seat, bringing relaxed elegance into this inviting gathering space. Banquet Size Dining Room. Den with all the bells and whistles one would dream of.... Fireplace, Built-in Bookcases, Large Oversize Windows, Custom Molding, perfect room for entertaining or spending a cozy, quiet night at home with a good book.
Part Finished Basement/Part Unfinished, all with 9' ceilings and heating and cooling. Egress Window
Newer Roof approximately 10 years old, 3 Car Garage, 11 Zone In Ground Sprinklers + Additional Zones surrounding the Pool 6 Separate Heating and Cooling Zones, Two 275 Gallon Oil Tanks, Whole House Water Filtration System, Full House Hardwired Generator. Old Field Village Tax: $2121.75, Three Village School District
For sale
$2,475,000
2 Meadow Sea Lane, East Setauket, NY 11733
6beds
5,955sqft
Single Family Residence, Residential
Built in 1995
2 Acres Lot
$-- Zestimate®
$416/sqft
$-- HOA
What's special
Fisher paykel dishwasherSoaring ceilingsBeautiful moldings throughoutTop-of-the-line stainless steel appliancesSeparate large soaking tubSpecial designer finishes everywhereBanquet size dining room
- 10 days
- 1,800
- 122
Likely to sell faster than
Zillow last checked:
Listing updated:
Listed by:
Howard Hanna Coach 631-751-0303,
Robin L. Ward
Source: OneKey® MLS as distributed by MLS GRID,MLS#: 1050417
Facts & features
Interior
Bedrooms & bathrooms
- Bedrooms: 6
- Bathrooms: 6
- Full bathrooms: 5
- 1/2 bathrooms: 1
Primary bedroom
- Description: Big, Bright with Oversize Walk-in Closet, Custom Molding
- Level: First
Bedroom 2
- Description: Bedroom with Private Bathroom
- Level: First
Bedroom 3
- Description: Lovely with Window Seat and Private Bathroom
- Level: Second
Bedroom 4
- Description: Bedroom with Window Seat
- Level: Second
Bedroom 5
- Level: Second
Primary bathroom
- Description: Stunning Marble Bathroom from the Floor to the Countertops to the Shower, Soaking Tub, Double Sinks, Separate Vanity Station
- Level: First
Bathroom 2
- Description: Powder Room
- Level: First
Bathroom 3
- Description: En-Suite Bathroom
- Level: Second
Bathroom 4
- Description: Shared Hall Bathroom with Tub and Shower
- Level: Second
Bathroom 5
- Description: Bathroom Located Between Auxillary Room/6th Bedroom and Bonus Room
- Level: Second
Other
- Description: Currently this is a 6th Bedroom, Might also be Used as a Gym, Music Studio, Art Studio, the Possibilities are Endless.
- Level: Second
Basement
- Level: Basement
Bonus room
- Description: Grand Bonus Room, Perfect for a Second Den, Exercise Space, Playroom, Media Space, etc. Room also equipped with Small Sink
- Level: Second
Den
- Description: Beautiful Den with Fireplace, 20'+ Ceiling, Custom Built-in Bookcases, Grand Oversize Windows
- Level: First
Dining room
- Description: Banquet Size
- Level: First
Kitchen
- Description: Gourmet Chef's Kitchen w/French Doors open to the Courtyard, Reclaimed Wood Beams on the Ceiling, Top-of-the Line Stainless Steel Appliances, Farm Sink, Wine Fridge, Center Island with Granite Countertop and Prep Sink
- Level: First
Laundry
- Level: First
Living room
- Description: Formal with Soaring Ceiling, Oversize Custom Windows, Window Seat, Fireplace
- Level: First
Office
- Description: Off the Primary Bedroom Connected with Pocket Door, Built-in Book Shelves and Work Desk, French Door to Courtyard
- Level: First
Heating
- Forced Air, Oil
Cooling
- Central Air
Appliances
- Included: Dishwasher, Gas Cooktop, Microwave, Oven, Refrigerator, Stainless Steel Appliance(s), Oil Water Heater, Wine Refrigerator
Features
- First Floor Bedroom, First Floor Full Bath, Beamed Ceilings, Cathedral Ceiling(s), Chefs Kitchen, Crown Molding, Eat-in Kitchen, Formal Dining, Granite Counters, High Ceilings, Primary Bathroom, Master Downstairs, Soaking Tub, Speakers, Wired for Sound
- Basement: Full
- Attic: Unfinished
- Number of fireplaces: 2
Interior area
- Total structure area: 5,955
- Total interior livable area: 5,955 sqft
Property
Parking
- Total spaces: 3
- Parking features: Driveway, Oversized
- Garage spaces: 3
- Has uncovered spaces: Yes
Features
- Has private pool: Yes
- Pool features: In Ground, Pool Cover, Salt Water
- Frontage length: This Property has Deeded Beach Rights
Lot
- Size: 2 Acres
Details
- Parcel number: 0203009000200001001
- Special conditions: None
Construction
Type & style
- Home type: SingleFamily
- Architectural style: Estate
- Property subtype: Single Family Residence, Residential
- Attached to another structure: Yes
Materials
- Frame
Condition
- Actual,Updated/Remodeled
- Year built: 1995
Utilities & green energy
- Sewer: Cesspool
- Water: Public
- Utilities for property: Cable Available, Electricity Connected, Propane, Water Connected
Community & HOA
HOA
- Has HOA: No
Location
- Region: Setauket
Financial & listing details
- Price per square foot: $416/sqft
- Tax assessed value: $10,350
- Annual tax amount: $45,070
- Date on market: 9/18/2026
- Cumulative days on market: 11 days
- Listing agreement: Exclusive Right To Sell
- Exclusions: See Listing Agent
- Electric utility on property: Yes
Estimated market value
Not available
Estimated sales range
Not available
Not available
Price history
| Date | Event | Price |
|---|---|---|
| 9/18/2026 | Listed for sale | $2,475,000+53.7%$416/sqft |
Source:  OneKey® MLS as distributed by MLS GRID #1050417 Report a problem OneKey® MLS as distributed by MLS GRID #1050417 Report a problem | ||
| 8/20/2008 | Sold | $1,610,000+464.9%$270/sqft |
Source: Public Record Report a problem | ||
| 6/13/1995 | Sold | $285,000$48/sqft |
Source: Public Record Report a problem | ||
Public tax history
| Year | Property taxes | Tax assessment |
|---|---|---|
| 2025 | -- | $10,350 |
| 2024 | -- | $10,350 |
| 2023 | -- | $10,350 |
| 2022 | -- | $10,350 |
| 2021 | -- | $10,350 |
| 2020 | -- | $10,350 |
| 2019 | -- | $10,350 |
| 2018 | -- | $10,350 |
| 2017 | $35,787 | $10,350 |
| 2016 | -- | $10,350 |
| 2015 | -- | $10,350 -10% |
| 2014 | -- | $11,500 |
| 2013 | -- | $11,500 |
| 2012 | -- | $11,500 |
| 2011 | -- | $11,500 |
| 2010 | -- | $11,500 -2% |
| 2009 | -- | $11,730 |
| 2008 | -- | $11,730 |
| 2007 | $27,705 +3% | $11,730 -17.1% |
| 2005 | $26,886 +7.8% | $14,150 |
| 2004 | $24,950 +6.4% | $14,150 |
| 2003 | $23,450 +8.5% | $14,150 |
| 2002 | $21,617 +7.2% | $14,150 |
| 2001 | $20,161 +4.2% | $14,150 +2.5% |
| 2000 | $19,344 | $13,800 |
Find assessor info on the county website
Monthly payment
Climate risks
Neighborhood: Old Field
Nearby schools
Schools provided by the listing agent
- Elementary: Setauket Elementary School
- Middle: Paul J Gelinas Junior High School
- High: Ward Melville Senior High School
Source: OneKey® MLS as distributed by MLS GRID. This data may not be complete. We recommend contacting the local school district to confirm school assignments for this home.
Similar homes

- $2,499,9996 bd7 ba6.5k sqft126 Old Field Road, East Setauket, NY 11733For Sale

 MLS ID #1038361, Edgar Iglesias, Listing by: Serhant East End LLC. OneKey® MLS as distributed by MLS GRID
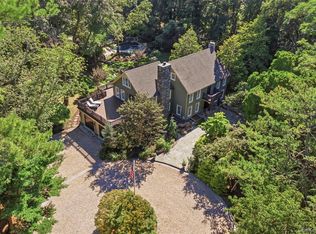
 - $3,250,0005 bd6 ba6.5k sqft1 Evans Lane, Setauket, NY 11733For Sale
 MLS ID #1052962, Lynn J. Sabatelle, Listing by: Daniel Gale Sothebys Intl Rlty. OneKey® MLS as distributed by MLS GRID
 - $1,649,0005 bd4 ba4.2k sqft12 N Ridge Road, Setauket, NY 11733For Sale
 MLS ID #1020376, John S. Sanders, Listing by: Shea & Sanders Real Estate Inc. OneKey® MLS as distributed by MLS GRID
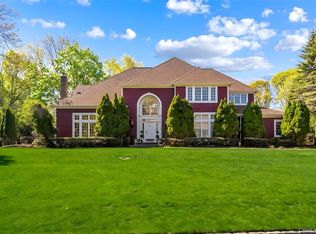
 - $1,688,0005 bd6 ba5.1k sqft8 China Lane, East Setauket, NY 11733For Sale
 MLS ID #989027, Yan Wong, Listing by: Modern Realty and Management. OneKey® MLS as distributed by MLS GRID
 - $1,650,0005 bd4 ba3.3k sqft75 Old Field Road, East Setauket, NY 11733For SaleMLS ID #1041284, Melissa S. Principi, Listing by: Douglas Elliman Real Estate. OneKey® MLS as distributed by MLS GRID
- $2,400,0004 bd6 ba5.8k sqft12 Seaside Drive, Belle Terre, NY 11777For SaleMLS ID #1043759, Maria S. Palmar ABRM E-PRO, Listing by: Maria S Palmar. OneKey® MLS as distributed by MLS GRID
- $2,165,0006 bd5 ba5.7k sqft6 Davids Way, Port Jefferson, NY 11777For SaleMLS ID #1037738, Beth Hayde, Listing by: Real Broker NY LLC. OneKey® MLS as distributed by MLS GRID
- $2,448,0007 bd7 ba7.9k sqft9 Swan Place, Nissequogue, NY 11780For SaleMLS ID #1047513, Tracy L. Boucher CBR, Listing by: Signature Premier Properties. OneKey® MLS as distributed by MLS GRID
- $2,399,0006 bd5 ba4.3k sqft15 The Chase, Saint James, NY 11780For SaleMLS ID #1046808, William R. Galati, Listing by: Signature Premier Properties. OneKey® MLS as distributed by MLS GRID
- $1,299,9994 bd3 ba5k sqft10 Redbridge Court, East Setauket, NY 11733For SaleMLS ID #1046673, Lillian Rose Worthy, Listing by: BERKSHIRE HATHAWAY. OneKey® MLS as distributed by MLS GRID
- $2,375,0005 bd4 ba4.5k sqft5 Meadow Gate W, Head Of The Harbor, NY 11780For SaleMLS ID #1027926, Lisa Minuto, Listing by: Compass Greater NY LLC. OneKey® MLS as distributed by MLS GRID
- $2,300,0005 bd5 ba4.8k sqft3 Dionne Court, Northport, NY 11768For SaleMLS ID #1051328, Brian B. McKenna, Listing by: Real Broker NY LLC. OneKey® MLS as distributed by MLS GRID
- $2,125,0006 bd4 ba3k sqft47 Shore Road, Stony Brook, NY 11790For SaleMLS ID #1045318, Monica Balsan CBR, Listing by: Daniel Gale Sothebys Intl Rlty. OneKey® MLS as distributed by MLS GRID
- $2,799,0005 bd6 ba7.2k sqft10 Meadow Glen Road, Fort Salonga, NY 11768For SaleMLS ID #1047481, Tina Loffredo, Listing by: Century 21 Gold Star Realty. OneKey® MLS as distributed by MLS GRID
- $1,250,0004 bd4 ba3.2k sqft14 Cobbler Lane, East Setauket, NY 11733For SaleMLS ID #1045535, Rosanne D'Agostino DSC, Listing by: Douglas Elliman Real Estate. OneKey® MLS as distributed by MLS GRID
- $2,499,0005 bd5 ba5k sqft18 Bell Circle, Port Jefferson, NY 11777New ConstructionMLS ID #1007146, Brian E. Hickey, Listing by: Hickey & Smith REALTORS. OneKey® MLS as distributed by MLS GRID
- $2,599,0006 bd8 ba3.9k sqft2 Riverview Terrace, Smithtown, NY 11787For SaleMLS ID #952372, Jamie Marcantonio, Listing by: Signature Premier Properties. OneKey® MLS as distributed by MLS GRID
- $2,590,0005 bd6 ba6.1k sqft3 Crescent Drive, Northport, NY 11768For SaleMLS ID #1048300, Michaela Viard, Listing by: Signature Premier Properties. OneKey® MLS as distributed by MLS GRID
- $1,259,0005 bd5 ba3.4k sqft4 Penn Court, East Setauket, NY 11733For SaleMLS ID #1007197, Kiki Liu, Listing by: Signature Premier Properties. OneKey® MLS as distributed by MLS GRID
- $1,475,0004 bd4 ba3.8k sqft5 Dock Court, Port Jefferson, NY 11777For SaleMLS ID #1043643, Melora Lane CBR RENE, Listing by: Howard Hanna Coach. OneKey® MLS as distributed by MLS GRID
