Finished Rec Room Included, plus $10k in Flex Cash! Millfield is Warrenton's newest community of wooded homesites just minutes from downtown Warrenton. Welcome to the Rockford, a single-family home design by Maronda Homes. This contemporary home design offers 2,853 square feet of finished living space. As you enter the Rockford, you step into an open front room and foyer, which can be closed off with double glass doors for a more private den if needed. Continuing through the home, you'll find a spacious family room that opens up to the breakfast nook and kitchen. This area is filled with natural light as it boasts additional windows and 9ft high ceilings throughout the first floor. The beautiful kitchen is further complemented by a full opening into an optional 10-foot by 16-foot sunroom. The sliding glass door puts glass on three sides of this room, bathing the rest of the home in light and air. Moving upstairs, the home features four bedrooms and two full bathrooms. Each bathroom is equipped with double sinks. The finished rec room in the basement allows for a great second family room or entertainment space with an included exit to the backyard. Photos of similar model.
Pending
$659,990
2 Millfield Dr, Warrenton, VA 20187
4beds
2,853sqft
:
Get pre-qualified$4,139/mo
Single Family Residence
Built in 2024
0.25 Acres Lot
$760,400 Zestimate®
$231/sqft
$17/mo HOA
What's special
Finished rec roomContemporary home designOpen front roomBeautiful kitchenAdditional windowsSpacious family roomDouble glass doors
- 870 days |
- 23 |
- 2 |
Zillow last checked:
Listing updated:
Listed by:
Dick Bryan 703-967-2073,
New Home Star Virginia, LLC (703) 967-2073
Source: Bright MLS,MLS#: VAFQ2011656
Facts & features
Interior
Bedrooms & bathrooms
- Bedrooms: 4
- Bathrooms: 3
- Full bathrooms: 2
- 1/2 bathrooms: 1
- Main level bathrooms: 1
Basement
- Area: 818
Heating
- Forced Air, Propane
Cooling
- Central Air, Electric
Appliances
- Included: Microwave, Built-In Range, Dishwasher, ENERGY STAR Qualified Refrigerator, Water Heater
- Laundry: Upper Level
Features
- Family Room Off Kitchen, Open Floorplan, Kitchen Island, Pantry, Dry Wall
- Flooring: Carpet, Luxury Vinyl
- Basement: Partial,Exterior Entry,Concrete,Rear Entrance,Interior Entry,Partially Finished
- Has fireplace: No
Interior area
- Total structure area: 2,853
- Total interior livable area: 2,853 sqft
- Finished area above ground: 2,035
- Finished area below ground: 818
Video & virtual tour
Property
Parking
- Total spaces: 2
- Parking features: Garage Door Opener, Garage Faces Front, Attached
- Attached garage spaces: 2
Accessibility
- Accessibility features: None
Features
- Levels: Three
- Stories: 3
- Pool features: None
- Has view: Yes
- View description: Trees/Woods
Lot
- Size: 0.25 Acres
Details
- Additional structures: Above Grade, Below Grade
- Parcel number: NO TAX RECORD
- Zoning: R
- Special conditions: Standard
Construction
Type & style
- Home type: SingleFamily
- Architectural style: Craftsman
- Property subtype: Single Family Residence
Materials
- Vinyl Siding, Batts Insulation, Blown-In Insulation, CPVC/PVC
- Foundation: Passive Radon Mitigation, Concrete Perimeter
- Roof: Architectural Shingle
Condition
- Excellent
- New construction: Yes
- Year built: 2024
Utilities & green energy
- Sewer: Public Sewer
- Water: Public
- Utilities for property: Cable Connected, Propane, Other Internet Service
Community & HOA
Community
- Subdivision: Millfield
HOA
- Has HOA: Yes
- HOA fee: $200 annually
Location
- Region: Warrenton
Financial & listing details
- Price per square foot: $231/sqft
- Date on market: 3/11/2024
- Listing agreement: Exclusive Agency
- Listing terms: Conventional,FHA,VA Loan
- Ownership: Fee Simple
Estimated market value
$760,400
$722,000 - $806,000
$4,180/mo
Price history
| Date | Event | Price |
|---|---|---|
| 4/17/2024 | Pending sale | $659,990$231/sqft |
Source:  Bright MLS #VAFQ2011656 Report a problem Bright MLS #VAFQ2011656 Report a problem | ||
| 3/11/2024 | Listed for sale | $659,990$231/sqft |
Source: Bright MLS #VAFQ2011656 Report a problem | ||
Public tax history
Tax history is unavailable.
Monthly payment
Est. payment
Payment breakdown
Explore the cost of this home by adjusting the details. Changes won't be saved.Climate risks
Neighborhood: 20187
Nearby schools
GreatSchools rating
- 9/10P.B. Smith Elementary SchoolGrades: PK-5Distance: 1.7 mi
- NAWarrenton Middle SchoolGrades: 6-8Distance: 1.4 mi
- 8/10Kettle Run High SchoolGrades: 9-12Distance: 5.4 mi
Schools provided by the listing agent
- Elementary: P.b. Smith
- Middle: Warrenton
- High: Kettle Run
- District: Fauquier County Public Schools
Source: Bright MLS. This data may not be complete. We recommend contacting the local school district to confirm school assignments for this home.
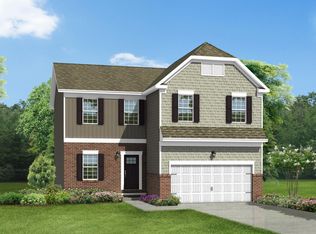
- $781,4104 bd4 ba3.4k sqft7814 Millfield Dr, Warrenton, VA 20187Sold
- $852,2254 bd5 ba3.1k sqft7816 Millfield Dr, Warrenton, VA 20187Sold
- $679,7994 bd4 ba2.8k sqft7820 Millfield Dr, Warrenton, VA 20187Sold
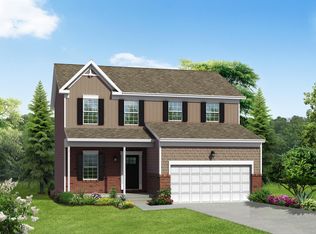
- $829,9904 bd5 ba3.5k sqft7809 Millfield Dr, Warrenton, VA 20187Sold

- $756,5084 bd5 ba3.5k sqft7815 Millfield Dr, Warrenton, VA 20187Sold
- $812,4554 bd4 ba3.4k sqft7817 Millfield Dr, Warrenton, VA 20187Sold
- $920,8004 bd3 ba3.8k sqft7829 Millfield Dr, Warrenton, VA 20187Off Market
- $791,4854 bd4 ba3.3k sqft7824 Millfield Dr, Warrenton, VA 20187Sold
A local agent can set up tours, give advice and negotiate with sellers.
Similar homes
- $950,0004 bd5 ba4.2k sqft7795 Warrenton Chase Dr, Warrenton, VA 20187For Sale

 MLS ID #VAFQ2023128, Christine Duvall, CENTURY 21 New Millennium. Bright MLS
 - $900,0004 bd5 ba4.1k sqft6589 Bob White Dr, Warrenton, VA 20187For Sale
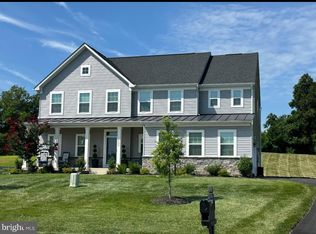 MLS ID #VAFQ2020750, Joann Aizaz, Long & Foster Real Estate, Inc.. Bright MLS
 - $724,9903 bd3 ba2.7k sqft3016 Bowens Run Rd, Bealeton, VA 22712New Construction
 Bright MLS
 - from $678,9903 bd2 ba3.2k sqftDrexel Plan, Bowens Run, Bealeton, VA 22712New Construction
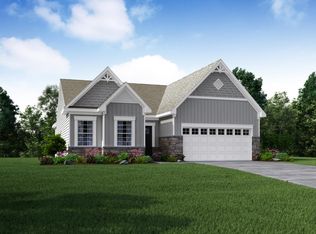 Maronda Homes
 - $692,9904 bd3 ba3.5k sqft3 Bowens Run Rd, Bealeton, VA 22712New ConstructionMLS ID #VAFQ2020682, Taylor Sowers, New Home Star Virginia, LLC. Bright MLS
- $659,9904 bd3 ba2.8k sqft1 Bell Mare Ln, Rixeyville, VA 22737New ConstructionMLS ID #VACU2011052, Dick Bryan, New Home Star Virginia, LLC. Bright MLS
- $969,8044 bd5 ba4.1k sqftLOT 2 Hunting Ln, Warrenton, VA 20186New ConstructionMLS ID #VAFQ2022380, Michael Gillies, EXP Realty, LLC. Bright MLS
- $678,9903 bd2 ba2.6k sqft4 Bowens Run Rd, Bealeton, VA 22712New ConstructionMLS ID #VAFQ2021062, Taylor Sowers, New Home Star Virginia, LLC. Bright MLS
- $649,9903 bd3 ba2.5k sqft9117 Bell Mare Ln, Rixeyville, VA 22737New ConstructionMLS ID #VACU2014278, Taylor Sowers, New Home Star Virginia, LLC. Bright MLS
- $624,9903 bd2 ba2.3k sqft1 Bowens Run Rd, Bealeton, VA 22712New ConstructionMLS ID #VAFQ2020686, Taylor Sowers, New Home Star Virginia, LLC. Bright MLS
- $674,0003 bd2 ba2.8k sqft5009 Gray Fox Dr, Bealeton, VA 22712For SaleMLS ID #VAFQ2022602, Tracy Chandler, Berkshire Hathaway HomeServices PenFed Realty. Bright MLS
- $689,9904 bd3 ba3k sqft2 Bell Mare Ln, Rixeyville, VA 22737New ConstructionMLS ID #VACU2011062, Dick Bryan, New Home Star Virginia, LLC. Bright MLS
- from $639,9904 bd3 ba2.5k sqftRockford Plan, Bowens Run, Bealeton, VA 22712New ConstructionMaronda Homes
- $699,9904 bd5 ba3.9k sqft9109 Bell Mare Ln, Culpeper, VA 22737New ConstructionBright MLS
- from $589,9903 bd2 ba2.4k sqftAvalon Plan, Bowens Run, Bealeton, VA 22712New ConstructionMaronda Homes
- $735,0002 bd2 ba1.6k sqftNone Available, Haymarket, VA 20169For SaleMLS ID #VAPW2126420, Mr. Scott Jacobs, LPT Realty, LLC. Bright MLS
- from $661,4804 bd3 ba3.6k sqftCarlisle Plan, Blue Ridge Overlook, Rixeyville, VA 22737New ConstructionMaronda Homes
- $539,9004 bd3 ba1.7k sqft2502 Holly Springs Rd, Amissville, VA 20106For SaleMLS ID #VACU2013304, Tracy Wenger, Samson Properties. Bright MLS
- from $692,9904 bd3 ba3.6k sqftCarlisle Plan, Bowens Run, Bealeton, VA 22712New ConstructionMaronda Homes
- $649,9904 bd4 ba2.2k sqft8903 Curie St, Manassas, VA 20109New ConstructionMLS ID #VAPW2126132, Victoria Clark, D R Horton Realty of Virginia LLC. Bright MLS
