Beautifully updated Esquire model in The Gentry, offering 4 bedrooms, 3.5 baths, and a fully finished basement all set on a quiet cul de sac in one of Plainsboro's most sought after communities. With 2,446 sq ft of living space, this home blends contemporary upgrades. A covered front porch with luxury pavers welcomes you into a marble tiled foyer. The living has vaulted ceilings and upgraded flooring, creating an airy, elegant flow. The L-shaped dining room is spacious with a backyard view. The newly renovated contemporary kitchen impresses with 36 soft close cabinets, marble backsplash, quartz counters, wide eat in peninsula with breakfast stools, LG appliances, pendant lighting, and recessed lights a true centerpiece completed in 2023. The adjacent family room offers a vaulted ceiling with two skylights, a marble surround wood burning fireplace, and direct access to the full width Trex deck, perfect for outdoor entertaining. A renovated powder room completes the first floor. Upstairs, there are four generous bedrooms, all with custom closets. The master bedroom features a custom Walk_In closet, dressing area with upgraded vanities, and a spa like bath with extended stall shower, jacuzzi tub, and updated fixtures. The hall bath showcases a designer theme, skylight, and modern finishes. Designer carpet enhances the staircase and hallway, complemented by additional storage cabinets and countertop. The fully finished basement offers flexible recreation space, new carpeting, recessed lighting, and a full bath ideal for gatherings or long term guests. Additional highlights include; A/C (2024), new blinds on the first floor, recessed lighting in multiple rooms, Washer (2021) & Dryer (2021), upgraded flooring throughout, and freshly repainted interior. Located in The Gentry a premier Plainsboro community and served by the top ranked West Windsor-Plainsboro School District, with easy access to the train station, park and ride, shopping, parks, and major highways and shopping. Do not miss this move in ready home with every major upgrade already done modern, bright, and impeccably maintained.
For sale
$1,111,111
2 Monroe Ct, Plainsboro, NJ 08536
4beds
2,446sqft
Single Family Residence
Built in 1989
0.29 Acres Lot
$1,072,400 Zestimate®
$454/sqft
$88/mo HOA
What's special
Vaulted ceilingsRecessed lightsFreshly repainted interiorNewly renovated contemporary kitchenRenovated powder roomLg appliancesMarble tiled foyer
- 1 day
- 187
- 11
Zillow last checked:
Listing updated:
Listed by:
UMA SOGANI 908-812-8960,
RE/MAX OF PRINCETON
Source: All Jersey MLS,MLS#: 2701494R
Facts & features
Interior
Bedrooms & bathrooms
- Bedrooms: 4
- Bathrooms: 4
- Full bathrooms: 3
- 1/2 bathrooms: 1
Primary bedroom
- Features: Two Sinks, Full Bath, Walk-In Closet(s)
- Area: 221
- Dimensions: 17 x 13
Bedroom 2
- Area: 140
- Dimensions: 10 x 14
Bedroom 3
- Area: 121
- Dimensions: 11 x 11
Bedroom 4
- Area: 110
- Dimensions: 11 x 10
Bathroom
- Features: Jacuzzi-Type, Stall Shower, Two Sinks
Dining room
- Features: Dining L
- Area: 156
- Dimensions: 13 x 12
Family room
- Area: 286
- Length: 22
Kitchen
- Features: Granite/Corian Countertops, Kitchen Exhaust Fan, Eat-in Kitchen
- Area: 195
- Dimensions: 15 x 13
Living room
- Area: 234
- Dimensions: 18 x 13
Basement
- Area: 0
Heating
- Forced Air
Cooling
- Central Air, Ceiling Fan(s)
Appliances
- Included: Dishwasher, Dryer, Gas Range/Oven, Exhaust Fan, Microwave, Refrigerator, Range, Washer, Kitchen Exhaust Fan, Gas Water Heater
Features
- Cathedral Ceiling(s), Skylight, Vaulted Ceiling(s), Entrance Foyer, Kitchen, Living Room, Dining Room, Family Room, 1 Bedroom, 2 Bedrooms, 3 Bedrooms, 4 Bedrooms, Bath Main, Bath Other, None
- Flooring: Carpet, Ceramic Tile, Vinyl-Linoleum, Wood
- Windows: Skylight(s)
- Basement: Full, Finished, Bath Full, Recreation Room, Interior Entry, Utility Room
- Number of fireplaces: 1
- Fireplace features: Wood Burning
Interior area
- Total structure area: 2,446
- Total interior livable area: 2,446 sqft
Video & virtual tour
Property
Parking
- Total spaces: 2
- Parking features: 3 Cars Deep, Garage, Attached, Built-In Garage, Detached, Garage Door Opener, Driveway, On Street
- Attached garage spaces: 2
- Has uncovered spaces: Yes
- Details: Oversized Vehicles Allowed
Features
- Levels: Two
- Stories: 2
- Patio & porch: Porch, Deck, Enclosed
- Exterior features: Open Porch(es), Deck, Enclosed Porch(es)
- Pool features: Outdoor Pool
- Has spa: Yes
- Spa features: Bath
Lot
- Size: 0.29 Acres
- Features: Level, Wooded
Details
- Parcel number: 1802804000000054
- Zoning: PCD
Construction
Type & style
- Home type: SingleFamily
- Architectural style: Colonial, Two Story
- Property subtype: Single Family Residence
Materials
- Roof: See Remarks
Condition
- Year built: 1989
Utilities & green energy
- Gas: Natural Gas
- Sewer: Public Sewer
- Water: Public
- Utilities for property: See Remarks
Community & HOA
Community
- Features: Outdoor Pool, Playground, Tennis Court(s)
HOA
- Has HOA: Yes
- Services included: Common Area Maintenance, Trash
- HOA fee: $265 quarterly
Location
- Region: Plainsboro
Financial & listing details
- Price per square foot: $454/sqft
- Tax assessed value: $667,800
- Annual tax amount: $18,471
- Date on market: 9/18/2026
- Ownership: Fee Simple
Estimated market value
$1,072,400
$1.01M - $1.14M
$4,500/mo
Price history
| Date | Event | Price |
|---|---|---|
| 9/18/2026 | Listed for sale | $1,111,111+77.8%$454/sqft |
Source:  Bright MLS #NJMX2012844 Report a problem Bright MLS #NJMX2012844 Report a problem | ||
| 2/25/2021 | Listing removed | -- |
Source: Owner Report a problem | ||
| 8/5/2020 | Sold | $625,000-3.1%$256/sqft |
Source: Public Record Report a problem | ||
| 6/11/2020 | Pending sale | $644,900$264/sqft |
Source: Owner Report a problem | ||
| 5/18/2020 | Listed for sale | $644,900-4.2%$264/sqft |
Source: Owner Report a problem | ||
| 3/16/2020 | Listing removed | $672,900$275/sqft |
Source: ABRAMS,HUTCHINSON & ASSOC C-21 #2007352 Report a problem | ||
| 2/13/2020 | Price change | $672,900-1.5%$275/sqft |
Source: CENTURY 21 Abrams, Hutchinson & Associates #NJMX122798 Report a problem | ||
| 11/2/2019 | Listed for sale | $682,900-0.3%$279/sqft |
Source: Century 21 Abrams Hutchinson & #NJMX122798 Report a problem | ||
| 8/31/2019 | Listing removed | $684,900$280/sqft |
Source: SPECTRUM REAL ESTATE GROUP LLC #1916870 Report a problem | ||
| 5/2/2019 | Price change | $684,900-2.1%$280/sqft |
Source: SPECTRUM REAL ESTATE GROUP LLC #1916870 Report a problem | ||
| 3/12/2019 | Price change | $699,900-3.4%$286/sqft |
Source: SPECTRUM REAL ESTATE GROUP LLC #1916870 Report a problem | ||
| 3/5/2019 | Listed for sale | $724,900+28.3%$296/sqft |
Source: SPECTRUM REAL ESTATE GROUP LLC #1916870 Report a problem | ||
| 6/23/2006 | Sold | $565,000$231/sqft |
Source: Public Record Report a problem | ||
Public tax history
| Year | Property taxes | Tax assessment |
|---|---|---|
| 2025 | $17,089 | $667,800 |
| 2024 | $17,089 +2.4% | $667,800 |
| 2023 | $16,682 +1.4% | $667,800 |
| 2022 | $16,448 +8% | $667,800 +5.8% |
| 2021 | $15,236 | $631,400 |
| 2020 | -- | $631,400 |
| 2019 | $14,440 +1.3% | $631,400 |
| 2018 | $14,261 +4.6% | $631,400 -1.6% |
| 2017 | $13,632 +1.7% | $641,800 |
| 2016 | $13,400 +1% | $641,800 +20.9% |
| 2015 | $13,267 +0.6% | $530,900 |
| 2014 | $13,182 +1.8% | $530,900 |
| 2013 | $12,954 +2.2% | $530,900 |
| 2012 | $12,673 +5.4% | $530,900 |
| 2011 | $12,025 +6.2% | $530,900 +0.7% |
| 2010 | $11,320 +5.8% | $527,000 |
| 2009 | $10,698 | $527,000 |
| 2008 | -- | $527,000 +3.7% |
| 2007 | -- | $508,300 |
| 2006 | -- | $508,300 |
| 2005 | -- | $508,300 +98.2% |
| 2004 | $8,229 | $256,500 |
| 2003 | -- | $256,500 |
| 2002 | -- | $256,500 |
| 2001 | -- | $256,500 |
Find assessor info on the county website
Monthly payment
Est. payment
Payment breakdown
Explore the cost of this home by adjusting the details. Changes won't be saved.Climate risks
Neighborhood: Princeton Meadows
Similar homes
- $939,9003 bd2 ba1.9k sqft20 Franklin Dr, Plainsboro, NJ 08536For Sale
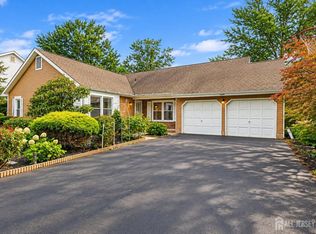
 MLS ID #2703835R, KUSHAL K. SHAH. All Jersey MLS
 - $999,0005 bd4 ba3k sqft52 Krebs Rd, Plainsboro, NJ 08536For Sale
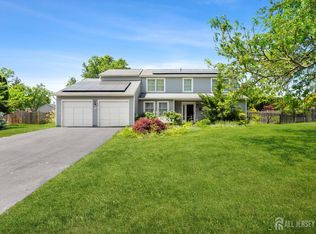 MLS ID #2703785R, MANISHA MOHITE. All Jersey MLS
 - $1,285,0004 bd3 ba3.3k sqft16 Cummings Rd, Monmouth Junction, NJ 08852For Sale
 MLS ID #2770277M, JOHN TEREBEY. All Jersey MLS
 - $1,100,0885 bd3 ba2.6k sqft12 Wendover Rd, East Windsor, NJ 08520For Sale
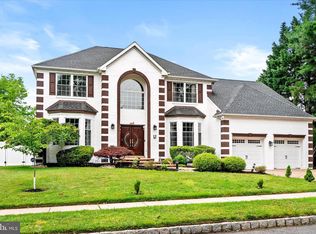
 MLS ID #NJME2079826, Frank Ferrara, Metro Homes Real Estate Group LLC. Bright MLS
 - $1,150,0004 bd3 ba3.5k sqft1 Somerset Ct, Allentown, NJ 08501For SaleMLS ID #NJMM2004988, Edward J Smires, Smires & Associates. Bright MLS
- $1,300,0004 bd4 ba2.7k sqft17 Findley Ln, West Windsor, NJ 08550For SaleMLS ID #NJME2080388, Harveen Bhatla, Keller Williams Premier. Bright MLS
- $1,135,0004 bd3 ba2.5k sqft15 Arnold Ln, Robbinsville, NJ 08691For SaleMLS ID #NJME2077460, John Terebey, EXP Realty, LLC. Bright MLS
- $689,9003 bd3 ba2.1k sqft63 Thoreau Dr, Plainsboro, NJ 08536For SaleMLS ID #2703708R, CATHERINE OCONNELL. All Jersey MLS
- $1,129,9005 bd4 ba2.9k sqft61 Cliffwood Dr, Allentown, NJ 08501For SaleMLS ID #NJMM2004654, Kathy Froelich, Redfin. Bright MLS
- $1,055,0005 bd3 ba2.9k sqft2 Tanager Ln, Robbinsville, NJ 08691For SaleMLS ID #NJME2082240, Jeanette Larkin, Keller Williams Premier. Bright MLS
- $900,0006 bd3 ba2.9k sqft14 Schindler Dr N, Old Bridge, NJ 08857For SaleMLS ID #2704476R, MATTHEW ROWACK. All Jersey MLS
- $850,0004 bd4 ba2.6k sqft28 Five Points Road, Freehold, NJ 07728For Sale
 MLS ID #22629447, Katherine Narson, Keller Williams Realty West Monmouth. MoreMLS
 - $1,250,0004 bd3 ba3.5k sqft20 Hankins Farm Rd, Allentown, NJ 08501For SaleMLS ID #NJMM2004976, Patty Hogan, Keller Williams Premier. Bright MLS
- $1,099,9995 bd4 ba3.1k sqft901 Oakley Drive, Freehold, NJ 07728For SaleMLS ID #22626700, Svetlana Kim, EXP Realty. MoreMLS
- $1,149,0005 bd4 ba2.9k sqft17 Rachel Ln, Monroe Township, NJ 08831For SaleMLS ID #2617623R, DANIEL MONTANO. All Jersey MLS
- $859,0004 bd3 ba2.1k sqft42 Stonehedge Dr, East Windsor, NJ 08520For SaleMLS ID #NJME2082774, Ms. Apryl R Cuilla, RE/MAX Innovation. Bright MLS
- $1,050,0004 bd3 ba2.3k sqft35 Cannon Rd, Old Bridge, NJ 08857For SaleMLS ID #2703095R, MICHAEL BLINDER. All Jersey MLS
- $999,9004 bd3 ba3.5k sqft44 Walters Rd, Robbinsville, NJ 08691For SaleMLS ID #NJME2075432, Joan Martinez, Smires & Associates. Bright MLS
- $1,149,0004 bd5 ba2.9k sqft93 Lamb Ln, Manalapan, NJ 07726For SaleMLS ID #2701355R, SUSAN MARCRIE. All Jersey MLS
- $1,175,0004 bd4 ba3.3k sqft150 Lions Ct, Freehold, NJ 07728For SaleMLS ID #NJMM2004978, Jeanette Larkin, Keller Williams Premier. Bright MLS
