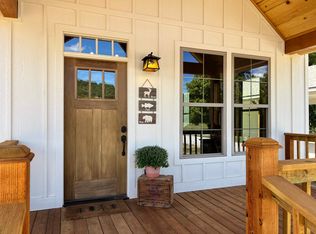
New construction in the Ozarks with White River frontage and modern rustic charm! This fully furnished 3 bed, 2.5 bath home offers approx. 1,700 sq ft of thoughtfully designed living space just minutes from downtown Mountain View and the outdoor recreation the area is known for. Nestled on a covenant protected street, this is the last exclusive home available in this desirable White River setting. Built with quality craftsmanship and attention to detail, the home features warm wood countertops, gas range, tankless water heater, Low-E insulated windows, wood accents, and an open-concept layout ideal for gathering with family and friends. The spacious kitchen offers abundant prep space, breakfast bar seating, and additional storage beneath the staircase. Enjoy what sets this home apart — the only property in the development with a deck ready for grilling, relaxing, and taking in your very own White River frontage. Additional features include screened porch, detached carport, storage/shop area, paved road access, public water, and move-in ready convenience. Community covenants preserve the quiet character of this exclusive river setting by prohibiting nightly and short-term rentals.
Active under contract
Price cut: $10K (7/1)
$465,000
2 N Riverview Ln, Mountain View, AR 72560
3beds
1,700sqft
Single Family Residence
Built in 2025
1.04 Acres Lot
$451,200 Zestimate®
$274/sqft
$-- HOA
What's special
Fully furnishedWhite river frontageModern rustic charmDetached carportLow-e insulated windowsTankless water heaterWood accents
- 93 days |
- 70 |
- 1 |
Zillow last checked:
Listing updated:
Listed by:
Michelle M Hutchings-Middleton 870-214-3696,
Century 21 Middleton 870-269-6000,
Bobby Middleton 870-214-2541,
Century 21 Middleton
Source: CARMLS,MLS#: 26020932
Facts & features
Interior
Bedrooms & bathrooms
- Bedrooms: 3
- Bathrooms: 3
- Full bathrooms: 2
- 1/2 bathrooms: 1
Rooms
- Room types: Workshop/Craft
Dining room
- Features: Kitchen/Dining Combo, Breakfast Bar
Heating
- Electric
Cooling
- Electric
Appliances
- Included: Gas Range, Dishwasher, Refrigerator, Plumbed For Ice Maker, Washer, Dryer, Gas Water Heater, Tankless Water Heater
- Laundry: Washer Hookup, Electric Dryer Hookup, Laundry Room
Features
- Ceiling Fan(s), Sheet Rock, Sheet Rock Ceiling, Primary Bedroom/Main Lv, Guest Bedroom Apart, 2 Bedrooms Upper Level
- Flooring: Wood, Laminate
- Windows: Window Treatments, Insulated Windows, Low Emissivity Windows
- Has fireplace: Yes
- Fireplace features: Insert, Gas Logs Present, Gas Log
- Furnished: Yes
Interior area
- Total structure area: 1,700
- Total interior livable area: 1,700 sqft
Video & virtual tour
Property
Parking
- Total spaces: 4
- Parking features: Carport, Detached, Four Car or More
- Has carport: Yes
Features
- Levels: Two
- Stories: 2
- Patio & porch: Patio, Deck, Screened, Porch
- Exterior features: Storage
- Has view: Yes
- View description: Mountain(s)
- Waterfront features: River Front
Lot
- Size: 1.04 Acres
- Dimensions: 206 x 343 x 92 x 389
- Features: Sloped, Level, Corner Lot, Rural Property, Wooded, Cleared, Flood Insurance Required, River/Lake Area, Sloped Up, Sloped Down, Waterfront
Construction
Type & style
- Home type: SingleFamily
- Architectural style: Craftsman
- Property subtype: Single Family Residence
Materials
- Frame
- Foundation: Slab
- Roof: Composition
Condition
- New construction: Yes
- Year built: 2025
Utilities & green energy
- Electric: Elec-Municipal (+Entergy)
- Gas: Gas-Propane/Butane
- Sewer: Septic Tank
- Water: Public
- Utilities for property: Gas-Propane/Butane
Community & HOA
Community
- Features: No Fee
- Subdivision: Metes & Bounds
HOA
- Has HOA: No
Location
- Region: Mountain View
Financial & listing details
- Price per square foot: $274/sqft
- Annual tax amount: $172
- Date on market: 5/24/2026
- Listing terms: VA Loan,FHA,Conventional,Cash,USDA Loan
- Road surface type: Paved
Estimated market value
$451,200
$429,000 - $474,000
$1,974/mo
Price history
| Date | Event | Price |
|---|---|---|
| 7/23/2026 | Contingent | $465,000$274/sqft |
Source:  CARMLS #26020932 Report a problem CARMLS #26020932 Report a problem | ||
| 7/1/2026 | Price change | $465,000-2.1%$274/sqft |
Source: CARMLS #26020932 Report a problem | ||
| 5/24/2026 | Listed for sale | $475,000$279/sqft |
Source: CARMLS #26020932 Report a problem | ||
Public tax history
Tax history is unavailable.
Monthly payment
Est. payment
Payment breakdown
Explore the cost of this home by adjusting the details. Changes won't be saved.Climate risks
Neighborhood: 72560
Nearby schools
GreatSchools rating
- 7/10Melbourne Elementary SchoolGrades: PK-6Distance: 17.8 mi
- 8/10Melbourne High SchoolGrades: 7-12Distance: 17.9 mi
- $445,0003 bd2 ba1.8k sqft20 N Riverview Ln, Mountain View, AR 72560Sold
- $298,0003 bd2 ba2k sqft2 S Riverview Ln, Mountain View, AR 72560Off Market
- $625,00014 acres9th Hwy, Mountain View, AR 72560Sold
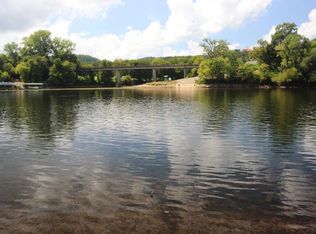
- $17,0001.4 acres40 S Riverview Ln, Mountain View, AR 72560Sold
- $12,0000.55 acres41-S Lot Point, Mountain View, AR 72560Sold
- $253,9003 bd3 ba1.5k sqft45 S Riverview Ln, Mountain View, AR 72560Off Market
- $283,400-- bd1 ba1.2k sqft68 S Riverview Ln, Mountain View, AR 72560Off Market
- $268,900-- bd1 ba1.2k sqft86 S Riverview Ln, Mountain View, AR 72560Off Market
A local agent can set up tours, give advice and negotiate with sellers.
A local lender can help you make sure your offer is ready when you are.
Similar homes
- $399,9003 bd3 ba1.9k sqft280 N Riverview Ln, Mountain View, AR 72560For Sale
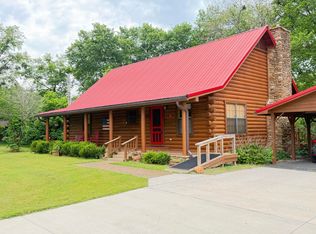 MLS ID #25-717, LACKEY MOODY. BBOR
 - $356,0003 bd3 ba2k sqft22 Sylamore Vista Ln, Mountain View, AR 72560For Sale

 MLS ID #26028796, Izora E Church, Century 21 Middleton. CARMLS
 - $360,0004 bd3 ba2k sqft465 S Riverview Ln, Mountain View, AR 72560For Sale
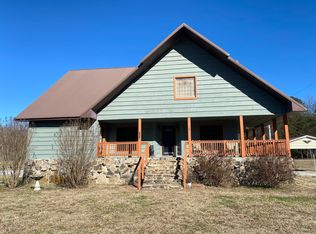 MLS ID #26006074, Glenda Bunch, United Country Diamond G Realty. CARMLS
 - $286,0003 bd3 ba1.8k sqft236 N Riverview Ln, Mountain View, AR 72560For Sale
 MLS ID #26028031, Michelle M Hutchings-Middleton, Century 21 Middleton. CARMLS
 - $359,9013 bd2 ba1.3k sqft76 W Cool Water Retreat, Mountain View, AR 72560For SaleMLS ID #26022209, Glenda Bunch, United Country Diamond G Realty. CARMLS
- $479,9004 bd2 ba2.3k sqft1212 Gayler St, Mountain View, AR 72560For SaleMLS ID #26023931, Tabetha L Jennings, Ozark Rivers Realty. CARMLS
- $399,9004 bd2 ba2.4k sqft501 Hayden Heights Rd, Mountain View, AR 72560For SaleMLS ID #26001564, Michelle M Hutchings-Middleton, Century 21 Middleton. CARMLS
- $429,0004 bd3 ba1.8k sqft182 Herst Rd, Mountain View, AR 72560For SaleMLS ID #26002801, Michelle M Hutchings-Middleton, Century 21 Middleton. CARMLS
- $358,9004 bd2 ba2.2k sqft101 Summer Meadows Dr, Mountain View, AR 72560For SaleMLS ID #26033305, Amy Turpin, Re/Max Edge Realty. CARMLS
- $400,0003 bd3 ba2.3k sqft206 N Riggsville Dr, Mountain View, AR 72560For SaleMLS ID #26022595, Judy Balderree, RE/MAX Advantage Heber Springs. CARMLS
- $359,0002 bd2 ba1.1k sqft89 Cool Water Retreat, Mountain View, AR 72560New ConstructionMLS ID #26023788, Michelle M Hutchings-Middleton, Century 21 Middleton. CARMLS
- $389,0004 bd3 ba2.5k sqft17369 Highway 66, Mountain View, AR 72560For SaleMLS ID #26031423, Michelle M Hutchings-Middleton, Century 21 Middleton. CARMLS
- $425,0003 bd2 ba2k sqft(Undisclosed Address), Mountain View, AR 72560For SaleMLS ID #26031467, Jacob Shuler, Century 21 Portfolio. CARMLS
- $425,0003 bd2 ba2.4k sqft100 Fischer Dr, Mountain View, AR 72560For SaleMLS ID #26032989, Sandra Ballew, Exp Realty. CARMLS
- $325,0003 bd3 ba1.6k sqft186 Wilcox Dr, Mountain View, AR 72560For SaleMLS ID #26032321, Fred R Hubberd, Re/Max Edge Realty. CARMLS
- $324,9003 bd3 ba1.7k sqft20304 N Highway 5, Mountain View, AR 72560For SaleMLS ID #26017148, Dustin Howell, Howell Realty Pros. CARMLS
- $420,0002 bd2 ba1.9k sqft108 Georgia Cir, Mountain View, AR 72560For SaleMLS ID #26017736, Glenda Bunch, United Country Diamond G Realty. CARMLS
- $296,0002 bd1 ba1.6k sqft892 N Riverview Ln, Mountain View, AR 72560For SaleMLS ID #26032093, Michelle M Hutchings-Middleton, Century 21 Middleton. CARMLS
- $250,0002 bd1 ba1.6k sqft858 N Riverview Ln, Mountain View, AR 72560For SaleMLS ID #26032106, Michelle M Hutchings-Middleton, Century 21 Middleton. CARMLS
- $290,0003 bd3 ba2.2k sqft101 Henderson Rd, Mountain View, AR 72560For SaleMLS ID #26027416, Taylor S Long, Carlton Lake Realty. CARMLS
