This is the one! Move-in ready, recently remodeled from top to bottom, all you have to do is unpack. A gorgeous tiled entry foyer greats your guests, with a huge double closet for everyone's coats. A half bath and laundry room (with access to the 2-car garage with EV charger hook-ups) complete this grand entrance. Step up to the open living room with vaulted ceiling, a wall of windows, and classic crown molding. Hardwood floors were all redone in 2019, along with the kitchen cabinetry. Double ovens and new Wolf cooktop (2025) make this a true chef's kitchen with lots of storage. Continue into the dining area with sliders to the fully fenced and level backyard with patio and custom stone seating. Upstairs you'll find a second bathroom with double sinks to accommodate 2 bedrooms as well as a beautiful Primary suite with tray ceiling, two custom closets and Primary bath with walk-in shower and double sinks. The lower level completes the home with a private home office, large den with wood-burning fireplace, and bonus room with multiple closets.
Pending
$1,295,000
2 Peppermill Road, Roslyn, NY 11576
3beds
1,897sqft
Single Family Residence, Residential
Built in 1958
10,640 Square Feet Lot
$-- Zestimate®
$683/sqft
$-- HOA
What's special
- 4 days
- 150
- 2
Likely to sell faster than
Zillow last checked:
Listing updated:
Listed by:
Signature Premier Properties 631-692-4800,
Cynthia A. Grimm CBR E-PRO PSA SRE 631-252-2248
Source: OneKey® MLS as distributed by MLS GRID,MLS#: 1048209
Facts & features
Interior
Bedrooms & bathrooms
- Bedrooms: 3
- Bathrooms: 3
- Full bathrooms: 2
- 1/2 bathrooms: 1
Primary bedroom
- Description: King size primary with 2 custom closets and ensuite bathroom
- Level: Third
Bedroom 2
- Level: Third
Bedroom 3
- Level: Third
Primary bathroom
- Description: Newly updated with double sinks and lots of storage
- Level: Third
Bathroom 1
- Description: Half bath off entry foyer
- Level: First
Bathroom 2
- Description: Generous space with double sinks and tub
- Level: Third
Other
- Description: Great flex space with lots of closets
- Level: Lower
Den
- Description: Great space with wood burning fireplace
- Level: Lower
Dining room
- Description: Formal dining room with sliders to backyard patio
- Level: Second
Kitchen
- Description: Totally redone with SS appliances and granite countertops
- Level: Second
Laundry
- Description: Dedicated laundry room with access to Garage
- Level: First
Living room
- Description: Large gathering space with vaulted ceiling
- Level: Second
Office
- Description: Perfect space for remote work
- Level: Lower
Heating
- Natural Gas
Cooling
- Central Air
Appliances
- Included: Dishwasher, Disposal, Dryer, Gas Cooktop, Gas Oven, Microwave, Oven, Range, Refrigerator, Stainless Steel Appliance(s), Washer
- Laundry: Laundry Room
Features
- Cathedral Ceiling(s), Crown Molding, Double Vanity, Entrance Foyer, Formal Dining, Granite Counters, High Ceilings, His and Hers Closets, Primary Bathroom, Recessed Lighting, Storage, Tray Ceiling(s)
- Flooring: Hardwood, Tile
- Windows: Oversized Windows
- Basement: Finished,Storage Space
- Attic: Full,Pull Stairs
- Number of fireplaces: 1
- Fireplace features: Family Room, Wood Burning
Interior area
- Total structure area: 2,380
- Total interior livable area: 1,897 sqft
Video & virtual tour
Property
Parking
- Total spaces: 6
- Parking features: Attached, Driveway, Electric Vehicle Charging Station(s), Garage, Garage Door Opener
- Garage spaces: 2
- Has uncovered spaces: Yes
Features
- Levels: Multi/Split
- Patio & porch: Patio
- Exterior features: Lighting, Rain Gutters
- Fencing: Back Yard,Fenced,Full,Vinyl
Lot
- Size: 10,640 Square Feet
- Features: Back Yard, Front Yard, Landscaped, Level, Sprinklers In Front, Sprinklers In Rear, Stone/Brick Wall
Details
- Additional structures: Shed(s)
- Parcel number: 2289096240000020
- Special conditions: None
Construction
Type & style
- Home type: SingleFamily
- Property subtype: Single Family Residence, Residential
Materials
- Brick, Stucco
Condition
- Updated/Remodeled
- Year built: 1958
- Major remodel year: 2016
Utilities & green energy
- Sewer: Public Sewer
- Water: Public
- Utilities for property: Natural Gas Connected, Sewer Connected
Green energy
- Energy generation: Solar
Community & HOA
Community
- Security: Security System
- Subdivision: Hamilton Park
HOA
- Has HOA: No
Location
- Region: Roslyn
Financial & listing details
- Price per square foot: $683/sqft
- Tax assessed value: $931,000
- Annual tax amount: $18,892
- Date on market: 9/16/2026
- Cumulative days on market: 9 days
- Listing agreement: Exclusive Right To Sell
- Inclusions: Extra refrigerator in lower level
Estimated market value
Not available
Estimated sales range
Not available
Not available
Price history
| Date | Event | Price |
|---|---|---|
| 9/29/2026 | Pending sale | $1,295,000$683/sqft |
Source:  OneKey® MLS as distributed by MLS GRID #1048209 Report a problem OneKey® MLS as distributed by MLS GRID #1048209 Report a problem | ||
| 9/22/2026 | Listing removed | $1,295,000$683/sqft |
Source: OneKey® MLS as distributed by MLS GRID #1048209 Report a problem | ||
| 9/16/2026 | Listed for sale | $1,295,000+23.3%$683/sqft |
Source: OneKey® MLS as distributed by MLS GRID #1048209 Report a problem | ||
| 3/4/2019 | Sold | $1,050,000-3.5%$554/sqft |
Source: OneKey® MLS as distributed by MLS GRID #L3076707 Report a problem | ||
| 12/7/2018 | Pending sale | $1,088,000$574/sqft |
Source: Douglas Elliman #3076707 Report a problem | ||
| 10/22/2018 | Listed for sale | $1,088,000+70%$574/sqft |
Source: Douglas Elliman #3076707 Report a problem | ||
| 4/15/2013 | Sold | $640,000-1.4%$337/sqft |
Source: OneKey® MLS as distributed by MLS GRID #L2545950 Report a problem | ||
| 12/21/2012 | Price change | $649,000-5.8%$342/sqft |
Source: LYNX REALTY INC. #2545950 Report a problem | ||
| 10/1/2012 | Price change | $689,000-1.4%$363/sqft |
Source: LYNX REALTY INC. #2467307 Report a problem | ||
| 8/24/2012 | Price change | $699,000-3.6%$368/sqft |
Source: LYNX REALTY INC. #2467307 Report a problem | ||
| 8/3/2012 | Price change | $725,000-0.5%$382/sqft |
Source: LYNX REALTY INC. #2467307 Report a problem | ||
| 4/16/2012 | Price change | $729,000-2.7%$384/sqft |
Source: LYNX REALTY INC. #2452454 Report a problem | ||
| 12/10/2011 | Listed for sale | $749,000$395/sqft |
Source: LYNX REALTY INC. #2452454 Report a problem | ||
Public tax history
| Year | Property taxes | Tax assessment |
|---|---|---|
| 2024 | -- | $869 +6% |
| 2023 | -- | $820 -9.3% |
| 2022 | -- | $904 |
| 2021 | $18,503 +10.3% | -- |
| 2020 | $16,777 +22.2% | $1,112 |
| 2019 | $13,725 | $1,112 |
| 2018 | $13,725 +5.6% | $1,112 |
| 2017 | $12,994 +2.7% | $1,112 |
| 2016 | $12,655 +197.6% | $1,112 |
| 2015 | $4,253 +5.4% | $1,112 |
| 2013 | $4,033 -14.4% | $1,112 -18.2% |
| 2012 | $4,714 -52.3% | $1,359 -19.1% |
| 2011 | $9,885 +1.1% | $1,680 -4.6% |
| 2010 | $9,778 | $1,761 -11.2% |
| 2009 | -- | $1,984 -0.5% |
| 2008 | -- | $1,993 -9.9% |
| 2006 | -- | $2,211 -40.6% |
| 2005 | -- | $3,725 -37% |
| 2004 | -- | $5,910 |
| 2003 | -- | $5,910 -43.6% |
| 2002 | -- | $10,470 |
| 2001 | -- | $10,470 |
| 2000 | -- | $10,470 |
Find assessor info on the county website
Monthly payment
Climate risks
Neighborhood: 11576
Nearby schools
Schools provided by the listing agent
- Elementary: Searingtown School
- Middle: Herricks Middle School
- High: Herricks High School
Source: OneKey® MLS as distributed by MLS GRID. This data may not be complete. We recommend contacting the local school district to confirm school assignments for this home.
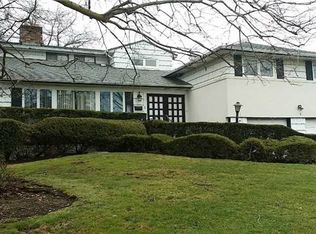
Similar homes
- $1,150,0005 bd3 ba2.3k sqft7643 265th Street, New Hyde Park, NY 11040For Sale
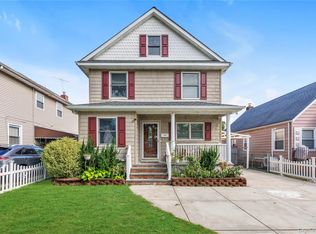
 MLS ID #1050485, Marisa A. Filardo, Listing by: Douglas Elliman Real Estate. OneKey® MLS as distributed by MLS GRID
 - $1,299,0004 bd3 ba2k sqft75 Maple Street, Roslyn Heights, NY 11577For Sale
 MLS ID #1028732, Melanie J. Cogan, Listing by: Compass Greater NY LLC. OneKey® MLS as distributed by MLS GRID
 - $1,259,9994 bd3 ba2.1k sqft49 Village Drive, Jericho, NY 11753For Sale
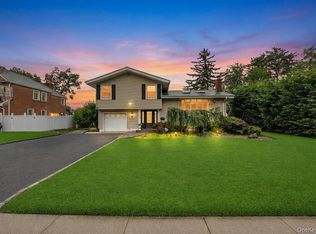 MLS ID #1040601, Amandeep Singh, Listing by: BH&G R E Realty Connect. OneKey® MLS as distributed by MLS GRID
 - $1,448,0003 bd3 ba1.8k sqft33 Ogden Avenue, East Williston, NY 11596For Sale
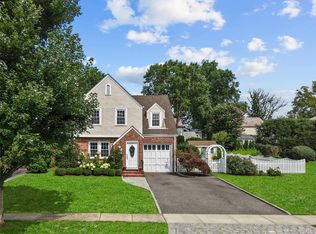 MLS ID #1046977, Nina Jean Harris, Listing by: Signature Premier Properties. OneKey® MLS as distributed by MLS GRID
 - $1,149,0004 bd2 ba1.6k sqft47 Sperry Court, New Hyde Park, NY 11040For SaleMLS ID #1042745, Marc P. Caputo, Listing by: ERA/Caputo Realty. OneKey® MLS as distributed by MLS GRID
- $1,799,0004 bd4 ba2.8k sqft14 Mackay Way, Roslyn, NY 11576For SaleMLS ID #1042661, Shirley Y. Chen, Listing by: Prime Realty. OneKey® MLS as distributed by MLS GRID
- $1,149,9004 bd3 ba2.3k sqft1650 James Street, Merrick, NY 11566For SaleMLS ID #1055702, Louise F. Pitlake, Listing by: Douglas Elliman Real Estate. OneKey® MLS as distributed by MLS GRID
- $1,269,8884 bd3 ba2.5k sqft252 Cornwell Avenue, Malverne, NY 11565For SaleMLS ID #1014322, Rahul Jaggi, Listing by: Voro LLC. OneKey® MLS as distributed by MLS GRID
- $949,0003 bd2 ba1.5k sqft344 Houston Avenue, Mineola, NY 11501For SaleMLS ID #1045540, Nancy A. Jarvis CBR, Listing by: Daniel Gale Sothebys Intl Rlty. OneKey® MLS as distributed by MLS GRID
- $1,199,0004 bd2 ba1.5k sqft9 Winding Way, Sea Cliff, NY 11579For SaleMLS ID #991457, Kristie Y. Paget Werz, Listing by: Douglas Elliman Real Estate. OneKey® MLS as distributed by MLS GRID
- $1,599,0005 bd4 ba2.4k sqft186 N Stratford, Roslyn Heights, NY 11577For SaleMLS ID #1013501, Irene Nictas CBR, Listing by: Daniel Gale Sothebys Intl Rlty. OneKey® MLS as distributed by MLS GRID
- $1,288,0004 bd3 ba1.8k sqft160-11 24th Avenue, Whitestone, NY 11357For SaleMLS ID #993490, Paula M. Annarumma Caruso GRI CRS, Listing by: RE/MAX Team. OneKey® MLS as distributed by MLS GRID
- $1,365,0004 bd3 ba2.2k sqft1007 Stafford Road, Valley Stream, NY 11580For SaleMLS ID #1036870, Laura Chattoo, Listing by: Douglas Elliman Real Estate. OneKey® MLS as distributed by MLS GRID
- $1,199,0004 bd3 ba1.8k sqft44 Bruce Lane, Westbury, NY 11590For SaleMLS ID #993948, Shirley Y. Chen, Listing by: Prime Realty. OneKey® MLS as distributed by MLS GRID
- $1,444,0004 bd2 ba2.2k sqft320 Forest Road, Douglaston, NY 11363For SaleMLS ID #1035490, Christina Muccini-Finegan, Listing by: Douglas Elliman Real Estate. OneKey® MLS as distributed by MLS GRID
- $1,288,0005 bd4 ba2.1k sqft18 Park Drive E, Syosset, NY 11791For SaleMLS ID #1000693, Qun D. Lin, Listing by: Sweet Key Realty Group Inc. OneKey® MLS as distributed by MLS GRID
- $1,768,0004 bd3 ba2.3k sqft2 Foxhurst Court, Manhasset Hills, NY 11040For SaleMLS ID #1038820, Yanan Eill, Listing by: E Realty International Corp. OneKey® MLS as distributed by MLS GRID
- $960,0004 bd3 ba1.9k sqft2919 Bond Drive, Merrick, NY 11566For SaleMLS ID #1053980, Cathy Stone CBR, Listing by: Douglas Elliman Real Estate. OneKey® MLS as distributed by MLS GRID
- $869,0004 bd3 ba2.1k sqft154 California Avenue, Freeport, NY 11520For SaleMLS ID #1058159, Marie Carlton, Listing by: Fave Realty Inc. OneKey® MLS as distributed by MLS GRID
- $1,250,0004 bd4 ba2.5k sqft3671 Adele Court, Wantagh, NY 11793For SaleMLS ID #1048290, William Ortiz, Listing by: Redfin Real Estate. OneKey® MLS as distributed by MLS GRID
