Charming Home with Beautiful Outdoor Space and Numerous Upgrades! Welcome to this inviting home featuring a large, open kitchen with beautiful handmade cabinets and new appliances, along with a cozy sitting room just off the kitchen—perfect for relaxing or entertaining. The living room offers a warm and welcoming atmosphere with a cozy gas fireplace, while central air provides comfort throughout the seasons. This property offers plenty of practical features, including a water filtration system, a paved driveway, and a spacious dry basement, and lots of storage space. An attached garage adds convenience, while the outdoor amenities provide endless possibilities. Situated on a spacious lot along a quiet dead-end street and next to a beautiful brook, this property offers a peaceful setting with plenty of room to enjoy the outdoors. Mature trees add charm and character, while the covered front porch and wraparound side porch provide wonderful spaces to sit back, relax, and enjoy the surroundings. The property also features a small shed, a large barn with attic storage, and a workshop area at the back of the barn—ideal for hobbies, projects, storage, or anyone needing extra workspace. With its inviting living spaces, numerous upgrades, abundant storage, and peaceful setting, this property offers a wonderful combination of comfort, charm, and functionality. A unique opportunity to enjoy country charm with plenty of room both inside and out! Don’t delay make an appointment to view this gem today!
For sale
Price cut: $20K (11/19)
$195,000
2 River St, Nicholville, NY 12965
4beds
--sqft
Single Family Residence
Built in 1880
1.5 Acres Lot
$-- Zestimate®
$--/sqft
$-- HOA
What's special
Cozy gas fireplaceCentral airWraparound side porchCovered front porchAttached garageInviting living spacesSpacious dry basement
- 39 days
- 295
- 7
Zillow last checked:
Listing updated:
Listed by:
MGM Realty Group LLC 315-250-4735,
Elisabeth Rowe 315-250-4735
Source: SLCMLS,MLS#: 53511
Facts & features
Interior
Bedrooms & bathrooms
- Bedrooms: 4
- Bathrooms: 2
- Full bathrooms: 2
Rooms
- Room types: Attic, Bathroom on 1st floor, Bedroom on 1st floor, Eat-in kitchen, Family Room
Heating
- Forced Air, Generator, Propane
Cooling
- Central Air
Appliances
- Included: Clothes Dryer-Gas, Clothes washer, Dishwasher, Microwave oven, Refrigerator, Stove-Gas, Water filtration system, Water Heater(Propane)
- Laundry: In Kitchen, Main Level
Features
- Modern kitchen
- Flooring: Carpet, Wood
- Has basement: Yes
- Has fireplace: Yes
- Fireplace features: Gas
Interior area
- Total structure area: 1,566
Property
Parking
- Total spaces: 1
- Parking features: 1 car garage, 3 or more parking spaces, Attached garage, Automatic garage door, Driveway
- Attached garage spaces: 1
- Has uncovered spaces: Yes
Features
- Levels: Two Story
- Stories: 2
- Patio & porch: Covered porch, Porch
- Exterior features: Lighting
- Waterfront features: Creek or river on prop
Lot
- Size: 1.5 Acres
- Dimensions: 335 x 0
- Features: located on a dead end, Trees
Details
- Additional structures: Barn(s), Storage/out-building(s)
- Parcel number: 68.02225
Construction
Type & style
- Home type: SingleFamily
- Property subtype: Single Family Residence
Materials
- Vinyl Siding
- Foundation: Basement, Stone
- Roof: Metal
Condition
- Older Home (75+ yrs),Sold as Is
- New construction: No
- Year built: 1880
Utilities & green energy
- Electric: 200 Amp, Circuit Breakers, Generator
- Sewer: Septic Tank
- Water: Well dug
Community & HOA
Location
- Region: Nicholville
Financial & listing details
- Tax assessed value: $165,000
- Annual tax amount: $3,326
- Price range: $195K - $195K
- Date on market: 10/12/2026
- Inclusions: Clothes Dryer-Gas, Clothes washer, Dishwasher, Microwave oven, Refrigerator, Stove-Gas, Water filtration system
Estimated market value
Not available
Estimated sales range
Not available
Not available
Price history
| Date | Event | Price |
|---|---|---|
| 11/19/2026 | Price change | $195,000-9.3% |
Source:  SLCMLS #53511 Report a problem | ||
| 10/12/2026 | Listed for sale | $215,000+834.8% |
Source: SLCMLS #53511 Report a problem | ||
| 4/23/2004 | Sold | $23,000 |
Source: Agent Provided Report a problem | ||
Public tax history
| Year | Property taxes | Tax assessment |
|---|---|---|
| 2024 | -- | $94,900 |
| 2023 | -- | $94,900 |
| 2022 | -- | $94,900 |
| 2021 | -- | $94,900 |
| 2020 | -- | $94,900 |
| 2019 | -- | $94,900 |
| 2018 | -- | $94,900 |
| 2017 | $1,767 | $94,900 |
| 2016 | -- | $94,900 +0.5% |
| 2015 | -- | $94,400 |
| 2014 | -- | $94,400 |
| 2013 | -- | $94,400 |
| 2012 | -- | $94,400 +42.8% |
| 2011 | -- | $66,100 |
| 2010 | -- | $66,100 |
| 2009 | -- | $66,100 |
| 2008 | -- | $66,100 |
| 2007 | -- | $66,100 |
| 2006 | -- | $66,100 +46.9% |
| 2005 | -- | $45,000 |
| 2004 | -- | $45,000 |
| 2003 | -- | $45,000 |
| 2002 | -- | $45,000 +7.1% |
| 2001 | -- | $42,000 |
| 2000 | -- | $42,000 |
Find assessor info on the county website
Monthly payment
Climate risks
Neighborhood: 12965
- $122,7004 bd1 ba1.9k sqft12 State Highway 458, Nicholville, NY 12965Off Market
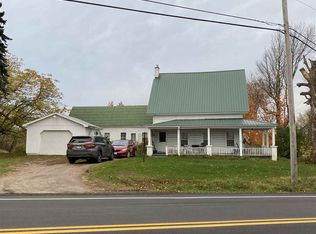
- $39,4003 bd1 ba1.6k sqft18 River St, Nicholville, NY 12965Off Market
- $174,0002 bd1 ba1.1k sqft19-21 State Highway 458, Nicholville, NY 12965Off Market
- $90,9002 bd1 ba1.1k sqft19 State Highway 458, Nicholville, NY 12965Off Market
Similar homes
- $179,0004 bd2 ba1.6k sqft669 County Route 5, Dickinson Center, NY 12930For Sale
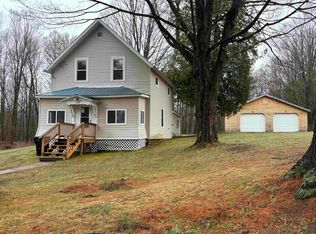 MLS ID #52581, Christine Amo, Listing by: Dufrane Real Estate, LLC. SLCMLS
- $--2 bd2 ba1.6k sqft1105 County Route 54, North Lawrence, NY 12967AuctionXome
- $199,0004 bd1 ba-- sqft88 Cemetery Rd, North Lawrence, NY 12967For Sale
 MLS ID #52472, Melinda St. Hilaire, Listing by: Home Roots Realty. SLCMLS
- $189,0005 bd2 ba-- sqft8246 Us Highway 11, Potsdam, NY 13676For Sale
 MLS ID #53500, Taylor Harper, Listing by: King Realty NNY. SLCMLS
- $269,0003 bd1 ba1.4k sqft405 Water St, North Lawrence, NY 12967For Sale
 MLS ID #S1724002, Cathy F Garlock, Listing by: Garlock Realty. NYSAMLSs
