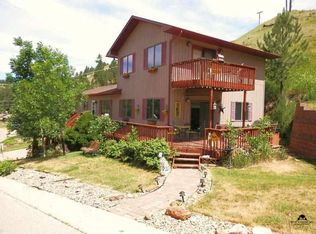
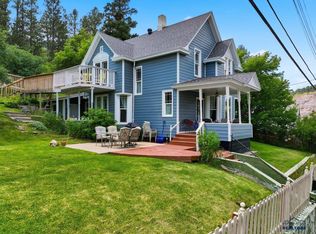
Welcome to your new home nestled in one of Deadwood's most sought-after neighborhoods! This delightful single-family residence offers the perfect blend of comfortable living, entertaining spaces, and spectacular Black Hills vistas — all just minutes from historic Deadwood. With approximately 2, 242 sq ft of well-designed living space, this three-bedroom, three-bath home was built in 1981 and thoughtfully maintained over the years. The open and inviting floor plan includes a cozy living area with a fireplace, ideal for relaxing evenings with family and friends. Large windows throughout the main level flood the space with natural light and showcase views of the surrounding hillsides. The heart of the home features a spacious kitchen with ample counter space and easy flow to adjacent living and dining areas — perfect for everyday living and entertaining. Step outside onto the generous deck to enjoy your morning coffee, host summer barbecues, or simply take in the fresh mountain air and scenic views. Situated in the beautiful Black Hills and served by the Lead-Deadwood school district, this property is ideally positioned for easy access to local amenities, outdoor recreation, and the vibrant community of Deadwood.
Under contract
$459,900
2 RYAN RD, Deadwood, SD 57732
3beds
2,242sqft
Single Family Residence
Built in 1981
0.33 Acres Lot
$-- Zestimate®
$205/sqft
$-- HOA
What's special
- 17 days
- 40
- 3
Zillow last checked:
Listing updated:
Listed by:
Dan Jacobsen,
eXp Realty
Source: eXp Realty,MLS#: 89213
Facts & features
Interior
Bedrooms & bathrooms
- Bedrooms: 3
- Bathrooms: 3
- Full bathrooms: 3
Primary bedroom
- Level: Main
- Area: 182 Square Feet
- Dimensions: 13 x 14
Bedroom 2
- Level: Main
- Area: 110 Square Feet
- Dimensions: 10 x 11
Bedroom 3
- Level: Main
- Area: 110 Square Feet
- Dimensions: 10 x 11
Dining room
- Features: Combination, Kitchen
- Level: Main
- Area: 132 Square Feet
- Dimensions: 12 x 11
Family room
- Level: Lower
- Area: 312 Square Feet
- Dimensions: 24 x 13
Kitchen
- Level: Main
- Area: 176 Square Feet
- Dimensions: 16 x 11
Living room
- Area: 625 Square Feet
- Dimensions: 25 x 25
Other
- Features: Shower Only, Shower and Tub
Heating
- Electric, Natural Gas, Heat Pump
Cooling
- Central Air
Appliances
- Included: Refrigerator, Dishwasher Built In
Features
- Ceiling Fan(s), Vaulted Ceiling(s)
- Flooring: Carpet, Sheet Vinyl, Laminate
- Basement: Full
- Number of fireplaces: 2
- Fireplace features: Insert, Gas Log, Fireplace, In Living Room 1, In Living Room 2
Interior area
- Total structure area: 2,242
- Total interior livable area: 2,242 sqft
Property
Parking
- Total spaces: 2
- Parking features: Two Car, Attached, Garage Door Opener
- Attached garage spaces: 2
- Has uncovered spaces: Yes
Features
- Levels: Three Or More
- Patio & porch: Deck
- Fencing: Partial
- Has view: Yes
- View description: Trees/Woods, Canyon, Neighborhood
Lot
- Size: 0.33 Acres
- Dimensions: .33A
- Features: Under .5 Acre, Irregular Lot
Details
- Parcel number: 307450125301000
Construction
Type & style
- Home type: SingleFamily
- Property subtype: Single Family Residence
Materials
- Frame
- Roof: Composition
Condition
- New Construction
- New construction: Yes
- Year built: 1981
Community & HOA
Community
- Subdivision: OTHER
HOA
- Has HOA: No
- Amenities included: None
Location
- Region: Deadwood
Financial & listing details
- Price per square foot: $205/sqft
- Tax assessed value: $453,620
- Annual tax amount: $5,342
- Date on market: 11/4/2026
Estimated market value
Not available
Estimated sales range
Not available
$2,708/mo
Price history
| Date | Event | Price |
|---|---|---|
| 11/4/2026 | Contingent | $459,900$205/sqft |
Source: eXp Realty #89213 Report a problem | ||
| 10/21/2026 | Listing removed | $459,900$205/sqft |
Source: eXp Realty #89213 Report a problem | ||
| 8/17/2026 | Listed for sale | $459,900$205/sqft |
Source:  Black Hills AOR #89213 Report a problem | ||
| 8/17/2026 | Contingent | $459,900$205/sqft |
Source:  Mount Rushmore Area AOR #89213 Report a problem | ||
| 8/6/2026 | Price change | $459,900-7.9%$205/sqft |
Source: Mount Rushmore Area AOR #89213 Report a problem | ||
| 6/23/2026 | Listed for sale | $499,500+58.6%$223/sqft |
Source: Mount Rushmore Area AOR #89213 Report a problem | ||
| 12/31/2020 | Listing removed | -- |
Source: Mount Rushmore Area AOR Report a problem | ||
| 11/13/2020 | Pending sale | $315,000$140/sqft |
Source: Century 21 Spearfish Realty #66490 Report a problem | ||
| 11/10/2020 | Listed for sale | $315,000+50%$140/sqft |
Source: Century 21 Spearfish Realty #66490 Report a problem | ||
| 7/18/2014 | Sold | $210,000-5.6%$94/sqft |
Source: Agent Provided Report a problem | ||
| 6/5/2014 | Pending sale | $222,500$99/sqft |
Source: CENTURY 21 Associated Realty #44537 Report a problem | ||
| 4/17/2014 | Listed for sale | $222,500-3.1%$99/sqft |
Source: Century 21 Associated Realty Inc #44537 Report a problem | ||
| 10/9/2013 | Listing removed | $229,500$102/sqft |
Source: CENTURY 21 Associated Realty #42254 Report a problem | ||
| 9/13/2013 | Price change | $229,500-2.3%$102/sqft |
Source: CENTURY 21 Associated Realty #42254 Report a problem | ||
| 6/24/2013 | Listed for sale | $234,900$105/sqft |
Source: Century 21 Associated Realty Inc #42254 Report a problem | ||
Public tax history
| Year | Property taxes | Tax assessment |
|---|---|---|
| 2026 | $5,342 -6.1% | $453,620 -2.1% |
| 2025 | $5,690 +5.4% | $463,360 -3.3% |
| 2024 | $5,399 +13.5% | $479,050 +18% |
| 2023 | $4,756 +24.3% | $405,890 +24.3% |
| 2022 | $3,825 +0% | $326,580 +45.9% |
| 2021 | $3,825 | $223,780 -4.6% |
| 2020 | $3,825 +7.8% | $234,570 |
| 2019 | $3,549 | $234,570 +12.2% |
| 2018 | $3,549 +2% | $209,130 |
| 2017 | $3,478 +3.7% | $209,130 +2.8% |
| 2016 | $3,354 +2.3% | $203,490 +0.9% |
| 2015 | $3,279 -4.7% | $201,610 -4.8% |
| 2014 | $3,442 -24.7% | $211,670 +2.4% |
| 2013 | $4,574 | $206,730 -3.2% |
| 2011 | -- | $213,650 |
Find assessor info on the county website
Monthly payment
Est. payment
Payment breakdown
Explore the cost of this home by adjusting the details. Changes won't be saved.Climate risks
Neighborhood: 57732
Nearby schools
Schools provided by the listing agent
- District: Lead/Deadwood
Source: eXp Realty. This data may not be complete. We recommend contacting the local school district to confirm school assignments for this home.

Similar homes
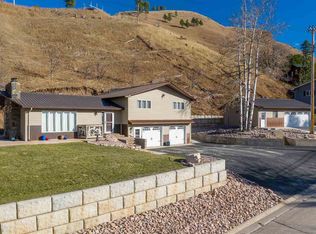
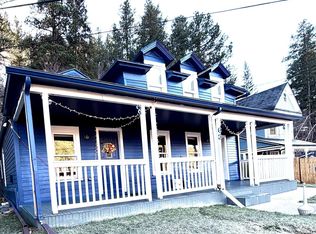
- $377,3983 bd3 ba1.7k sqft63 Stewart St, Deadwood, SD 57732For Sale
 MLS ID #179436, JERI PERRETT, THE REAL ESTATE GROUP, INC.. Black Hills AOR
- $395,0004 bd2 ba1.4k sqft91 Forest Ave, Deadwood, SD 57732New Construction
 MLS ID #89879, Jordan Oster, Century 21 Associated Realty. Black Hills AOR
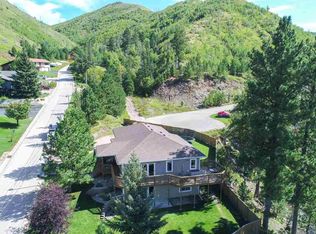
- $479,9003 bd2 ba2.2k sqft29 Park Ave, Lead, SD 57754For Sale
 MLS ID #181641, MARNIE A MUFFAT, SUN REAL ESTATE. Black Hills AOR
- $670,0004 bd3 ba3k sqft875 Main St, Deadwood, SD 57732For Sale By Owner

