Welcome to 2 Seeley Bull St, a stunning townhome nestled in the charming town of Monroe, NY. Built in 2013, this modern and well-maintained property boasts a sleek design and ample living space for a growing family or those who love to entertain. Located in the very desirable sought after community Hidden Creek. Amenities include sparkling in ground pool, elegant clubhouse, fitness center, basketball courts, playground, and steps away from Orange County’s beloved walking and biking Heritage trail. Upon entering the home, you are greeted by a spacious and bright living area that is perfect for relaxing or hosting guests. The open floor plan seamlessly flows into the dining area and gourmet kitchen, complete with high-end appliances, granite countertops, and plenty of storage space. Whether you are whipping up a meal for guest or hosting a dinner party, this kitchen is sure to impress. The home features two full bathrooms and two half bathrooms, providing convenience and privacy for all residents and guests. The bathrooms are beautifully designed with modern fixtures and finishes, creating a luxurious spa-like atmosphere. With a total finished area of 1,777 sq.ft., this three-story home offers plenty of room for everyone to spread out and find their own space. The upper levels feature spacious bedrooms with ample closet space and large windows that let in plenty of natural light. The lower level can be used as a family room, home office, or gym – the possibilities are endless. Situated on a 436 sq.ft. lot, the property also includes outdoor space for relaxing and enjoying the fresh air. Whether you want to sip your morning coffee on the rear deck or host a barbecue in the backyard, this home has it all. This townhome offers a two car garage with ample storage space. Located in a desirable neighborhood, 2 Seeley Bull St is just a short drive away from local schools, parks, shopping, and dining options. With easy access to major highways and public transportation, commuting to nearby cities is a breeze. Don't miss your chance to own this beautiful home in Monroe, NY. Make 2 Seeley Bull St your new address.
For sale
$489,900
2 Seeley Bull Street, Monroe, NY 10950
2beds
1,777sqft
Condominium, Residential
Built in 2013
-- sqft lot
$-- Zestimate®
$276/sqft
$380/mo HOA
What's special
Rear deckSpacious bedroomsOpen floor planLuxurious spa-like atmosphereHigh-end appliancesModern fixtures and finishesSparkling in ground pool
- 18 days
- 332
- 12
Zillow last checked:
Listing updated:
Listed by:
Greene Realty Group 888-278-5840,
Derek J. Greene 888-278-5840
Source: OneKey® MLS as distributed by MLS GRID,MLS#: 1055610
Facts & features
Interior
Bedrooms & bathrooms
- Bedrooms: 2
- Bathrooms: 4
- Full bathrooms: 2
- 1/2 bathrooms: 2
Primary bedroom
- Level: Third
Dining room
- Description: Full formal dining room
- Level: Second
Family room
- Description: Generously sized, sliders to deck area
- Level: Lower
Kitchen
- Description: Eat in - plenty of cabinets & counter tops - sliders to back deck
- Level: Second
Living room
- Description: Bright and well sized w/fireplace
- Level: Second
Heating
- Forced Air, Natural Gas
Cooling
- Central Air
Appliances
- Included: Cooktop, Dishwasher, Dryer, Electric Water Heater, Exhaust Fan, Freezer, Gas Cooktop, Gas Oven, Gas Range, Microwave, Refrigerator, Stainless Steel Appliance(s), Washer, Gas Water Heater
- Laundry: Washer/Dryer Hookup, Gas Dryer Hookup, Laundry Room
Features
- Ceiling Fan(s), Chandelier, Eat-in Kitchen, Entrance Foyer, Granite Counters, High Ceilings, High Speed Internet, Natural Woodwork, Quartz/Quartzite Counters, Recessed Lighting, Walk-In Closet(s)
- Flooring: Hardwood
- Windows: Double Pane Windows, Screens
- Basement: Finished,Full,Walk-Out Access
- Attic: Scuttle,Storage
- Common walls with other units/homes: 1 Common Wall,End Unit
Interior area
- Total structure area: 1,777
- Total interior livable area: 1,777 sqft
Property
Parking
- Total spaces: 2
- Parking features: Attached, Driveway, Garage Door Opener, Parking Lot
- Garage spaces: 2
- Has uncovered spaces: Yes
Features
- Patio & porch: Deck
- Exterior features: Basketball Court, Mailbox, Playground
- Has view: Yes
- View description: River, Trees/Woods, Water
- Has water view: Yes
- Water view: River,Water
- Waterfront features: River Front, Waterfront
Lot
- Size: 436 Square Feet
- Features: Corner Lot, Cul-De-Sac, Near Public Transit, Near School, Near Shops, Sprinklers In Front
Details
- Parcel number: 3340012410000004004.0000024
- Special conditions: None
Construction
Type & style
- Home type: Condo
- Architectural style: Other
- Property subtype: Condominium, Residential
- Attached to another structure: Yes
Materials
- Frame, Stone
Condition
- Year built: 2013
Utilities & green energy
- Sewer: Public Sewer
- Water: Public
- Utilities for property: Cable Available, Electricity Connected, Natural Gas Connected, Phone Connected, Trash Collection Private, Underground Utilities
Community & HOA
Community
- Security: Video Cameras
- Subdivision: Hidden Creek
HOA
- Has HOA: Yes
- Amenities included: Basketball Court, Clubhouse, Fitness Center, Landscaping, Maintenance Grounds, Playground, Pool, Snow Removal, Trash
- Services included: Common Area Maintenance, Maintenance Structure, Pool Service, Snow Removal, Trash
- HOA fee: $380 monthly
Location
- Region: Monroe
Financial & listing details
- Price per square foot: $276/sqft
- Tax assessed value: $38,000
- Annual tax amount: $9,028
- Date on market: 9/28/2026
- Cumulative days on market: 19 days
- Listing agreement: Exclusive Agency
- Listing terms: Conventional
- Electric utility on property: Yes
Estimated market value
Not available
Estimated sales range
Not available
Not available
Price history
| Date | Event | Price |
|---|---|---|
| 9/28/2026 | Listed for sale | $489,900+42%$276/sqft |
Source:  OneKey® MLS as distributed by MLS GRID #1055610 Report a problem OneKey® MLS as distributed by MLS GRID #1055610 Report a problem | ||
| 1/4/2021 | Sold | $345,000+1.5%$194/sqft |
Source: OneKey® MLS as distributed by MLS GRID #H6083055 Report a problem | ||
| 12/9/2020 | Pending sale | $340,000$191/sqft |
Source: RE/MAX Benchmark Realty Group #H6083055 Report a problem | ||
| 11/19/2020 | Listed for sale | $340,000+5.6%$191/sqft |
Source: RE/MAX Benchmark Realty Group #H6083055 Report a problem | ||
| 1/9/2014 | Sold | $321,900$181/sqft |
Source: Public Record Report a problem | ||
Public tax history
| Year | Property taxes | Tax assessment |
|---|---|---|
| 2025 | -- | $38,000 |
| 2024 | -- | $38,000 |
| 2023 | -- | $38,000 |
| 2022 | -- | $38,000 |
| 2021 | -- | $38,000 |
| 2020 | -- | $38,000 |
| 2019 | -- | $38,000 |
| 2018 | -- | $38,000 |
| 2017 | $4,503 | $38,000 |
| 2016 | -- | $38,000 |
| 2015 | -- | $38,000 |
| 2014 | -- | $38,000 +1420% |
| 2013 | -- | $2,500 |
Find assessor info on the county website
Monthly payment
Climate risks
Neighborhood: Walton Park
Nearby schools
Schools provided by the listing agent
- Elementary: Sapphire Elementary School
- Middle: Monroe-Woodbury Middle School
- High: Monroe-Woodbury High School
Source: OneKey® MLS as distributed by MLS GRID. This data may not be complete. We recommend contacting the local school district to confirm school assignments for this home.

Similar homes
- $490,0003 bd3 ba1.6k sqft109 Barr Lane, Monroe, NY 10950For Sale
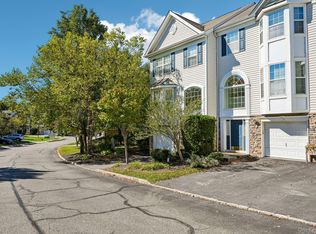
 MLS ID #1060787, Donna Gennaro, Listing by: Howard Hanna Rand Realty. OneKey® MLS as distributed by MLS GRID
 - $465,0004 bd2 ba2.2k sqft225 Spring Street, Monroe, NY 10950For Sale
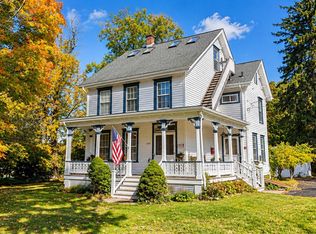 MLS ID #1049995, Frank Muccari, Listing by: Cronin & Company Real Estate. OneKey® MLS as distributed by MLS GRID
 - $419,9003 bd2 ba1.4k sqft514 Round Lake Park Road, Monroe, NY 10950For Sale
 MLS ID #1055089, Janet A Rendle, Listing by: Weichert Realtors. OneKey® MLS as distributed by MLS GRID
 - $575,0004 bd3 ba1.8k sqft35 Newbury, Monroe, NY 10950For Sale
 MLS ID #1038813, Nathen Singer, Listing by: MK Realty Inc. OneKey® MLS as distributed by MLS GRID
 - $629,9002 bd2 ba1.7k sqft221 Maple Avenue, Monroe, NY 10950For SaleMLS ID #1054025, Rita K Geissler, Listing by: ARC Realty 1 in Sales. OneKey® MLS as distributed by MLS GRID
- $538,8883 bd2 ba1.8k sqft1426 E Mombasha, Monroe, NY 10950For SaleMLS ID #1059552, Eileen M. Hughes, Listing by: Howard Hanna Rand Realty. OneKey® MLS as distributed by MLS GRID
- $485,9995 bd2 ba1.7k sqft609 Stage Road, Monroe, NY 10950For SaleMLS ID #1015725, Carol Scully, Listing by: Keller Williams Realty. OneKey® MLS as distributed by MLS GRID
- $525,0004 bd3 ba2.2k sqft16 Cambridge Circle, Monroe, NY 10950For SaleMLS ID #1041577, Kassandra M. Mott, Listing by: KW Hudson Valley United. OneKey® MLS as distributed by MLS GRID
- $475,0003 bd2 ba2k sqft141 W Mombasha Road, Monroe, NY 10950For SaleMLS ID #1047390, Loretta Wolff, Listing by: NexLvl Real Estate Inc.. OneKey® MLS as distributed by MLS GRID
- $559,0003 bd2 ba1.7k sqft70 Bayberry Drive, Monroe, NY 10950For SaleMLS ID #1051134, Avigder Samet, Listing by: Avion. OneKey® MLS as distributed by MLS GRID
- $469,0003 bd2 ba1.2k sqft21 McGill Road, Monroe, NY 10950For SaleMLS ID #1037784, Layla R Boyles, Listing by: Century 21 Realty Center. OneKey® MLS as distributed by MLS GRID
- $565,0003 bd3 ba1.9k sqft116 Barr Lane, Monroe, NY 10950For SaleMLS ID #1056905, Richard J Froehlich, Listing by: RE/MAX Benchmark Realty Group. OneKey® MLS as distributed by MLS GRID
- $569,9003 bd3 ba2k sqft105 Barr Lane, Monroe, NY 10950For SaleMLS ID #1056824, Rosalie W Cook, Listing by: Weichert Realtors. OneKey® MLS as distributed by MLS GRID
- $499,0003 bd3 ba2.2k sqft30 Laura Road, Monroe, NY 10950For SaleMLS ID #1040813, Barbara L Fuller, Listing by: Howard Hanna Rand Realty. OneKey® MLS as distributed by MLS GRID
- $445,0002 bd2 ba1.2k sqft10 Meron Drive #113, Monroe, NY 10950For SaleMLS ID #1044747, Moses Zwiebel, Listing by: MS Realty Group USA, Inc. OneKey® MLS as distributed by MLS GRID
- $544,9002 bd3 ba1.8k sqft23 Swezey Place, Monroe, NY 10950For SaleMLS ID #952782, Sandra Spector, Listing by: Howard Hanna Rand Realty. OneKey® MLS as distributed by MLS GRID
- $529,0004 bd2 ba1.7k sqft43 James Road, Monroe, NY 10950For SaleMLS ID #1046815, Shlomo Fried, Listing by: FSR USA, Inc. OneKey® MLS as distributed by MLS GRID
- $529,5004 bd4 ba2.3k sqft45 Oreco Terrace, Monroe, NY 10950For SaleMLS ID #1051823, Moses Schreiber, Listing by: MS Realty Group USA, Inc. OneKey® MLS as distributed by MLS GRID
- $562,5004 bd3 ba1.8k sqft41 Forestdale Avenue, Monroe, NY 10950For SaleMLS ID #1041335, Jacqueline A Siracuse, Listing by: Absolute Real Estate of NY Inc. OneKey® MLS as distributed by MLS GRID
- $519,0003 bd2 ba2k sqft45 Summit Street, Monroe, NY 10950For SaleMLS ID #1004504, Richard J Wawrynek, Listing by: Howard Hanna Rand Realty. OneKey® MLS as distributed by MLS GRID
