Discover luxury living at Homesite #35, featuring the highly sought-after McCourt Modern Farmhouse in Toll Brothers' newest premier community in the Town of Southeast. Perfectly positioned on a desirable corner homesite, this elegant home blends sophisticated design, exceptional craftsmanship, and modern luxury.
The thoughtfully designed floor plan offers the convenience of a first-floor primary bedroom suite, creating a private retreat complete with a spa-inspired bath featuring a stunning Kohler freestanding soaking tub. The inviting great room is anchored by a charming wood-burning fireplace, providing warmth and character throughout the seasons.
Step outside and experience the ultimate in indoor-outdoor living with an expansive luxury outdoor space featuring premium TimberTech decking, ideal for entertaining, dining al fresco, or simply enjoying the beauty of your surroundings.
Upstairs, three generously sized bedrooms offer comfort and flexibility for family and guests. Additional highlights include a 2-car side-entry garage and rough plumbing in the basement, providing the opportunity for future finished living space tailored to your needs.
Projected for a Winter 2026 move-in, this exceptional home comes with designer-selected features and finishes that have been thoughtfully curated to complement its stunning architecture and modern farmhouse style.
Located within one of the area's most anticipated luxury communities, Homesite #35 offers the perfect combination of elegance, comfort, and convenience. With limited opportunities available, this is your chance to own a beautifully crafted new home from one of the nation's leading luxury builders.
Take advantage of our limited Quick Move-In sales event offering exclusive incentives!
Pending
Price increase: $110K (9/11)
$1,299,000
2 Serenity Ridge Lane #35, Brewster, NY 10509
4beds
3,511sqft
Single Family Residence, Residential
Built in 2026
0.76 Acres Lot
$-- Zestimate®
$370/sqft
$195/mo HOA
What's special
Spa-inspired bathThree generously sized bedroomsFirst-floor primary bedroom suiteInviting great roomExpansive luxury outdoor spaceCharming wood-burning fireplaceCorner homesite
- 72 days
- 111
- 3
Zillow last checked:
Listing updated:
Listed by:
Toll Brothers Real Estate Inc. 203-228-3367,
Thomas J. Jacovino 203-228-3367
Source: OneKey® MLS as distributed by MLS GRID,MLS#: 1037425
Facts & features
Interior
Bedrooms & bathrooms
- Bedrooms: 4
- Bathrooms: 3
- Full bathrooms: 2
- 1/2 bathrooms: 1
Basement
- Description: Unfinished Basement
- Level: Basement
Heating
- Forced Air, Propane
Cooling
- Central Air, ENERGY STAR Qualified Equipment
Appliances
- Included: Cooktop, Gas Cooktop, Microwave, Oven, Stainless Steel Appliance(s)
- Laundry: Washer/Dryer Hookup, Laundry Room
Features
- First Floor Full Bath, Double Vanity, Entrance Foyer, High Ceilings, Kitchen Island, Open Floorplan, Open Kitchen, Master Downstairs, Quartz/Quartzite Counters, Recessed Lighting, Smart Thermostat, Soaking Tub, Storage, Walk-In Closet(s)
- Flooring: Carpet, Ceramic Tile, Hardwood
- Windows: ENERGY STAR Qualified Windows, Oversized Windows, Screens
- Basement: Unfinished
- Attic: None
- Number of fireplaces: 1
- Fireplace features: Living Room, Wood Burning
Interior area
- Total structure area: 3,511
- Total interior livable area: 3,511 sqft
Property
Parking
- Total spaces: 2
- Parking features: Attached, Driveway, Garage Door Opener
- Garage spaces: 2
- Has uncovered spaces: Yes
Features
- Exterior features: Mailbox
Lot
- Size: 0.76 Acres
- Features: Near Public Transit, Wooded
Details
- Parcel number: 373089067000000350000000
- Special conditions: None
Construction
Type & style
- Home type: SingleFamily
- Architectural style: Farmhouse
- Property subtype: Single Family Residence, Residential
Materials
- Energy Star, Fiberglass Insulation, Foam Insulation, Vinyl Siding
Condition
- Year built: 2026
Utilities & green energy
- Sewer: Shared Septic
- Water: Shared Well
- Utilities for property: Cable Available, Electricity Connected, Propane, Sewer Connected, Trash Collection Private, Underground Utilities, Water Connected
Community & HOA
Community
- Features: Clubhouse, Fitness Center, Playground, Pool, Tennis Court(s)
HOA
- Has HOA: Yes
- Amenities included: Basketball Court, Clubhouse, Fitness Center, Playground, Pool, Tennis Court(s)
- Services included: Common Area Maintenance
- HOA fee: $195 monthly
Location
- Region: Brewster
Financial & listing details
- Price per square foot: $370/sqft
- Annual tax amount: $27,920
- Date on market: 8/11/2026
- Cumulative days on market: 67 days
- Listing agreement: Exclusive Right To Sell
- Electric utility on property: Yes
Estimated market value
Not available
Estimated sales range
Not available
Not available
Price history
| Date | Event | Price |
|---|---|---|
| 10/11/2026 | Pending sale | $1,299,000$370/sqft |
Source:  OneKey® MLS as distributed by MLS GRID #1037425 Report a problem | ||
| 9/11/2026 | Price change | $1,299,000+9.3%$370/sqft |
Source: OneKey® MLS as distributed by MLS GRID #1037425 Report a problem | ||
| 8/11/2026 | Listed for sale | $1,189,000$339/sqft |
Source: OneKey® MLS as distributed by MLS GRID #1037425 Report a problem | ||
Public tax history
Tax history is unavailable.
Monthly payment
Climate risks
Neighborhood: 10509
Nearby schools
Schools provided by the listing agent
- Elementary: John F. Kennedy
- Middle: Henry H Wells Middle School
- High: Brewster High School
Source: OneKey® MLS as distributed by MLS GRID. This data may not be complete. We recommend contacting the local school district to confirm school assignments for this home.

Similar homes
- $1,025,0005 bd4 ba4.1k sqft53 Quail Lane, Brewster, NY 10509For Sale
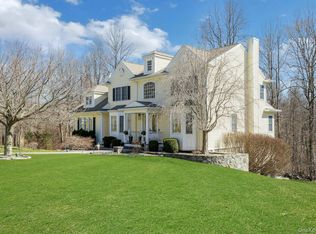
 MLS ID #1059789, Jayne Morelock, Listing by: Howard Hanna Rand Realty. OneKey® MLS as distributed by MLS GRID
- from $1,140,9954 bd4 ba3.5k sqftLochlan Plan, Toll Brothers at Fortune Ridge, Southeast, NY 10509New Construction
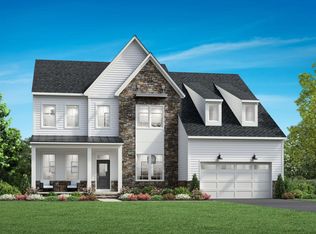 Toll Brothers Inc.
- from $1,240,9955 bd5 ba4.1k sqftRoberts Plan, Toll Brothers at Fortune Ridge, Southeast, NY 10509New Construction
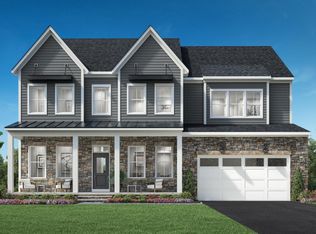 Toll Brothers Inc.
- $995,0004 bd4 ba4k sqft10 Pheasant Crossing Lane, Brewster, NY 10509For Sale
 MLS ID #1035237, Elisa Waysenson, Listing by: Elyse Harney Real Estate. OneKey® MLS as distributed by MLS GRID
- $999,0004 bd3 ba2.5k sqft20 Sophia Lane, Brewster, NY 10509For SaleMLS ID #1053917, Christine Ricci, Listing by: Real Broker NY LLC. OneKey® MLS as distributed by MLS GRID
- $1,399,0004 bd3 ba3.8k sqft56 Londonderry Lane, Somers, NY 10589For SaleMLS ID #1057223, Hope Ross Mazzola, Listing by: Coldwell Banker Realty. OneKey® MLS as distributed by MLS GRID
- $1,445,0005 bd4 ba3.6k sqft22 Beaver Brook Road, Ridgefield, CT 06877For Sale
 MLS ID #24205609, Kim Burke, Berkshire Hathaway NE Prop.. Smart MLS
- $1,250,0004 bd3 ba3.6k sqft22 Lhasa Court, Carmel, NY 10512New ConstructionMLS ID #1059577, Bliss Voutsinas, Listing by: Hillside Realty & Development. OneKey® MLS as distributed by MLS GRID
- $1,495,0006 bd5 ba4k sqft4 Willow Crest Drive, Katonah, NY 10536For SaleMLS ID #1060720, Mark Boyland, Listing by: Keller Williams Realty Partner. OneKey® MLS as distributed by MLS GRID
- $1,295,0004 bd4 ba4.6k sqft63 Lounsbury Road, Ridgefield, CT 06877For SaleMLS ID #24189407, Debi Orr, Keller Williams Realty. Smart MLS
- $1,295,0003 bd3 ba1.8k sqft467 Nod Hill Road, Wilton, CT 06897For SaleMLS ID #24212625, Jody E. Rosen, William Pitt Sotheby's Int'l. Smart MLS
- $1,295,0003 bd4 ba3.6k sqft78 Old Church Lane, Pound Ridge, NY 10576For SaleMLS ID #1008473, Jody Rosen, Listing by: Julia B Fee Sothebys Int. Rlty. OneKey® MLS as distributed by MLS GRID
- $779,0003 bd3 ba1.9k sqft32 Spruce Road, Brewster, NY 10509New ConstructionMLS ID #1016174, Theresa Falcaro, Listing by: Houlihan Lawrence Inc.. OneKey® MLS as distributed by MLS GRID
- $1,299,9004 bd3 ba2.9k sqft4 Vona Way, Newtown, CT 06470New ConstructionMLS ID #24179325, Magda Ballaro, William Raveis Real Estate. Smart MLS
- $1,395,0006 bd5 ba4k sqft12 Werf Drive, Redding, CT 06896For SaleMLS ID #24197397, Jonathan D. Gineo, Silver and Oak Realty. Smart MLS
- $1,396,0003 bd3 ba2.4k sqft676 Hardscrabble Road, Chappaqua, NY 10514For SaleMLS ID #1063202, Elvira Aloia, Listing by: Corcoran Legends Realty. OneKey® MLS as distributed by MLS GRID
- $1,398,0004 bd4 ba3.3k sqft2 Tommys Lane, South Salem, NY 10590For SaleMLS ID #1035007, Melissa Marcogliese, Listing by: Compass Greater NY, LLC. OneKey® MLS as distributed by MLS GRID
