Experience luxury new construction and first-floor living in the heart of Lower Township, NJ. The "Osprey" is a beautifully designed Cape style home offering approximately 3820 sq. ft. of combined living space with 3 bedrooms, 3 full baths, a Flex Room, , and 2-car garage and a walk-out finished basement. The open-concept main living area is designed for both everyday comfort and entertaining. The kitchen features soft-close cabinetry, quartz countertops, and an oversized center island flowing seamlessly into the dining area and spacious living room with fireplace. The first-floor owner’s suite offers a spacious private tiled bath and oversized walk-in closet. An additional first-floor bedroom and versatile den provide options for guests. Upstairs you'll find two additional bedrooms, full bathroom, and a lounge area, creating an ideal private retreat for guests or extended family. Modern new-construction conveniences include natural gas heat, central air conditioning, natural gas tankless hot water, and city water and sewer. One of the highlights of this location is its proximity to the Cox Hall Creek Wildlife Management Area, a beautiful natural setting known for its wooded surroundings, trails, wildlife, birdwatching, and peaceful outdoor environment. It’s a distinctive setting that allows you to enjoy nature while still being convenient to the Delaware Bay, Cape May, area beaches, restaurants, shopping, and everything the Jersey Cape has to offer.
New construction
$1,295,000
2 Shawmount Ave, Villas, NJ 08251
4beds
3,820sqft
Modular
Built in 2026
0.65 Acres Lot
$-- Zestimate®
$339/sqft
$-- HOA
What's special
Walk-out finished basementCape style homeFlex roomVersatile denOversized walk-in closetSpacious private tiled bathFirst-floor living
- 11 hours
- 132
- 8
Zillow last checked:
Listing updated:
Listed by:
Lisa Bassett, GRI,ABR,SRS,SFR,CRS 609-886-5000,
SEASHORE REALTY
Source: CMCAOR,MLS#: 262885
Facts & features
Interior
Bedrooms & bathrooms
- Bedrooms: 4
- Bathrooms: 3
- Full bathrooms: 3
Rooms
- Room types: Living Room, Den/TV Room, Breakfast Nook, Dining Area, Library/Study, See Remarks
Heating
- Natural Gas
Cooling
- Central Air
Appliances
- Included: Range, Microwave, Refrigerator, Dishwasher, Disposal, Gas Cooktop, Gas Water Heater
- Laundry: Laundry Room
Features
- Walk-In Closet(s), Other, Eat-in Kitchen, Pantry
- Flooring: Tile, Vinyl
- Attic: Storage
- Has fireplace: Yes
- Fireplace features: Gas
Interior area
- Total structure area: 3,820
- Total interior livable area: 3,820 sqft
Property
Parking
- Total spaces: 2
- Parking features: Garage, 2 Car, Attached
- Has attached garage: Yes
Features
- Patio & porch: Porch
- Frontage length: 300
Lot
- Size: 0.65 Acres
- Dimensions: .654 acres
- Features: Interior Lot, Wooded
Construction
Type & style
- Home type: SingleFamily
- Architectural style: See Remarks
- Property subtype: Modular
Materials
- Vinyl Siding
Condition
- New construction: Yes
- Year built: 2026
Utilities & green energy
- Sewer: City
- Water: City
Community & HOA
Community
- Security: Smoke Detector(s), Fire Alarm
Location
- Region: Villas
Financial & listing details
- Price per square foot: $339/sqft
- Date on market: 10/7/2026
Estimated market value
Not available
Estimated sales range
Not available
Not available
Price history
| Date | Event | Price |
|---|---|---|
| 10/7/2026 | Listed for sale | $1,295,000+418%$339/sqft |
Source:  CMCAOR #262885 Report a problem CMCAOR #262885 Report a problem | ||
| 12/1/2025 | Listing removed | $250,000$65/sqft |
Source: CMCAOR #252218 Report a problem | ||
| 11/18/2025 | Listed for sale | $250,000$65/sqft |
Source: CMCAOR #252218 Report a problem | ||
| 10/29/2025 | Contingent | $250,000$65/sqft |
Source: CMCAOR #252218 Report a problem | ||
| 7/30/2025 | Listed for sale | $250,000$65/sqft |
Source: CMCAOR #252218 Report a problem | ||
Public tax history
Tax history is unavailable.
Monthly payment
Est. payment
Payment breakdown
Explore the cost of this home by adjusting the details. Changes won't be saved.Climate risks
Neighborhood: 08251
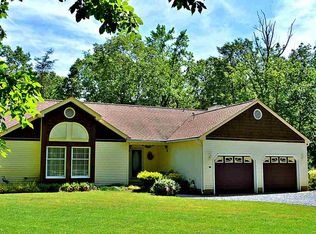
Similar homes
- $945,0004 bd2 ba2.5k sqft157 W New Jersey Ave, Villas, NJ 08251For Sale
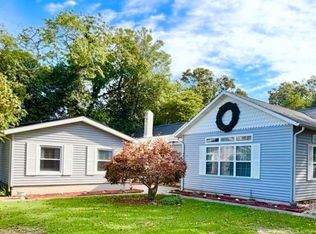 MLS ID #262783, Diane V. Walker, Coldwell Banker James C Otton Real Estate - CMCH. CMCAOR
 - $1,175,0004 bd4 ba2.3k sqft3903 Bay Dr, Villas, NJ 08251New Construction
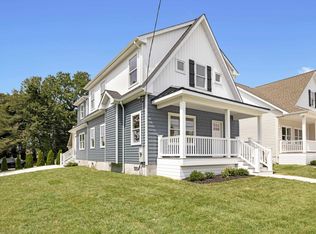 MLS ID #262313, Theresa L. Senico, ABR,GRI,SRES, deSatnick Real Estate LLC - Lower Township. CMCAOR
 - $1,250,0004 bd3 ba3k sqft1152 Golf Club Rd, Cape May Court House, NJ 08210For Sale
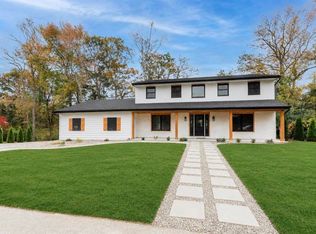 MLS ID #261988, Kaitlyn Arenberg, SEA HAVEN REAL ESTATE. CMCAOR
 - $1,599,0005 bd4 ba2.2k sqft303 Clubhouse Dr, Cape May, NJ 08204New Construction
 MLS ID #262839, Dolores Lanzalotti, JERSEY CAPE REALTY. CMCAOR
 - $669,9904 bd3 ba2.3k sqft240 Marshall Rd, Cape May, NJ 08204New Construction
 MLS ID #NJCM2007770, Randi Jobes, D.R. Horton Realty of New Jersey. Bright MLS
