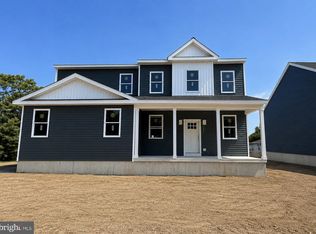
Brand new construction only 6 houses to the Delaware bay! This stand out home is set up on a high buff on a corner property. This gorgeous custom built home offers a spacious open great room with a chef's delight eat-in kitchen, ample dining space and a large living room along with four bedrooms, three full baths and a powder room. The entire house (minus bathrooms) has hydro plank vinyl flooring. The kitchen offers white shaker cabinetry, granite counter tops, stainless steel appliances and a walk-in pantry. The bathrooms host porcelain tile floors and marble tile shower surrounds. There are glass shower doors and designer vanities and lighting. There are four large bedrooms, with generous closet space and lighting. The great room and the primary suite are located on the first floor. Three additional guest rooms and two full bathrooms are on the second floor. This is a well thought out floor plan making all of the spaces comfortable and inviting. The home comes with a 10-year home warranty. Buy by the Bay!
New construction
$1,200,000
3903 Bay Dr, Villas, NJ 08251
4beds
2,350sqft
Single Family Residence
Built in 2026
4,800 Square Feet Lot
$-- Zestimate®
$511/sqft
$-- HOA
What's special
Generous closet spaceMarble tile shower surroundsDesigner vanities and lightingGlass shower doorsWalk-in pantryAmple dining spaceFour bedrooms
- 2 days |
- 533 |
- 29 |
Zillow last checked:
Listing updated:
Listed by:
Theresa L. Senico, ABR,GRI,SRES 609-408-4655,
deSatnick Real Estate LLC - Lower Township
Source: CMCAOR,MLS#: 262313
Facts & features
Interior
Bedrooms & bathrooms
- Bedrooms: 4
- Bathrooms: 4
- Full bathrooms: 3
- Partial bathrooms: 1
Rooms
- Room types: Living Room, Dining Area, Great Room
Heating
- Natural Gas, Forced Air
Cooling
- Central Air, Ceiling Fan(s)
Appliances
- Included: Range, Self Cleaning Oven, Microwave, Refrigerator, Washer, Dryer, Dishwasher, Disposal, Gas Cooktop, Instant Hot Water
- Laundry: Laundry Room
Features
- Walk-In Closet(s), Eat-in Kitchen, Pantry
- Flooring: Marble, Tile, Vinyl
- Basement: Crawl Space
- Attic: Storage
- Has fireplace: Yes
- Fireplace features: Gas
Interior area
- Total structure area: 2,350
- Total interior livable area: 2,350 sqft
Property
Features
- Levels: Two
- Stories: 2
- Patio & porch: Porch
- Exterior features: Sidewalks, Sprinkler System
- On waterfront: Yes
- Frontage length: 50
Lot
- Size: 4,800 Square Feet
- Dimensions: 50 x 96
- Features: Beach Block
Details
- Zoning: Res
Construction
Type & style
- Home type: SingleFamily
- Property subtype: Single Family Residence
Materials
- Vinyl Siding
Condition
- New construction: Yes
- Year built: 2026
Utilities & green energy
- Sewer: City
- Water: City
Community & HOA
Location
- Region: Villas
Financial & listing details
- Price per square foot: $511/sqft
- Annual tax amount: $9,999
- Date on market: 8/20/2026
Estimated market value
Not available
Estimated sales range
Not available
Not available
Price history
| Date | Event | Price |
|---|---|---|
| 8/20/2026 | Listed for sale | $1,200,000$511/sqft |
Source:  CMCAOR #262313 Report a problem CMCAOR #262313 Report a problem | ||
Public tax history
Tax history is unavailable.
Monthly payment
Est. payment
Payment breakdown
Explore the cost of this home by adjusting the details. Changes won't be saved.Climate risks
Neighborhood: 08251
Nearby schools
GreatSchools rating
- NADavid C. Douglass Memorial SchoolGrades: PK-KDistance: 1.2 mi
- 4/10Richard M Teitelman SchoolGrades: 7-8Distance: 3.1 mi
- 5/10Lower Cape May Regional High SchoolGrades: 9-12Distance: 3.1 mi
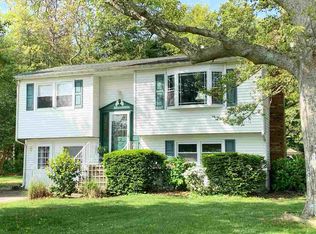
- $828,6004 bd3 ba2.1k sqft500 Hollywood Rd, Villas, NJ 08251Off Market
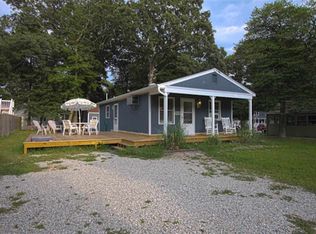
- $470,9002 bd1 ba700 sqft3902 Bay Dr, Villas, NJ 08251Off Market
- $42,900-- sqft3904 Bay Dr, Villas, NJ 08251Off Market
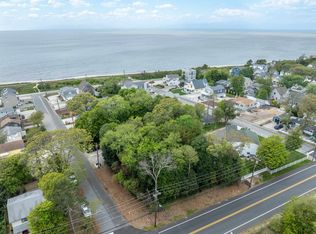
- $500,0009,600 sqft501 Baywyn Rd, Villas, NJ 08251Sold
- $780,500-- bd-- ba1.3k sqft433 Baywyn Rd, Villas, NJ 08251Off Market
- $695,1003 bd2 ba1k sqft434 Hollywood Rd, Villas, NJ 08251Off Market
- $750,0003 bd2 ba1k sqft502 Hollywood Rd, Villas, NJ 08251Sold
- $731,4003 bd2 ba1.3k sqft503 Baywyn Rd, Villas, NJ 08251Off Market
A local agent can set up tours, give advice and negotiate with sellers.
A local lender can help you make sure your offer is ready when you are.
Similar homes
- $1,050,0004 bd4 ba1.7k sqft18 Pinewood Rd, Cape May, NJ 08204For Sale
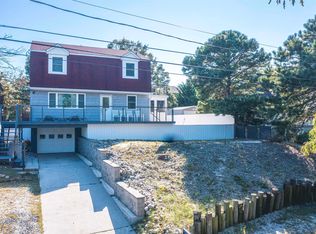 MLS ID #252826, Gloria Gregg, Coldwell Banker Sol Needles Real Estate. CMCAOR
 - $695,9994 bd3 ba2.9k sqft205 E Bates Ave, Villas, NJ 08251New Construction

 MLS ID #NJCM2007844, Danielle Dupont, Ovation Realty LLC. Bright MLS
 - $695,9994 bd3 ba2.9k sqft203 E Bates Ave, Villas, NJ 08251New Construction
 MLS ID #NJCM2007846, Danielle Dupont, Ovation Realty LLC. Bright MLS
 - $1,125,0003 bd3 ba1.6k sqft607 Pacific Ave N, Cape May, NJ 08204For Sale

 MLS ID #609983, KATHLEEN HARRON, Re/Max Surfside-Cape May. SJSRMLS
 - $1,200,0003 bd2 ba2k sqft614 W Poplar Ave, West Wildwood, NJ 08260For SaleMLS ID #262172, John Bruno, Cabrera Coastal Real Estate. CMCAOR
- $1,250,0004 bd3 ba3k sqft1152 Golf Club Rd, Cape May Court House, NJ 08210For SaleMLS ID #261988, Kaitlyn Arenberg, SEA HAVEN REAL ESTATE. CMCAOR
- $1,069,0004 bd2 ba1.8k sqft201 W Saint Johns Ave #A, Villas, NJ 08251For SaleMLS ID #253138, David Green, RE/MAX SURFSIDE. CMCAOR
- $1,699,0004 bd4 ba2.6k sqft4010 Bayshore Rd, Cape May, NJ 08204For SaleMLS ID #262138, Barbara McPherson, COASTLINE REALTY, LLC. CMCAOR
- $895,0003 bd2 ba1.7k sqft15 Summer Cir, Cape May, NJ 08204For SaleMLS ID #262118, James Hanson, HOMESTEAD REAL ESTATE CO. INC.. CMCAOR
- $1,299,9994 bd3 ba1.8k sqft315 W Burk Ave, Wildwood, NJ 08260For SaleMLS ID #NJCM2007532, David Hunt, Prime Realty Partners. Bright MLS
- $1,046,8644 bd3 ba1.7k sqft110 E Walnut Ave #102, North Wildwood, NJ 08260For SaleMLS ID #260939, Francis Jannotta, COASTAL ELITE REALTY. CMCAOR
- $1,100,0003 bd3 ba1.2k sqft721 Atlantic Ave N, Cape May, NJ 08204For SaleMLS ID #261456, Dagmer Chew, HOMESTEAD REAL ESTATE CO. INC.. CMCAOR
- $980,0004 bd3 ba3k sqft5 Springers Mill Rd, Cape May Court House, NJ 08210For SaleMLS ID #262182, Charles G. Sudell, FERGUSON-DECHERT, INC. CMCAOR
- $1,675,0003 bd2 ba2.1k sqft1028 Shunpike Rd, Cape May, NJ 08204For SaleMLS ID #261794, Suzanne Schumann, deSatnick Real Estate LLC - Stone Harbor. CMCAOR
- $739,0003 bd2 ba1.6k sqft45 Beachhurst Dr N, Cape May, NJ 08204For SaleMLS ID #261858, Christopher Ferzoco, KELLER WILLIAMS REALTY JERSEY SHORE - SIC. CMCAOR
- $799,9003 bd3 ba2k sqft801 Holmes Ave, Cape May, NJ 08204For SaleMLS ID #261412, Kathleen Harron, RE/MAX SURFSIDE. CMCAOR
- $1,200,0004 bd3 ba1.7k sqft231 E North Station Ave #231, Wildwood, NJ 08260For SaleMLS ID #262133, Colleen Rennie, DANIELS REALTY DIAMOND BEACH. CMCAOR
- $630,0006 bd2 ba1.8k sqft9 Carlton Dr N, Cape May, NJ 08204For SaleMLS ID #261875, Gail Wilsey-Morrison, CRS, ABR, SRES, LONG & FOSTER REAL ESTATE, INC cm. CMCAOR
- $859,9003 bd2 ba1.7k sqft1400 Franklin Ave N, Cape May, NJ 08204For SaleMLS ID #261558, Gregory Davis, VANGUARD REALTY ALLIANCE, LLC. CMCAOR
- $859,9003 bd2 ba1.7k sqft1400 Franklin Ave, Cape May, NJ 08204For SaleMLS ID #NJCM2007470, Greg Davis, VRA Realty. Bright MLS
