**Multiple offers Received** Please submit your offer by Friday 5PM**Adorable cottage-like Cape Cod set on an extremely private lot just under an acre in Lebanon Borough! This charming 3 bedroom, 2 full bath home offers an inviting open floor plan, a cozy living area & thoughtful updates throughout. The newly updated kitchen features stainless steel appliances & flows easily into the main living space, creating a warm & functional layout for everyday living & entertaining. The first floor includes two comfortable bedrooms, a full bath, a wood-burning stove, and sliding doors that open to a brand-new rear deck overlooking the beautiful backyard. Upstairs, find the primary suite featuring an updated full bath, office and access to a second-story balcony with a stunning view of the home's peaceful, park-like setting and steps down to the yard. A truly unique home! There is also a half bath with sink and room for a toilet off one of the main floor bedrooms maximizing the the use of the public sewar system! One of the home's greatest highlights is the incredible backyard fully fenced, flat, open & enhanced by fresh landscaping, mature trees, and the new spacious deck. Bilco basement door. The chickens in residence are productive & may come with the sale of this amazing home! Public sewer, public water & easy proximity to Routes 22, 78, & 287 make this an incredibly convenient place to call home. Clinton Township middles school & blue ribbon North Hunterdon HS
Under contract
$485,000
2 Sloan Ln, Lebanon Boro, NJ 08833
3beds
--sqft
Single Family Residence
Built in 1948
0.89 Acres Lot
$-- Zestimate®
$--/sqft
$-- HOA
What's special
Bilco basement doorAdorable cottage-like cape codFresh landscapingMature treesNew spacious deckWood-burning stoveNewly updated kitchen
- 112 days
- 59
- 1
Likely to sell faster than
Zillow last checked:
Listing updated:
Listed by:
Linda Okupski 973-202-2770,
Keller Williams Real Estate
Source: GSMLS,MLS#: 4030478
Facts & features
Interior
Bedrooms & bathrooms
- Bedrooms: 3
- Bathrooms: 2
- Full bathrooms: 2
Primary bedroom
- Description: Full Bath
Bedroom 1
- Level: Second
- Area: 340
- Dimensions: 17 x 20
Bedroom 2
- Level: First
- Area: 168
- Dimensions: 14 x 12
Bedroom 3
- Level: First
- Area: 143
- Dimensions: 11 x 13
Primary bathroom
- Features: Stall Shower
Dining room
- Level: First
- Area: 132
- Dimensions: 12 x 11
Family room
- Level: First
- Area: 168
- Dimensions: 12 x 14
Kitchen
- Features: Country Kitchen, Separate Dining Area
- Level: First
- Area: 120
- Dimensions: 12 x 10
Living room
- Level: First
- Area: 130
- Dimensions: 10 x 13
Basement
- Features: Laundry Room, Utility Room
Heating
- 1 Unit, Forced Air, Oil Tank Above Ground - Inside
Cooling
- Window Unit(s)
Appliances
- Included: Dishwasher, Dryer, Microwave, Range/Oven-Electric, Refrigerator, Electric Water Heater
- Laundry: Laundry Room, In Basement
Features
- Office, Utility Room
- Flooring: Carpet, Tile, Wood
- Doors: Storm Door(s)
- Windows: Blinds, Skylight(s)
- Basement: Yes,Full,Unfinished,Sump Pump
- Number of fireplaces: 1
- Fireplace features: See Remarks, Wood Stove-Freestanding
Property
Parking
- Total spaces: 3
- Parking features: 2 Car Width, Gravel
- Uncovered spaces: 3
Features
- Patio & porch: Deck
- Fencing: Wood
Lot
- Size: 0.89 Acres
- Dimensions: 309.60 x 125
- Features: Level, Open Lot
Details
- Additional structures: Storage Shed
- Parcel number: 1918000130002000230000
- Other equipment: Satellite Dish/Antenna
Construction
Type & style
- Home type: SingleFamily
- Architectural style: Cape Cod,Cottage
- Property subtype: Single Family Residence
Materials
- Wood Siding
- Roof: Asphalt Shingle
Condition
- Year built: 1948
- Major remodel year: 2021
Utilities & green energy
- Sewer: Public Sewer
- Water: Public
- Utilities for property: Electricity Connected, Cable Available, Garbage Extra Charge
Community & HOA
Location
- Region: Lebanon
Financial & listing details
- Tax assessed value: $290,400
- Annual tax amount: $8,061
- Date on market: 5/29/2026
- Exclusions: Bee hives
- Ownership type: Fee Simple
- Electric utility on property: Yes
Estimated market value
Not available
Estimated sales range
Not available
Not available
Price history
| Date | Event | Price |
|---|---|---|
| 6/11/2026 | Pending sale | $485,000 |
Source:  GSMLS #4030478 Report a problem GSMLS #4030478 Report a problem | ||
| 5/29/2026 | Listed for sale | $485,000+37.6% |
Source: GSMLS #4030478 Report a problem | ||
| 2/11/2022 | Sold | $352,500+0.7% |
Source: GSMLS #3739011 Report a problem | ||
| 10/8/2021 | Price change | $349,900-7.9% |
Source: GSMLS #3739011 Report a problem | ||
| 9/7/2021 | Listed for sale | $379,900 |
Source: GSMLS #3739011 Report a problem | ||
Public tax history
Tax history is unavailable.
Monthly payment
Est. payment
Payment breakdown
Explore the cost of this home by adjusting the details. Changes won't be saved.Climate risks
Neighborhood: 08833
Nearby schools
Schools provided by the listing agent
- Elementary: Lebanon
- Middle: Clinton Ms
- High: N.hunterdn
Source: GSMLS. This data may not be complete. We recommend contacting the local school district to confirm school assignments for this home.


Similar homes
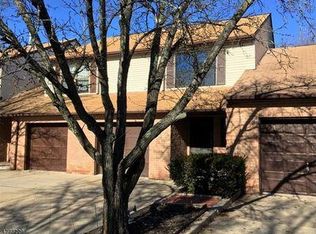
- $650,0003 bd3 ba1.6k sqft17 Wayside Ln, Clinton Twp., NJ 08833For Sale
 MLS ID #4047912, Giuseppe Dimaggio, Coldwell Banker Realty. GSMLS
 - $579,9994 bd3 ba2.6k sqft1 Mountain View Ct, Clinton Twp., NJ 08833For Sale
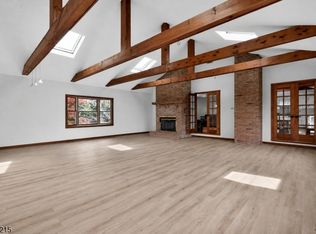 MLS ID #4025630, Isabelle Zukowski, Silver And Oak Realty. GSMLS
 - $515,0004 bd2 ba-- sqft16 Skytop Rd, Lebanon Twp., NJ 07865For Sale
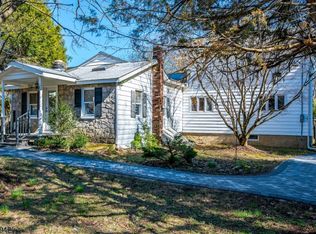 MLS ID #4047013, Lynn Fitzgerald, Exp Realty, Llc. GSMLS
 - $464,0003 bd2 ba2.2k sqft490 Mine Rd, Bethlehem Twp., NJ 08802For Sale
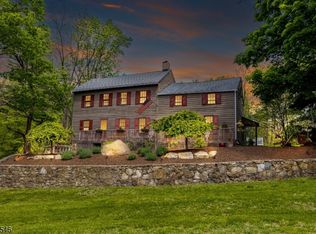 MLS ID #4041118, Susan Dileo, Melchor Realty. GSMLS
