Welcome to The Tides at Bayville, Bayville's newest luxury home community, where modern comfort meets coastal charm. Nestled within a picturesque park-like setting, this exclusive community of just 15 single-family homes offers the perfect balance of tranquility and convenience. Ideally located near the Garden State Parkway and the scenic shores of Barnegat Bay, residents can enjoy effortless commuting and quick access to the Jersey Shore's beautiful beaches, boating, dining, and recreation. Designed with today's lifestyle in mind, these thoughtfully crafted homes feature spacious open-concept floor plans with up to 5 bedrooms and 2.5 bathrooms, providing plenty of room for growing families, entertaining guests, or creating the home office you've always wanted. Luxurious owner's suites serve as private retreats, complete with spa-inspired bathrooms and generous walk-in closets.
Every home at The Tides at Bayville is appointed with premium finishes and exceptional craftsmanship, including 42-inch cabinetry, quartz countertops, a cozy gas fireplace, a full basement, and a two-car garage. Bright, airy living spaces and comfortably sized bedrooms create an inviting atmosphere throughout, while the peace of mind that comes with brand-new construction allows you to simply move in and enjoy.
At The Tides at Bayville, you'll discover more than a home, you'll experience a lifestyle defined by comfort, quality, and coastal living at its finest.
New construction
$849,990
2 Southern Boulevard, Bayville, NJ 08721
4beds
--sqft
Single Family Residence
Built in 2026
0.25 Acres Lot
$842,500 Zestimate®
$--/sqft
$70/mo HOA
What's special
Cozy gas fireplacePicturesque park-like settingTwo-car garageExceptional craftsmanshipFull basementGenerous walk-in closetsPremium finishes
- 109 days
- 325
- 22
Zillow last checked:
Listing updated:
Listed by:
Joy Bearden 732-606-3925,
Keller Williams Preferred Properties,Ship Bottom
Source: MoreMLS,MLS#: 22620415
Facts & features
Interior
Bedrooms & bathrooms
- Bedrooms: 4
- Bathrooms: 3
- Full bathrooms: 2
- 1/2 bathrooms: 1
Heating
- Forced Air
Cooling
- Central Air
Features
- Ceilings - 9Ft+ 1st Flr, Recessed Lighting
- Basement: Full,Unfinished
- Number of fireplaces: 1
Property
Parking
- Total spaces: 2
- Parking features: Paved
- Attached garage spaces: 2
Features
- Stories: 2
- Exterior features: Lighting
Lot
- Size: 0.25 Acres
Details
- Parcel number: 0000000000000
- Zoning description: Residential, Single Family, Neighborhood
Construction
Type & style
- Home type: SingleFamily
- Property subtype: Single Family Residence
Condition
- New construction: Yes
- Year built: 2026
Utilities & green energy
- Sewer: Public Sewer
Community & HOA
Community
- Subdivision: None
HOA
- Has HOA: Yes
- Services included: Common Area
- HOA fee: $70 monthly
Location
- Region: Bayville
Financial & listing details
- Date on market: 7/6/2026
- Inclusions: Dishwasher, Light Fixtures, Microwave, Stove
Estimated market value
$842,500
$800,000 - $885,000
$4,219/mo
Price history
| Date | Event | Price |
|---|---|---|
| 7/6/2026 | Listed for sale | $849,990 |
Source:  MoreMLS #22620415 Report a problem MoreMLS #22620415 Report a problem | ||
Public tax history
Tax history is unavailable.
Monthly payment
Est. payment
Payment breakdown
Explore the cost of this home by adjusting the details. Changes won't be saved.Climate risks
Neighborhood: 08721
Nearby schools
Schools provided by the listing agent
- Middle: Central Reg Middle
Source: MoreMLS. This data may not be complete. We recommend contacting the local school district to confirm school assignments for this home.
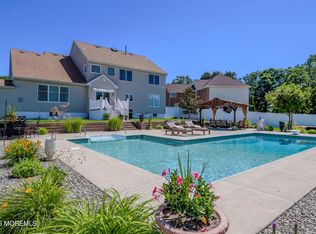
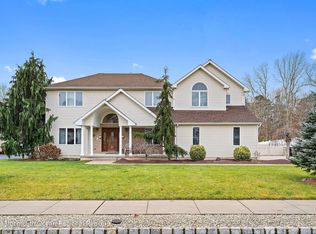
Similar homes
- $849,9905 bd3 ba-- sqft1 Southern Boulevard, Bayville, NJ 08721New Construction

 MLS ID #22620413, Joy Bearden, Keller Williams Preferred Properties,Ship Bottom. MoreMLS
 - $925,0004 bd3 ba2.7k sqft562 Egenolf Avenue, Bayville, NJ 08721For Sale
 MLS ID #22626941, Tyler Anzalone, Halo Realty. MoreMLS
 - $879,9004 bd3 ba3.2k sqft2 Railroad Ave, Bayville, NJ 08721New Construction

 MLS ID #NJOC2045618, Azzi Seduikis, Brielle Realty, Inc.. Bright MLS
 - $779,0004 bd3 ba2.7k sqft399 Southern Blvd, Bayville, NJ 08721New Construction
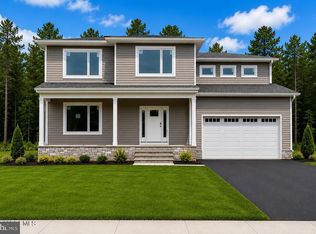 MLS ID #NJOC2043966, Patrick Meehan, RE/MAX at Barnegat Bay - Toms River. Bright MLS
 - $839,0004 bd3 ba2.8k sqft0 Mckinley Avenue, Bayville, NJ 08721New ConstructionMLS ID #22623574, Nanette Marino, RE/MAX at Barnegat Bay. MoreMLS
- $779,0004 bd3 ba2.7k sqft397 Southern Blvd, Bayville, NJ 08721New ConstructionMLS ID #NJOC2043964, Patrick Meehan, RE/MAX at Barnegat Bay - Toms River. Bright MLS
- $749,0004 bd3 ba2.7k sqft395 Southern Blvd, Bayville, NJ 08721New ConstructionMLS ID #NJOC2043942, Patrick Meehan, RE/MAX at Barnegat Bay - Toms River. Bright MLS
- $925,0005 bd3 ba3.5k sqft7 Potters Court, Bayville, NJ 08721New ConstructionMLS ID #22627007, Abram A Covella, RE/MAX Revolution. MoreMLS
- $775,0004 bd3 ba2.3k sqft461 Western Boulevard, Bayville, NJ 08721For SaleMLS ID #22631610, Anna D'Angelo, Imperial Realty Properties. MoreMLS
- $814,9003 bd3 ba1.9k sqft1131 Bayview Avenue, Bayville, NJ 08721For SaleMLS ID #22625074, Kathleen Festino, C21/ Lawrence Realty. MoreMLS
- $599,9003 bd4 ba1.6k sqft22 Marlin Drive, Bayville, NJ 08721For SaleMLS ID #22629655, Alyson Scudiero, Van Dyk Group. MoreMLS
- $675,0003 bd2 ba1.2k sqft90 Spinnaker Court, Bayville, NJ 08721For SaleMLS ID #22629600, William R Hagan, EXP Realty. MoreMLS
- $785,0003 bd3 ba2.7k sqft217 Ambermist Way, Forked River, NJ 08731For SaleMLS ID #22631756, Carol L Whitmore, Coldwell Banker Realty. MoreMLS
- $909,0005 bd4 ba2.6k sqft119 Webster Avenue, Seaside Heights, NJ 08751New ConstructionMLS ID #22632208, Toby Nagar, Velocity Realty. MoreMLS
- $1,050,0005 bd4 ba3.4k sqft301 Reef Court, Forked River, NJ 08731New ConstructionMLS ID #22630566, Justin Bosak, RE/MAX Revolution. MoreMLS
- $799,0005 bd4 ba2.5k sqft1117 Lakewood Road, Toms River, NJ 08753New ConstructionMLS ID #22616545, Isaac Nussbaum, Real Broker, LLC- Toms River. MoreMLS
- $749,0004 bd2 ba2.2k sqft310 Ceylon Avenue, Seaside Heights, NJ 08751For SaleMLS ID #22614590, Michael Loundy, Seaside Heights Realty Inc.. MoreMLS
- $799,0004 bd4 ba2k sqft7 Andrew Street, Howell, NJ 07731For SaleMLS ID #22632340, Olga Moncada Navarro, Weichert Realtors-Sea Girt. MoreMLS
- $725,0005 bd3 ba2.4k sqft35 Pennsylvania Ave, Waretown, NJ 08758For SaleMLS ID #NJOC2045848, Rosa Mazzei, RE/MAX at Barnegat Bay - Forked River. Bright MLS
- $899,0005 bd4 ba2.6k sqft117 Webster Avenue, Seaside Heights, NJ 08751New ConstructionMLS ID #22627455, Toby Nagar, Velocity Realty. MoreMLS
