They don't build them like this anymore! 2 Swansea is loaded with the craftsmanship buyers fall in love with: gorgeous original Gumwood trim throughout, leaded glass accents plus hardwood floors that bring the whole home together.
With 1,552 square feet and generously sized rooms, there's space for everyone. Four bedrooms, including a first floor den that works perfectly as a bedroom, home office, or playroom to give you flexibility for whatever life looks like now and down the road.
Love your mornings slow? Enjoy coffee in the sunroom. Prefer summer evenings outside without the bugs? The screened porch has you covered. Downstairs, a clean, dry basement with glass block windows offers great storage. Negotiations take place on Tuesday the 29th @ 4:00PM. Open House Sunday 9/27 from 11-12:30.
Pending
$170,000
2 Swansea Park, Rochester, NY 14616
4beds
1,552sqft
Single Family Residence
Built in 1926
2,178 Square Feet Lot
$-- Zestimate®
$110/sqft
$-- HOA
What's special
Generously sized roomsLeaded glass accentsHardwood floorsFour bedroomsScreened porchFirst floor den
- 44 days
- 65
- 0
Zillow last checked:
Listing updated:
Listed by:
Keller Williams Realty Greater Rochester 585-362-8900,
Jonathan M. Pecora 585-704-6955
Source: NYSAMLSs,MLS#: R1717329 Originating MLS: Rochester
Facts & features
Interior
Bedrooms & bathrooms
- Bedrooms: 4
- Bathrooms: 1
- Full bathrooms: 1
- Main level bedrooms: 1
Heating
- Gas, Forced Air
Cooling
- Central Air
Appliances
- Included: Dryer, Dishwasher, Gas Cooktop, Gas Water Heater, Refrigerator, Washer
Features
- Den, Separate/Formal Dining Room, Natural Woodwork, Bedroom on Main Level
- Flooring: Hardwood, Varies
- Windows: Leaded Glass
- Basement: Full
- Has fireplace: No
Interior area
- Total structure area: 1,552
- Total interior livable area: 1,552 sqft
Video & virtual tour
Property
Parking
- Total spaces: 2
- Parking features: Detached, Garage
- Garage spaces: 2
Features
- Levels: Two
- Stories: 2
- Patio & porch: Open, Porch
- Exterior features: Blacktop Driveway
Lot
- Size: 2,178 Square Feet
- Dimensions: 15 x 146
- Features: Corner Lot, Irregular Lot, Near Public Transit, Residential Lot
Details
- Parcel number: 2628000608300003012000
- Special conditions: Standard
Construction
Type & style
- Home type: SingleFamily
- Architectural style: Colonial,Two Story
- Property subtype: Single Family Residence
Materials
- Vinyl Siding, Copper Plumbing
- Foundation: Block
- Roof: Asphalt,Shingle
Condition
- Resale
- Year built: 1926
Utilities & green energy
- Electric: Circuit Breakers
- Sewer: Connected
- Water: Connected, Public
- Utilities for property: Electricity Connected, High Speed Internet Available, Sewer Connected, Water Connected
Community & HOA
Community
- Subdivision: Stonecroft Map
Location
- Region: Rochester
Financial & listing details
- Price per square foot: $110/sqft
- Tax assessed value: $109,800
- Annual tax amount: $5,650
- Date on market: 9/24/2026
- Cumulative days on market: 44 days
- Listing terms: Cash,Conventional,FHA,VA Loan
Estimated market value
Not available
Estimated sales range
Not available
$2,780/mo
Price history
| Date | Event | Price |
|---|---|---|
| 9/30/2026 | Pending sale | $170,000$110/sqft |
Source:  NYSAMLSs #R1717329 Report a problem | ||
| 9/24/2026 | Listed for sale | $170,000$110/sqft |
Source: NYSAMLSs #R1717329 Report a problem | ||
Public tax history
| Year | Property taxes | Tax assessment |
|---|---|---|
| 2025 | -- | $109,800 |
| 2024 | -- | $109,800 |
| 2023 | -- | $109,800 +6.6% |
| 2022 | -- | $103,000 |
| 2021 | -- | $103,000 |
| 2020 | -- | $103,000 +6.2% |
| 2018 | -- | $97,000 |
| 2017 | $1,638 | $97,000 |
| 2016 | -- | $97,000 |
| 2015 | -- | $97,000 |
| 2014 | -- | $97,000 +2.2% |
| 2013 | -- | $94,900 |
| 2012 | -- | $94,900 |
| 2011 | -- | $94,900 |
| 2010 | -- | $94,900 |
| 2009 | -- | $94,900 +18% |
| 2007 | -- | $80,400 |
| 2006 | -- | $80,400 +7.1% |
| 2005 | -- | $75,100 |
| 2004 | -- | $75,100 |
| 2003 | -- | $75,100 |
| 2002 | -- | $75,100 |
| 2001 | -- | $75,100 |
| 2000 | -- | $75,100 |
Find assessor info on the county website
Monthly payment
Climate risks
Neighborhood: 14616

Similar homes
- $179,9004 bd1 ba1.4k sqft264 Stonewood Ave, Rochester, NY 14616For Sale
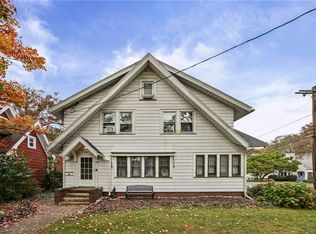
 MLS ID #R1724546, Michael Doty, Listing by: Keller Williams Realty Greater Rochester. NYSAMLSs
- $177,4003 bd1 ba1.6k sqft636 Stone Rd, Rochester, NY 14616For Sale
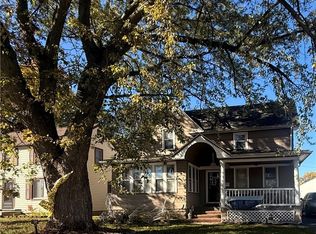 MLS ID #B1727021, Venita D Smith, Listing by: Howard Hanna WNY Inc.. NYSAMLSs
- $187,9004 bd3 ba1.3k sqft100 Beverly Hts, Rochester, NY 14616For Sale
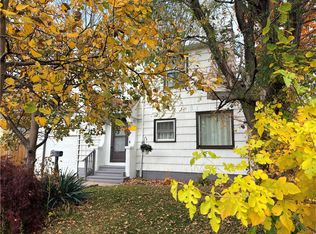 MLS ID #R1725099, Charlene M. Lipomi, Listing by: Charlene Lipomi. NYSAMLSs
- $179,9003 bd2 ba1.2k sqft113 Castleford Rd, Rochester, NY 14616For Sale
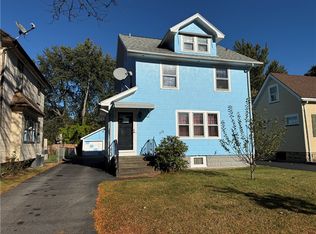 MLS ID #R1723791, Joseph S. Simeone, Listing by: R Realty Rochester LLC. NYSAMLSs
- $189,9003 bd2 ba1.6k sqft33 Beaumont Rd, Rochester, NY 14616For SaleMLS ID #R1726518, Berethy Del Valle, Listing by: R Realty Rochester LLC. NYSAMLSs
- $179,0003 bd2 ba1.2k sqft59 California Dr, Rochester, NY 14616For SaleMLS ID #R1718946, Rita Lujan Pettinaro, Listing by: Keller Williams Realty Greater Rochester. NYSAMLSs
- $164,7773 bd1 ba1.2k sqft37 Leander Rd, Rochester, NY 14612For SaleMLS ID #R1726732, Grant D. Pettrone, Listing by: Revolution Real Estate. NYSAMLSs
- $189,9003 bd1 ba1k sqft158 W Meadows Dr, Rochester, NY 14616For SaleMLS ID #R1725114, Nicholas Walton, Listing by: RE/MAX Plus. NYSAMLSs
- $169,9003 bd2 ba1.3k sqft46 Beverly Hts, Rochester, NY 14616For SaleMLS ID #R1687971, Alyssa Cala, Listing by: Revere Realty. NYSAMLSs
- $169,9003 bd1 ba1.1k sqft352 Estall Rd, Rochester, NY 14616For SaleMLS ID #R1721984, Anthony C. Butera, Listing by: Keller Williams Realty Greater Rochester. NYSAMLSs
- $199,9003 bd2 ba1.3k sqft80 Bakerdale Rd, Rochester, NY 14616For SaleMLS ID #R1724494, Christopher Penna, Listing by: BHHS Zambito Realtors. NYSAMLSs
- $150,0002 bd1 ba1k sqft65 Wheeldon Dr, Rochester, NY 14616For SaleMLS ID #R1725984, Dale S. Van Vechten, Listing by: Hunt Real Estate ERA/Columbus. NYSAMLSs
- $199,9003 bd2 ba1.2k sqft374 Stone Rd, Rochester, NY 14616For SaleMLS ID #R1720734, Susan E. Glenz, Listing by: Keller Williams Realty Greater Rochester. NYSAMLSs
- $199,0003 bd2 ba1.2k sqft1062 Bennington Dr, Rochester, NY 14616For SaleMLS ID #R1725061, Georgianna Toth, Listing by: RE/MAX Plus. NYSAMLSs
- $189,9003 bd1 ba1.1k sqft35 Valley Crest Rd, Rochester, NY 14616For SaleMLS ID #R1725929, Corey D. Wild, Listing by: Keller Williams Realty Greater Rochester. NYSAMLSs
- $199,9004 bd2 ba1.5k sqft479 Denise Rd, Rochester, NY 14616For SaleMLS ID #R1716747, Charlene E. Lally, Listing by: Howard Hanna. NYSAMLSs
- $194,5003 bd1 ba1.2k sqft52 Whitman Rd, Rochester, NY 14616For SaleMLS ID #S1724217, Walters George Weah, Listing by: Integrated Real Estate Ser LLC. NYSAMLSs
- $199,9003 bd3 ba1.5k sqft105 Afton St, Rochester, NY 14612For SaleMLS ID #R1727499, Stephen J. Babbitt Jr. II, Listing by: Babbitt Realty. NYSAMLSs
- $254,9004 bd2 ba1.3k sqft781 Rumson Rd, Rochester, NY 14616For SaleMLS ID #R1727135, Caitlin E. O'Connor, Listing by: Keller Williams Realty Greater Rochester. NYSAMLSs
