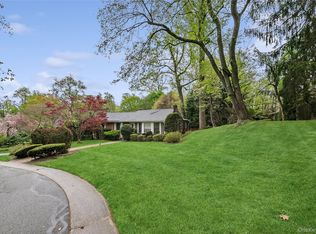
Nestled in the prestigious Nob Hill section of East Hills, this exceptional split-level residence embodies refined elegance and modern comfort, offering a sun-drenched open layout designed for effortless living and sophisticated entertaining. This beautifully maintained home features 4 spacious bedrooms and 3 full baths, including a serene primary bedroom suite. A gracious formal living room with a wood-burning fireplace sets a warm and inviting tone, while the elegant dining room provides the perfect setting for gatherings. The well-appointed kitchen designed for everyday living features a charming breakfast nook that flows seamlessly into an expansive den. Sliding glass doors open to an oversized brick patio, creating a seamless indoor-outdoor experience. The lush, private, and meticulously manicured backyard offers a tranquil retreat ideal for entertaining or relaxation. A fully finished basement provides exceptional additional living space, perfect for a recreation room, home gym, media lounge, or guest quarters—tailored to today’s lifestyle needs. Ownership includes exclusive membership to the renowned East Hills Park, offering resort-style amenities including tennis and pickleball courts, a state-of-the-art gym, an Olympic-size pool, a separate smaller pool, basketball courts, playgrounds, facilities, a summer restaurant, dog run, scenic walking trails, and a private theater. Ideally located near fine shopping, parks, schools, and convenient transportation including the Long Island Railroad. A rare opportunity to own a home that seamlessly blends elegance, function, and luxury lifestyle in one of Long Island’s most desirable communities.
Pending
Price cut: $100K (5/13)
$1,598,000
2 Vanad Drive, East Hills, NY 11576
4beds
2,333sqft
Single Family Residence, Residential
Built in 1955
0.35 Acres Lot
$-- Zestimate®
$685/sqft
$-- HOA
What's special
Fully finished basementOversized brick patioSun-drenched open layoutWood-burning fireplaceCharming breakfast nookElegant dining roomSliding glass doors
- 103 days |
- 67 |
- 1 |
Zillow last checked:
Listing updated:
Listed by:
Daniel Gale Sothebys Intl Rlty 516-626-7600,
Ronit Berman CBR 516-330-3131,
Richard M. Orent CBR 516-659-5220,
Daniel Gale Sothebys Intl Rlty
Source: OneKey® MLS as distributed by MLS GRID,MLS#: 989375
Facts & features
Interior
Bedrooms & bathrooms
- Bedrooms: 4
- Bathrooms: 3
- Full bathrooms: 3
Other
- Description: Entry Foyer, Dining Room/ Living Room with Wood Burning Fireplace, Eat-In-Kitchen,
- Level: First
Other
- Description: Primary Bedroom Suite, Primary Bathroom with 3 closets. 2 Additional Bedrooms, Hall Full Bathroom.
- Level: Second
Other
- Description: Large Den with sliding doors open to a brick patio, bedroom/office with full bathroom, two car Garage
- Level: Lower
Other
- Description: Finished with Storage, Utility room, washer and dryer
- Level: Basement
Heating
- Hot Water, Oil
Cooling
- Central Air
Appliances
- Included: Cooktop, Dishwasher, Dryer, Electric Cooktop, Electric Oven, Oven, Refrigerator, Stainless Steel Appliance(s), Washer
- Laundry: In Basement
Features
- Eat-in Kitchen, Entrance Foyer, Formal Dining, Open Kitchen, Pantry, Primary Bathroom, Storage, Walk-In Closet(s)
- Flooring: Carpet, Hardwood
- Basement: Finished,Full,Storage Space
- Attic: Crawl
- Number of fireplaces: 1
- Fireplace features: Living Room
Interior area
- Total structure area: 2,333
- Total interior livable area: 2,333 sqft
Video & virtual tour
Property
Parking
- Total spaces: 2
- Parking features: Driveway, Garage
- Garage spaces: 2
- Has uncovered spaces: Yes
Features
- Patio & porch: Patio
- Pool features: Community, In Ground, Outdoor Pool
Lot
- Size: 0.35 Acres
Details
- Parcel number: 2203190240000010
- Special conditions: None
- Other equipment: Compressor, Irrigation Equipment
Construction
Type & style
- Home type: SingleFamily
- Property subtype: Single Family Residence, Residential
Materials
- Brick, Shingle Siding
Condition
- Year built: 1955
Utilities & green energy
- Sewer: Cesspool
- Water: Public
- Utilities for property: Electricity Connected, Natural Gas Available, Trash Collection Private, Water Connected
Community & HOA
Community
- Subdivision: Nob Hill
HOA
- Has HOA: No
Location
- Region: East Hills
Financial & listing details
- Price per square foot: $685/sqft
- Tax assessed value: $837,000
- Annual tax amount: $21,326
- Date on market: 4/23/2026
- Cumulative days on market: 103 days
- Listing agreement: Exclusive Right To Sell
- Electric utility on property: Yes
Estimated market value
Not available
Estimated sales range
Not available
Not available
Price history
| Date | Event | Price |
|---|---|---|
| 6/16/2026 | Pending sale | $1,598,000$685/sqft |
Source:  OneKey® MLS as distributed by MLS GRID #989375 Report a problem OneKey® MLS as distributed by MLS GRID #989375 Report a problem | ||
| 5/13/2026 | Price change | $1,598,000-5.9%$685/sqft |
Source: OneKey® MLS as distributed by MLS GRID #989375 Report a problem | ||
| 4/23/2026 | Listed for sale | $1,698,000+79.1%$728/sqft |
Source: OneKey® MLS as distributed by MLS GRID #989375 Report a problem | ||
| 2/21/2020 | Listing removed | $948,000$406/sqft |
Source: Daniel Gale Associates Inc #3149572 Report a problem | ||
| 9/4/2019 | Price change | $948,000-4%$406/sqft |
Source: Daniel Gale Associates Inc #3149572 Report a problem | ||
| 7/23/2019 | Listed for sale | $988,000$423/sqft |
Source: Daniel Gale Associates Inc #3149572 Report a problem | ||
Public tax history
| Year | Property taxes | Tax assessment |
|---|---|---|
| 2024 | -- | $837 +0.1% |
| 2023 | -- | $836 -6.1% |
| 2022 | -- | $890 |
| 2021 | $8,741 -4% | -- |
| 2020 | $9,104 +50.3% | $1,190 -6.7% |
| 2019 | $6,057 | $1,275 -4.7% |
| 2018 | $6,057 -21.6% | $1,338 |
| 2017 | $7,728 +33.6% | $1,338 |
| 2016 | $5,785 +189.5% | $1,338 -5.2% |
| 2015 | $1,998 -8% | $1,412 -9.3% |
| 2013 | $2,172 -1.6% | $1,556 |
| 2012 | $2,207 -81.1% | $1,556 -12% |
| 2011 | $11,678 -0.8% | $1,768 -6.6% |
| 2010 | $11,777 | $1,893 -13.8% |
| 2009 | -- | $2,196 -6.5% |
| 2008 | -- | $2,348 -0.4% |
| 2006 | -- | $2,358 -43% |
| 2005 | -- | $4,139 -38.3% |
| 2004 | -- | $6,707 |
| 2003 | -- | $6,707 -47.8% |
| 2002 | -- | $12,850 |
| 2001 | -- | $12,850 |
| 2000 | -- | $12,850 |
Find assessor info on the county website
Monthly payment
Climate risks
Neighborhood: 11576
Nearby schools
GreatSchools rating
- 7/10Harbor Hill SchoolGrades: K-5Distance: 0.4 mi
- 10/10Roslyn Middle SchoolGrades: 6-8Distance: 1.5 mi
- 9/10Roslyn High SchoolGrades: 9-12Distance: 1.1 mi
Schools provided by the listing agent
- Elementary: Harbor Hill School
- Middle: Roslyn Middle School
- High: Roslyn High School
Source: OneKey® MLS as distributed by MLS GRID. This data may not be complete. We recommend contacting the local school district to confirm school assignments for this home.
- $1,880,7005 bd3 ba2.6k sqft4 Vanad Dr, Roslyn, NY 11576Off Market
- $1,850,3005 bd4 ba3.1k sqft1 Cardinal Dr, Roslyn, NY 11576Off Market
- $2,154,300-- bd4 ba2.7k sqft112 Tally Rd, Roslyn, NY 11576Off Market
- $1,768,100-- bd2 ba2.7k sqft1 Vanad Dr, Roslyn, NY 11576Off Market
- $2,123,100-- bd3 ba3.4k sqft5 Cardinal Dr, Roslyn, NY 11576Off Market
- $1,693,2005 bd4 ba-- sqft2 Talley Rd, Roslyn, NY 11576Off Market
- $2,866,900-- bd5 ba5.5k sqft3 Vanad Dr, Roslyn, NY 11576Off Market
- $1,572,200-- bd2 ba2.2k sqft6 Vanad Dr, Roslyn, NY 11576Off Market
A local agent can set up tours, give advice and negotiate with sellers.
Similar homes
- $1,445,0005 bd3 ba3.2k sqft9 Oakwood Circle, Roslyn, NY 11576For Sale
 MLS ID #987826, Mollie Grossman, Listing by: Douglas Elliman Real Estate. OneKey® MLS as distributed by MLS GRID
 - $1,486,0005 bd3 ba2.1k sqft612 Marcellus Road, Williston Park, NY 11596For Sale
 MLS ID #1034664, Ying Xu, Listing by: P R O Links Realty Inc. OneKey® MLS as distributed by MLS GRID
 - $2,180,0005 bd5 ba3.1k sqft125 Mimosa Drive, East Hills, NY 11576For Sale
 MLS ID #1007376, Wei Xue, Listing by: CPRE Elite Inc. OneKey® MLS as distributed by MLS GRID
 - $1,998,0005 bd5 ba3.3k sqft4 Verity Lane, Roslyn, NY 11576For Sale
 MLS ID #1016057, Shahla Oheb, Listing by: Daniel Gale Sothebys Intl Rlty. OneKey® MLS as distributed by MLS GRID
 - $1,499,0005 bd3 ba3k sqft6 Village Drive, Jericho, NY 11753For SaleMLS ID #1030525, Enna Zhang, Listing by: Welhome Realty Inc. OneKey® MLS as distributed by MLS GRID
- $1,580,0004 bd4 ba2.3k sqft18 Kristi Drive, Muttontown, NY 11753For SaleMLS ID #1002874, Michelle Zhao CBR, Listing by: ZI Realty LLC. OneKey® MLS as distributed by MLS GRID
- $1,599,0004 bd4 ba2.8k sqft5 Pony Circle #5, Roslyn Heights, NY 11577For SaleMLS ID #989933, Marilyn N. Fox CBR, Listing by: Daniel Gale Sothebys Intl Rlty. OneKey® MLS as distributed by MLS GRID
- $2,168,0004 bd4 ba2.7k sqft112 The Intervale, Roslyn Estates, NY 11576For SaleMLS ID #998111, Ronit Berman CBR, Listing by: Daniel Gale Sothebys Intl Rlty. OneKey® MLS as distributed by MLS GRID
- $1,699,0005 bd4 ba2.6k sqft17 Maxwell Road, Garden City, NY 11530For SaleMLS ID #1032072, Heidi Liu, Listing by: Homix Realty Inc. OneKey® MLS as distributed by MLS GRID
- $1,475,0004 bd3 ba2.6k sqft228 Robby Lane, Manhasset Hills, NY 11040For SaleMLS ID #1012692, Imran Khan, Listing by: Realty Executives Today. OneKey® MLS as distributed by MLS GRID
- $1,150,0004 bd3 ba2.2k sqft61 Viola Drive, Glen Cove, NY 11542For SaleMLS ID #1030043, Dee Dee H. Brix SFR CBR, Listing by: Compass Greater NY LLC. OneKey® MLS as distributed by MLS GRID
- $1,788,0004 bd3 ba2.8k sqft14 Fairway Drive, Great Neck, NY 11020For SaleMLS ID #949173, William Tarantola, Listing by: Howard Hanna Coach. OneKey® MLS as distributed by MLS GRID
- $1,175,0004 bd3 ba2.9k sqft23 Westminster Road, West Hempstead, NY 11552For SaleMLS ID #1032427, Cheryl Adams McAuliffe CBR CRS E-P, Listing by: Howard Hanna Coach. OneKey® MLS as distributed by MLS GRID
- $1,298,0003 bd3 ba2.2k sqft7 Wren Drive, Woodbury, NY 11797For SaleMLS ID #1031980, Nicole Oustatcher, Listing by: Homes By Mara. OneKey® MLS as distributed by MLS GRID
- $1,399,0003 bd3 ba1.9k sqft1 Crystal Drive, Great Neck, NY 11021For SaleMLS ID #917535, Matthew J. Korman, Listing by: Douglas Elliman Real Estate. OneKey® MLS as distributed by MLS GRID
- $1,699,9995 bd3 ba3.2k sqft132 Washington Avenue, Plainview, NY 11803For SaleMLS ID #997629, Suzanne Colon, Listing by: Douglas Elliman Real Estate. OneKey® MLS as distributed by MLS GRID
- $1,980,0005 bd3 ba2.8k sqft77 Merrivale Road, Great Neck, NY 11020For SaleMLS ID #992434, Baimei Wan, Listing by: Winzone Realty Inc. OneKey® MLS as distributed by MLS GRID
- $1,488,0003 bd4 ba2k sqft51 Maple Drive, Great Neck, NY 11021For SaleMLS ID #1005336, Angela Chaman, Listing by: LAFFEY REAL ESTATE. OneKey® MLS as distributed by MLS GRID
- $1,469,0005 bd3 ba2.8k sqft19 Carlton Road, Bronxville, NY 10708For SaleMLS ID #1029835, Philip Simonetti, Listing by: Redfin Real Estate. OneKey® MLS as distributed by MLS GRID
- $1,350,0004 bd5 ba2.2k sqft168-09 29th Avenue, Flushing, NY 11358For SaleMLS ID #1032847, Po Wei Tair, Listing by: RE/MAX 1st Choice. OneKey® MLS as distributed by MLS GRID
