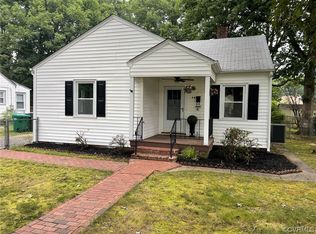
Small footprint. Big possibilities! This charming Sandston home offers comfortable one-level living with a versatile finished second level that adds valuable space for a recreation room, home office, guest area, or potential bedroom. The main level features a welcoming living room, updated kitchen, comfortable bedrooms and easy everyday living. Step outside to enjoy the spacious, mostly fenced backyard with deck, fire-pit area, multiple storage sheds, and plenty of room to garden, entertain, or simply relax. The covered carport provides convenient parking and additional flexibility for outdoor equipment, including boat storage. Conveniently located near Richmond International Airport, major highways, shopping, dining, downtown Richmond, and the James River. Whether this is your first or fifth home, you'll find this home perfectly accommodating! This is a great investment opportunity offering flexibility, function and affordability in a convenient location. Come see how much this home has to offer!
For sale
Price cut: $15K (10/14)
$235,000
2 W Sedgwick St, Sandston, VA 23150
3beds
1,086sqft
Single Family Residence
Built in 1966
8,772 Square Feet Lot
$235,300 Zestimate®
$216/sqft
$-- HOA
What's special
Comfortable one-level livingVersatile finished second levelMultiple storage shedsSpacious mostly fenced backyardFire-pit areaComfortable bedroomsCovered carport
- 62 days
- 586
- 43
Zillow last checked:
Listing updated:
Listed by:
Brooke Barnard 804-690-7913,
Providence Hill Real Estate 804-512-4999
Source: CVRMLS,MLS#: 2620273 Originating MLS: Central Virginia Regional MLS
Originating MLS: Central Virginia Regional MLSFacts & features
Interior
Bedrooms & bathrooms
- Bedrooms: 3
- Bathrooms: 1
- Full bathrooms: 1
Primary bedroom
- Description: Hardwood floors
- Level: First
- Dimensions: 11.9 x 11.6
Bedroom 2
- Description: Hardwood floors
- Level: First
- Dimensions: 11.9 x 10.1
Dining room
- Description: Hardwood floors, glass doors to deck
- Level: First
- Dimensions: 9.3 x 10.1
Other
- Description: Tub & Shower
- Level: First
Kitchen
- Description: Renovated kitchen, newer appliances
- Level: First
- Dimensions: 7.7 x 10.1
Laundry
- Description: Back of the house, great storage
- Level: First
- Dimensions: 7.3 x 5.4
Living room
- Description: Hardwood floors
- Level: First
- Dimensions: 14.3 x 11.2
Recreation
- Description: Potential 3rd bedroom on the 2nd level
- Level: Second
- Dimensions: 22.3 x 11.9
Heating
- Electric
Cooling
- Electric
Appliances
- Included: Dryer, Dishwasher, Electric Water Heater, Refrigerator, Stove, Washer
Features
- Bedroom on Main Level, Separate/Formal Dining Room
- Flooring: Carpet, Vinyl, Wood
- Basement: Crawl Space
- Attic: Access Only
- Has fireplace: No
Interior area
- Total interior livable area: 1,086 sqft
- Finished area above ground: 1,086
- Finished area below ground: 0
Property
Parking
- Parking features: Carport
- Has carport: Yes
Features
- Levels: One
- Stories: 1
- Patio & porch: Front Porch, Deck
- Exterior features: Deck, Storage, Shed
- Pool features: None
- Fencing: Back Yard,Chain Link,Fenced
Lot
- Size: 8,772 Square Feet
Details
- Parcel number: 8277170780
- Zoning description: R3
Construction
Type & style
- Home type: SingleFamily
- Architectural style: Cape Cod
- Property subtype: Single Family Residence
- Attached to another structure: Yes
Materials
- Block, Frame, Vinyl Siding
- Roof: Shingle
Condition
- Resale
- New construction: No
- Year built: 1966
Utilities & green energy
- Sewer: Public Sewer
- Water: Public
Community & HOA
Community
- Subdivision: Sandston
Location
- Region: Sandston
Financial & listing details
- Price per square foot: $216/sqft
- Tax assessed value: $225,200
- Annual tax amount: $1,875
- Date on market: 8/14/2026
- Ownership: Individuals
- Ownership type: Sole Proprietor
Estimated market value
$235,300
$224,000 - $247,000
$1,738/mo
Price history
| Date | Event | Price |
|---|---|---|
| 10/14/2026 | Price change | $235,000-6%$216/sqft |
Source:  CVRMLS #2620273 Report a problem CVRMLS #2620273 Report a problem | ||
| 10/5/2026 | Listed for sale | $250,000$230/sqft |
Source: CVRMLS #2620273 Report a problem | ||
| 9/20/2026 | Pending sale | $250,000$230/sqft |
Source: CVRMLS #2620273 Report a problem | ||
| 7/31/2026 | Listed for sale | $250,000+13.6%$230/sqft |
Source: CVRMLS #2620273 Report a problem | ||
| 12/5/2023 | Sold | $220,000-2.2%$203/sqft |
Source: CVRMLS #2324993 Report a problem | ||
| 11/8/2023 | Pending sale | $224,950$207/sqft |
Source: CVRMLS #2324993 Report a problem | ||
| 10/12/2023 | Listed for sale | $224,950+259.9%$207/sqft |
Source: CVRMLS #2324993 Report a problem | ||
| 7/7/2015 | Sold | $62,500$58/sqft |
Source: CVRMLS #1512631 Report a problem | ||
Public tax history
| Year | Property taxes | Tax assessment |
|---|---|---|
| 2025 | $1,876 +16.3% | $225,200 +19.1% |
| 2024 | $1,613 +8.5% | $189,100 +8.5% |
| 2023 | $1,487 +19.8% | $174,300 +19.8% |
| 2022 | $1,241 +11.1% | $145,500 +13.7% |
| 2021 | $1,117 +7.8% | $128,000 +4.5% |
| 2020 | $1,036 +5.5% | $122,500 +3.2% |
| 2019 | $982 | $118,700 +5.5% |
| 2018 | -- | $112,500 +7% |
| 2017 | -- | $105,100 +2.9% |
| 2016 | -- | $102,100 |
| 2015 | -- | $102,100 +1.6% |
| 2014 | -- | $100,500 |
| 2013 | -- | $100,500 -4.9% |
| 2012 | -- | $105,700 -14.2% |
| 2011 | -- | $123,200 |
| 2010 | -- | $123,200 -5.3% |
| 2009 | -- | $130,100 |
| 2008 | -- | -- |
| 2006 | -- | -- |
| 2005 | -- | -- |
| 2004 | -- | -- |
| 2003 | -- | -- |
| 2002 | -- | -- |
| 2001 | -- | $63,900 +1.4% |
| 2000 | -- | $63,000 |
Find assessor info on the county website
Monthly payment
Est. payment
Payment breakdown
Explore the cost of this home by adjusting the details. Changes won't be saved.Climate risks
Neighborhood: 23150
Nearby schools
Schools provided by the listing agent
- Elementary: Sandston
- Middle: Elko
- High: Highland Springs
Source: CVRMLS. This data may not be complete. We recommend contacting the local school district to confirm school assignments for this home.
Similar homes
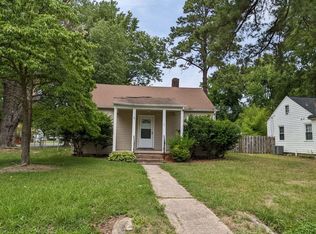
- $265,0003 bd1 ba982 sqft32 E Gray St, Sandston, VA 23150For Sale
 MLS ID #2620569, Jess Houser, Nest Realty Group. CVRMLS
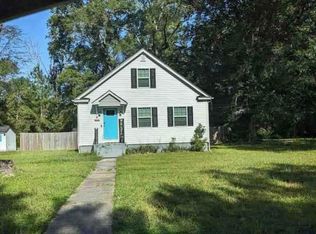
 - $--4 bd2 ba1.6k sqft5514 White Oak Rd, Sandston, VA 23150Auction
 ServiceLink Auction
 - $299,9003 bd2 ba1k sqft1927 Chinchilla Dr, Sandston, VA 23150For Sale
 MLS ID #2627686, Sam Miliotis, The SSAM Agency. CVRMLS
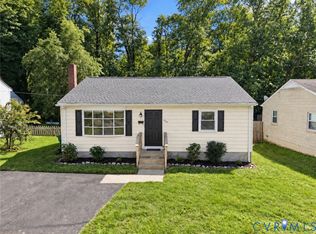
 - $268,0003 bd1 ba980 sqft103 N Spruce Ave, Henrico, VA 23075For Sale
 MLS ID #2627311, Emily Wagner, EXP Realty LLC. CVRMLS
 - $260,0002 bd1 ba846 sqft3207 Gay Ave, Henrico, VA 23231For Sale
 MLS ID #VAHN2001252, Nathan Johnson, Keller Williams Capital Properties. Bright MLS
