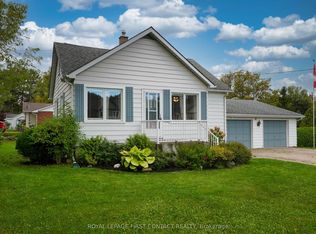
START THE CAR! Move-in ready bungalow offering 2+1 bedrooms and 1,697 finished square feet, including a fully finished walkout basement. The bright main floor features a spacious living room with plenty of natural light, two bedrooms, and an updated bathroom. The primary bedroom walks out to a large deck overlooking mature trees for added privacy. The finished walkout basement includes a large recreation room with a gas fireplace, third bedroom, wet bar, laundry room, wine cellar and ample storage. With a separate entrance and wet bar, the lower level offers excellent in-law potential. The fully fenced backyard is ideal for children and pets, while the 141-foot-deep lot extends more than 50 feet beyond the fence into the treeline, providing additional privacy. Additional features include an attached garage, steel roof, central air conditioning, circular driveway, drilled well with UV water treatment system, and all appliances included.
Under contract
C$539,900
2 Wyant Dr, Clearview, ON L0M 1S0
3beds
1baths
Single Family Residence
Built in ----
0 Square Feet Lot
$-- Zestimate®
C$--/sqft
C$-- HOA
What's special
Fully finished walkout basementBright main floorUpdated bathroomLaundry roomWine cellarAmple storageAttached garage
- 7 days |
- 12 |
- 0 |
Zillow last checked:
Listing updated:
Listed by:
RE/MAX HALLMARK CHAY REALTY
Source: TRREB,MLS®#: S13507692 Originating MLS®#: Toronto Regional Real Estate Board
Originating MLS®#: Toronto Regional Real Estate BoardFacts & features
Interior
Bedrooms & bathrooms
- Bedrooms: 3
- Bathrooms: 1
Primary bedroom
- Level: Main
- Dimensions: 4.07 x 3.39
Bedroom 2
- Level: Main
- Dimensions: 3.18 x 3.39
Bedroom 3
- Level: Basement
- Dimensions: 3.53 x 3.26
Bathroom
- Level: Main
- Dimensions: 2.12 x 2.37
Kitchen
- Level: Main
- Dimensions: 3.23 x 3.33
Living room
- Level: Main
- Dimensions: 4.37 x 3.33
Recreation
- Level: Basement
- Dimensions: 10.34 x 6.82
Heating
- Forced Air, Gas
Cooling
- Central Air
Features
- In-Law Capability, Primary Bedroom - Main Floor
- Flooring: Carpet Free
- Basement: Finished with Walk-Out
- Has fireplace: Yes
- Fireplace features: Natural Gas
Interior area
- Living area range: 700-1100 null
Video & virtual tour
Property
Parking
- Total spaces: 7
- Parking features: Circular Driveway
- Has garage: Yes
Features
- Patio & porch: Deck
- Exterior features: Privacy
- Pool features: None
- Has view: Yes
- View description: Trees/Woods
Lot
- Size: 0 Square Feet
- Features: Cul de Sac/Dead End, Fenced Yard, Wooded/Treed, Square Lot
Details
- Additional structures: Fence - Full
- Parcel number: 740280043
Construction
Type & style
- Home type: SingleFamily
- Architectural style: Bungalow
- Property subtype: Single Family Residence
Materials
- Brick
- Foundation: Concrete
- Roof: Metal
Utilities & green energy
- Sewer: Septic
- Water: Drilled Well
Community & HOA
Location
- Region: Clearview
Financial & listing details
- Annual tax amount: C$2,595
- Date on market: 6/30/2026
RE/MAX HALLMARK CHAY REALTY
RE/MAX HALLMARK CHAY REALTY
By pressing Contact Agent, you agree that the real estate professional identified above may call/text you about your search, which may involve use of automated means and pre-recorded/artificial voices. You don't need to consent as a condition of buying any property, goods, or services. Message/data rates may apply. You also agree to our Terms of Use. Zillow does not endorse any real estate professionals. We may share information about your recent and future site activity with your agent to help them understand what you're looking for in a home.
Price history
Price history is unavailable.
Public tax history
Tax history is unavailable.
Climate risks
Neighborhood: L0M
Nearby schools
GreatSchools rating
No schools nearby
We couldn't find any schools near this home.



- Ontario
- Simcoe County
- Clearview
- L0M 1S0
- 2 Wyant Dr
Nearby cities
Nearby zip codes
Other Clearview Topics
