Welcome to Unit #4 at Huron Meadows, a well-maintained and welcoming adult life lease community offering 58 units. This spacious 2-bedroom, 2-bathroom home offers 1,175 sq. ft. of comfortable living space, making it the largest model in the community. Highlights include a covered front porch, attached single-car garage, and a bright, inviting layout. Hardwood flooring throughout, LED pot lights in the living room, and a beautifully finished tile shower in the ensuite. Residents enjoy access to a clubhouse with space for social gatherings, activities, and a small library. A wonderful opportunity to enjoy quiet, low-maintenance living in a friendly and established community.
For sale
C$539,000
275 Huron St #4, Clearview, ON L0M 1S0
2beds
2baths
Townhouse
Built in ----
-- sqft lot
$-- Zestimate®
C$--/sqft
C$-- HOA
What's special
Covered front porchAttached single-car garageBright inviting layoutHardwood flooring throughout
- 131 days |
- 2 |
- 0 |
Likely to sell faster than
Zillow last checked:
Listing updated:
Listed by:
RE/MAX Four Seasons Realty Limited
Source: TRREB,MLS®#: S12838340 Originating MLS®#: One Point Association of REALTORS
Originating MLS®#: One Point Association of REALTORSFacts & features
Interior
Bedrooms & bathrooms
- Bedrooms: 2
- Bathrooms: 2
Primary bedroom
- Level: Main
- Dimensions: 11 X 12'7
Bedroom
- Level: Main
- Dimensions: 8'8 X 13'3
Kitchen
- Level: Main
- Dimensions: 9'8 X 16'
Laundry
- Level: Main
- Dimensions: 4'5 X 5'8
Other
- Level: Main
- Dimensions: 16 X 20'7
Heating
- Forced Air, Gas
Cooling
- Central Air
Appliances
- Included: Water Heater
Features
- Primary Bedroom - Main Floor, Wheelchair Access
- Basement: Crawl Space
- Has fireplace: No
Interior area
- Living area range: 1100-1500 null
Property
Parking
- Total spaces: 2
- Parking features: Private, Other, Inside Entrance
- Has garage: Yes
Features
- Exterior features: Lawn Sprinkler System
- Pool features: None
- Waterfront features: None
Lot
- Topography: Level
Construction
Type & style
- Home type: Townhouse
- Architectural style: Bungalow
- Property subtype: Townhouse
- Attached to another structure: Yes
Materials
- Brick
- Foundation: Concrete
- Roof: Asphalt Shingle
Utilities & green energy
- Sewer: Sewer
Community & HOA
Community
- Senior community: Yes
Location
- Region: Clearview
Financial & listing details
- Annual tax amount: C$2,185
- Date on market: 3/3/2026
RE/MAX Four Seasons Realty Limited
RE/MAX Four Seasons Realty Limited
By pressing Contact Agent, you agree that the real estate professional identified above may call/text you about your search, which may involve use of automated means and pre-recorded/artificial voices. You don't need to consent as a condition of buying any property, goods, or services. Message/data rates may apply. You also agree to our Terms of Use. Zillow does not endorse any real estate professionals. We may share information about your recent and future site activity with your agent to help them understand what you're looking for in a home.
Price history
Price history is unavailable.
Public tax history
Tax history is unavailable.
Climate risks
Neighborhood: L0M
Nearby schools
GreatSchools rating
No schools nearby
We couldn't find any schools near this home.
- C$495,0002 bd2 ba-- sqft275 Huron St #1, Clearview, ON L0M1S0For Sale
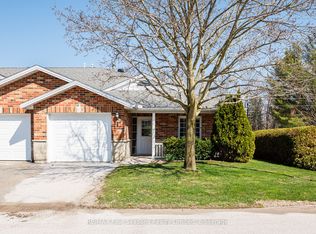
- C$549,0002 bd2 ba-- sqft275 Huron St #11, Clearview, ON L0M1S0For Sale

- C$499,0002 bd2 ba-- sqft275 Huron St UNIT 23, Clearview, ON L0M1S0For Sale
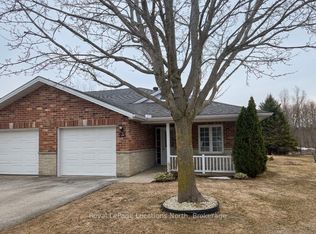
- C$569,9002 bd2 ba-- sqft275 Huron St #8, Clearview, ON L0M1S0For Sale
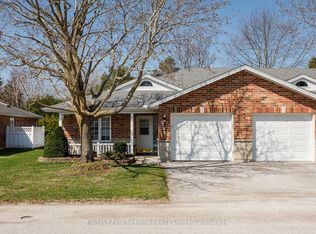
- C$549,0002 bd2 ba-- sqft275 Huron St #49, Clearview, ON L0M1S0For Sale
- C$759,0003 bd3 ba-- sqft285 Christopher St, Clearview, ON L0M1S0For Sale
- C$624,9004 bd2 ba-- sqft267 Eliza St, Clearview, ON L0M1S0For Sale
- C$899,9002.254 Acres241 Phillips St, Clearview, ON L0M1S0Lot/Land
Similar homes
- C$549,0002 bd2 ba-- sqft275 Huron St #49, Clearview, ON L0M 1S0For Sale
 MLS ID #S12926040, RE/MAX Four Seasons Realty Limited. TRREB
 - C$549,0002 bd2 ba-- sqft275 Huron St #11, Clearview, ON L0M 1S0For SaleMLS ID #S13213118, RE/MAX HALLMARK CHAY REALTY. TRREB
- C$495,0002 bd2 ba-- sqft275 Huron St #1, Clearview, ON L0M 1S0For SaleMLS ID #S12832718, RE/MAX Four Seasons Realty Limited. TRREB
- C$759,0003 bd3 ba-- sqft285 Christopher St, Clearview, ON L0M 1S0For Sale
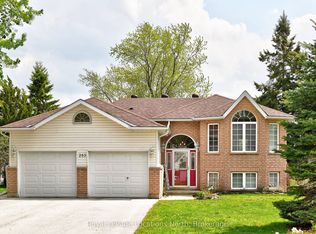 MLS ID #S13177252, Royal LePage Locations North. TRREB
 - C$649,5003 bd2 ba-- sqft201 Point St, Clearview, ON L0M 1S0For SaleMLS ID #S13170462, CENTURY 21 B.J. ROTH REALTY LTD., BROKERAGE. TRREB
- C$675,0003 bd2 ba-- sqft218 Datas Dr, Clearview, ON L0M 1S0For SaleMLS ID #S12879146, RE/MAX Four Seasons Realty Limited. TRREB
- C$795,0005 bd4 ba-- sqft228 Centre St, Clearview, ON L0M 1S0For SaleMLS ID #S13432986, RE/MAX Four Seasons Realty Limited. TRREB
- C$719,9003 bd3 ba-- sqft248 Duncan St, Stayner, ON L0M 1S0For SaleMLS ID #S13462266, RE/MAX Four Seasons Realty Limited. TRREB
- C$524,8003 bd1 ba-- sqft511 Oxbow Park Dr, Wasaga Beach, ON L9Z 2T9For SaleMLS ID #S13549452, RE/MAX Four Seasons Realty Limited. TRREB
- C$570,0003 bd2 ba-- sqft52 Harbour Cres, Wasaga Beach, ON L9Z 1G5For SaleMLS ID #S13538026, RE/MAX HALLMARK PEGGY HILL GROUP REALTY. TRREB
- C$514,9003 bd2 ba-- sqft165 Kozlov St #43, Barrie, ON L4N 7M7For SaleMLS ID #S13541676, CENTURY 21 B.J. ROTH REALTY LTD., BROKERAGE. TRREB
- C$549,0003 bd3 ba-- sqft249 Stanley St, Barrie, ON L4M 7G2For SaleMLS ID #S13532870, CENTURY 21 KENNECT REALTY. TRREB
- C$497,0002 bd2 ba-- sqft31 Garden Grove Cres, Wasaga Beach, ON L9Z 0E6For SaleMLS ID #S13109888, RE/MAX HALLMARK CHAY REALTY. TRREB
- C$475,0002 bd2 ba-- sqft19 Greenway Dr, Wasaga Beach, ON L9Z 0E6For SaleMLS ID #S13496066, RE/MAX HALLMARK CHAY REALTY. TRREB
- C$525,0003 bd2 ba-- sqft55 Trott Blvd #139, Collingwood, ON L9Y 5B8For SaleMLS ID #S13487106, Royal LePage Locations North. TRREB
- C$609,0003 bd2 ba-- sqft60 Barr St, Collingwood, ON L9Y 0E6For SaleMLS ID #S13526122, RE/MAX Four Seasons Realty Limited. TRREB
- C$549,0004 bd2 ba-- sqft5 Harbour Cres, Wasaga Beach, ON L9Z 1G4For SaleMLS ID #S13462716, FARIS TEAM REAL ESTATE. TRREB
- C$559,0004 bd3 ba-- sqft1200 Mosley St, Wasaga Beach, ON L9Z 2E7For SaleMLS ID #S13024742, HOMELIFE/FUTURE REALTY INC.. TRREB
- C$562,5003 bd2 ba-- sqft522 Oxbow Cres, Collingwood, ON L9Y 5B4For SaleMLS ID #S12952860, Chestnut Park Real Estate. TRREB
- C$465,0003 bd2 ba-- sqft235 Ferndale Dr S #13, Barrie, ON L4N 0T6For SaleMLS ID #S13542890, HOMELIFE EAGLE REALTY INC.. TRREB
- Ontario
- Simcoe County
- Clearview
- L0M 1S0
- 275 Huron St Unit 4
Nearby cities
Nearby zip codes
Other Clearview Topics
