Welcome Home! This detached 3+1 bedroom home with a heated inground pool offers 1,681 finished sq ft of comfortable living space, including a finished basement. Bright and spacious main floor featuring a brand new kitchen (2026) with stainless steel appliances, modern finishes, and an inviting living room filled with natural light. Three generous bedrooms and an upgraded bathroom complete the main level.The finished basement offers a cozy rec room with a gas fireplace - perfect for movie nights, entertaining, or additional family space as well as the opportunity for a 4th bedroom (currently used as a storage room) Situated on a large corner lot with an impressive 165 ft of frontage, the fully fenced backyard is designed for both privacy and safety around the heated inground pool. Additional features include an attached garage with inside entry, invisible fence system (control panel excluded) new roof and eaves (2026), and a newly paved driveway.
For sale
C$624,900
267 Eliza St, Clearview, ON L0M 1S0
4beds
2baths
Single Family Residence
Built in ----
0.25 Acres Lot
$-- Zestimate®
C$--/sqft
C$-- HOA
What's special
Heated inground poolFinished basementModern finishesThree generous bedroomsUpgraded bathroomNew roof and eavesNewly paved driveway
- 58 days |
- 10 |
- 1 |
Zillow last checked:
Listing updated:
Listed by:
RE/MAX HALLMARK CHAY REALTY
Source: TRREB,MLS®#: S13139086 Originating MLS®#: Toronto Regional Real Estate Board
Originating MLS®#: Toronto Regional Real Estate BoardFacts & features
Interior
Bedrooms & bathrooms
- Bedrooms: 4
- Bathrooms: 2
Primary bedroom
- Level: Second
- Dimensions: 3.31 x 4.24
Bedroom 2
- Level: Second
- Dimensions: 3.24 x 4.25
Bedroom 3
- Level: Second
- Dimensions: 3.83 x 3.45
Bedroom 4
- Level: Basement
- Dimensions: 3.32 x 3.46
Kitchen
- Level: Main
- Dimensions: 3.97 x 5.93
Living room
- Level: Main
- Dimensions: 5.83 x 3.8
Recreation
- Level: Basement
- Dimensions: 6.66 x 5.17
Heating
- Forced Air, Gas
Cooling
- Central Air
Features
- Flooring: Carpet Free
- Basement: Finished
- Has fireplace: Yes
- Fireplace features: Natural Gas
Interior area
- Living area range: 1100-1500 null
Video & virtual tour
Property
Parking
- Total spaces: 3
- Parking features: Private
- Has garage: Yes
Features
- Has private pool: Yes
- Pool features: In Ground
Lot
- Size: 0.25 Acres
- Features: Fenced Yard, School Bus Route, Rectangular Lot
Details
- Parcel number: 582370123
Construction
Type & style
- Home type: SingleFamily
- Property subtype: Single Family Residence
Materials
- Brick
- Foundation: Poured Concrete
- Roof: Asphalt Shingle
Utilities & green energy
- Sewer: Sewer
Community & HOA
Location
- Region: Clearview
Financial & listing details
- Annual tax amount: C$3,417
- Date on market: 5/16/2026
RE/MAX HALLMARK CHAY REALTY
RE/MAX HALLMARK CHAY REALTY
By pressing Contact Agent, you agree that the real estate professional identified above may call/text you about your search, which may involve use of automated means and pre-recorded/artificial voices. You don't need to consent as a condition of buying any property, goods, or services. Message/data rates may apply. You also agree to our Terms of Use. Zillow does not endorse any real estate professionals. We may share information about your recent and future site activity with your agent to help them understand what you're looking for in a home.
Price history
Price history is unavailable.
Public tax history
Tax history is unavailable.
Climate risks
Neighborhood: L0M
Nearby schools
GreatSchools rating
No schools nearby
We couldn't find any schools near this home.
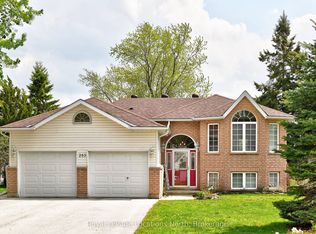
- C$759,0003 bd3 ba-- sqft285 Christopher St, Clearview, ON L0M1S0For Sale
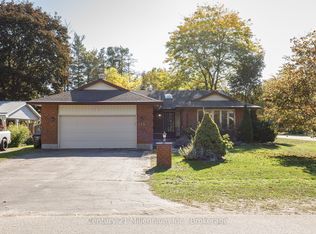
- C$675,0003 bd2 ba-- sqft213 Jane St, Clearview, ON L0M1S0For Sale
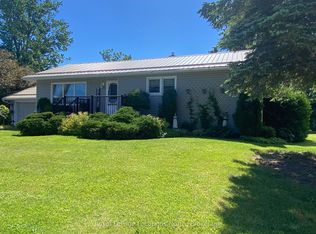
- C$649,0003 bd2 ba-- sqft227 Superior St, Clearview, ON L0M1S0For Sale
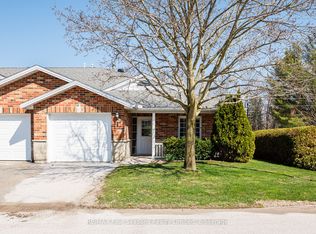
- C$495,0002 bd2 ba-- sqft275 Huron St #1, Clearview, ON L0M1S0For Sale
- C$539,0002 bd2 ba-- sqft275 Huron St #4, Clearview, ON L0M1S0For Sale
- C$549,0002 bd2 ba-- sqft275 Huron St #11, Clearview, ON L0M1S0For Sale
- C$499,0002 bd2 ba-- sqft275 Huron St UNIT 23, Clearview, ON L0M1S0For Sale
- C$569,9002 bd2 ba-- sqft275 Huron St #8, Clearview, ON L0M1S0For Sale
Similar homes
- C$599,9993 bd1 ba-- sqft232 Superior St, Clearview, ON L0M 1S0For Sale
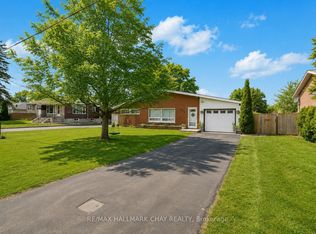 MLS ID #S13530778, RE/MAX HALLMARK CHAY REALTY. TRREB
 - C$675,0003 bd2 ba-- sqft213 Jane St, Clearview, ON L0M 1S0For SaleMLS ID #S12877204, Century 21 Millennium Inc.. TRREB
- C$759,0003 bd3 ba-- sqft285 Christopher St, Clearview, ON L0M 1S0For SaleMLS ID #S13177252, Royal LePage Locations North. TRREB
- C$649,5003 bd2 ba-- sqft201 Point St, Clearview, ON L0M 1S0For Sale
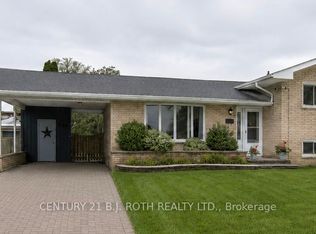 MLS ID #S13170462, CENTURY 21 B.J. ROTH REALTY LTD., BROKERAGE. TRREB
 - C$675,0003 bd2 ba-- sqft218 Datas Dr, Clearview, ON L0M 1S0For SaleMLS ID #S12879146, RE/MAX Four Seasons Realty Limited. TRREB
- C$550,0003 bd1 ba-- sqft211 McCrea Dr, Clearview, ON L0M 1S0For SaleMLS ID #S13413578, ROYAL LEPAGE REAL ESTATE SERVICES LTD.. TRREB
- C$795,0005 bd4 ba-- sqft228 Centre St, Clearview, ON L0M 1S0For SaleMLS ID #S13432986, RE/MAX Four Seasons Realty Limited. TRREB
- C$899,0005 bd2 ba-- sqft282 Warrington Rd, Clearview, ON L0M 1S0For SaleMLS ID #S13157374, RE/MAX HALLMARK CHAY REALTY. TRREB
- C$825,6304 bd3 ba-- sqft205 Country Ln, Clearview, ON L0M 1S0For SaleMLS ID #S13126796, RE/MAX HALLMARK CHAY REALTY. TRREB
- C$549,0002 bd2 ba-- sqft275 Huron St #49, Clearview, ON L0M 1S0For SaleMLS ID #S12926040, RE/MAX Four Seasons Realty Limited. TRREB
- C$539,0002 bd2 ba-- sqft275 Huron St #4, Clearview, ON L0M 1S0For SaleMLS ID #S12838340, RE/MAX Four Seasons Realty Limited. TRREB
- C$850,0005 bd4 ba-- sqft215 Breton St, Clearview, ON L0M 1S0For SaleMLS ID #S13420964, RE/MAX HALLMARK CHAY REALTY. TRREB
- C$599,9993 bd2 ba-- sqft2834 County Road 124 Rd W, Clearview, ON L0M 1H0For SaleMLS ID #S13511288, RIGHT AT HOME REALTY INC.. TRREB
- C$649,9005 bd3 ba-- sqft64 Smallman Dr, Wasaga Beach, ON L9Z 1L1For SaleMLS ID #S13521126, RE/MAX REALTY SPECIALISTS INC.. TRREB
- C$799,9004 bd2 ba-- sqft71 61st St S, Wasaga Beach, ON L9Z 2Z3For SaleMLS ID #S13510024, RE/MAX ULTIMATE REALTY INC.. TRREB
- C$799,9004 bd3 ba-- sqft10304 County Road 10 Rd, Clearview, ON L0M 1N0For SaleMLS ID #S13531390, RE/MAX REALTY SERVICES INC.. TRREB
- C$625,0004 bd3 ba-- sqft246 Calford St, Essa, ON L0M 1B0For SaleMLS ID #N13445552, RIGHT AT HOME REALTY INC.. TRREB
- C$559,0004 bd3 ba-- sqft1200 Mosley St, Wasaga Beach, ON L9Z 2E7For SaleMLS ID #S13024742, HOMELIFE/FUTURE REALTY INC.. TRREB
- C$570,0003 bd2 ba-- sqft52 Harbour Cres, Wasaga Beach, ON L9Z 1G5For SaleMLS ID #S13538026, RE/MAX HALLMARK PEGGY HILL GROUP REALTY. TRREB
- C$524,8003 bd1 ba-- sqft511 Oxbow Park Dr, Wasaga Beach, ON L9Z 2T9For SaleMLS ID #S13549452, RE/MAX Four Seasons Realty Limited. TRREB
