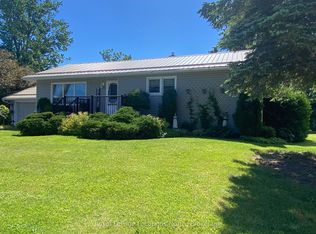
Welcome to 211 McCrea Drive in the heart of Stayner. Situated on an impressive 72' x 175' lot, this well-maintained bungalow offers comfortable one-level living with plenty of outdoor space to enjoy. Featuring maple hardwood flooring, an updated bathroom, pot lights throughout, upgraded wiring with a 200-amp panel, several updated windows, a newer furnace, and recent roof updates, many of the major improvements have already been completed. The bright and functional layout is complemented by a full basement offering excellent potential for additional living space, storage, or a workshop. Outside, enjoy the expansive backyard complete with a newer shed and ample room for gardening, entertaining, or family activities. Conveniently located close to parks, schools, amenities, and just a short drive to Collingwood and Wasaga Beach, this property is an excellent opportunity for first-time buyers, downsizers, or anyone looking to add their own finishing touches in a desirable family-friendly neighbourhood.
Under contract
C$550,000
211 McCrea Dr, Clearview, ON L0M 1S0
3beds
1baths
Single Family Residence
Built in ----
0.29 Acres Lot
$-- Zestimate®
C$--/sqft
C$-- HOA
What's special
Comfortable one-level livingMaple hardwood flooringUpdated bathroomPot lights throughoutSeveral updated windowsNewer furnaceRecent roof updates
- 39 days |
- 13 |
- 0 |
Zillow last checked:
Listing updated:
Listed by:
ROYAL LEPAGE REAL ESTATE SERVICES LTD.
Source: TRREB,MLS®#: S13413578 Originating MLS®#: Toronto Regional Real Estate Board
Originating MLS®#: Toronto Regional Real Estate BoardFacts & features
Interior
Bedrooms & bathrooms
- Bedrooms: 3
- Bathrooms: 1
Heating
- Forced Air, Gas
Cooling
- Window Unit(s)
Appliances
- Included: Water Heater
Features
- Other
- Basement: Full,Partially Finished
- Has fireplace: No
Interior area
- Living area range: 700-1100 null
Property
Parking
- Total spaces: 4
- Parking features: Private Double
Features
- Patio & porch: Deck, Porch
- Exterior features: Landscaped, Privacy, Year Round Living
- Pool features: None
Lot
- Size: 0.29 Acres
- Features: Campground, Library, Park, Place Of Worship, Rec./Commun.Centre, School, Rectangular Lot
- Topography: Dry,Flat
Details
- Additional structures: Shed
- Parcel number: 740290010
Construction
Type & style
- Home type: SingleFamily
- Architectural style: Bungalow-Raised
- Property subtype: Single Family Residence
Materials
- Wood
- Foundation: Block
- Roof: Asphalt Shingle
Utilities & green energy
- Sewer: Sewer
Community & HOA
Community
- Security: None
Location
- Region: Clearview
Financial & listing details
- Annual tax amount: C$2,582
- Date on market: 6/8/2026
ROYAL LEPAGE REAL ESTATE SERVICES LTD.
ROYAL LEPAGE REAL ESTATE SERVICES LTD.
By pressing Contact Agent, you agree that the real estate professional identified above may call/text you about your search, which may involve use of automated means and pre-recorded/artificial voices. You don't need to consent as a condition of buying any property, goods, or services. Message/data rates may apply. You also agree to our Terms of Use. Zillow does not endorse any real estate professionals. We may share information about your recent and future site activity with your agent to help them understand what you're looking for in a home.
Price history
Price history is unavailable.
Public tax history
Tax history is unavailable.
Climate risks
Neighborhood: L0M
Nearby schools
GreatSchools rating
No schools nearby
We couldn't find any schools near this home.
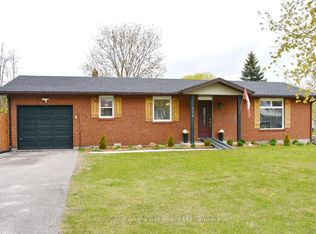
- C$580,0003 bd1 ba-- sqft238 McCrea Dr, Clearview, ON L0M1S0For Sale
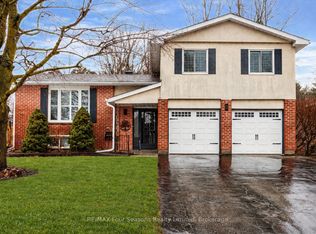
- C$675,0003 bd2 ba-- sqft218 Datas Dr, Clearview, ON L0M1S0For Sale
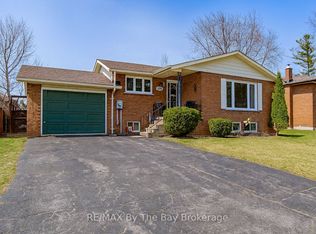
- C$690,0005 bd2 ba-- sqft229 Datas Dr E, Clearview, ON L0M1S0For Sale
- C$685,0005 bd2 ba1k sqft212 Hamilton Dr, Clearview, ON L0M1S0For Sale

- C$695,0004 bd2 ba-- sqft247 Simcoe St, Clearview, ON L0M1S0For Sale
- C$979,0003 bd4 ba-- sqft217 Dominion Dr, Clearview, ON L0M1S0For Sale
- C$479,0002 bd1 ba-- sqft246 Weir St, Clearview, ON L0M1S0For Sale
- C$698,0003 bd2 ba-- sqft213 Dominion Dr, Clearview, ON L0M1S0For Sale
Similar homes
- C$569,0003 bd1 ba-- sqft239 Oak St, Clearview, ON L0M 1S0For Sale
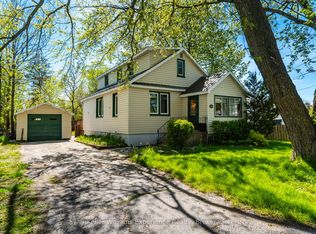 MLS ID #S13186762, Keller Williams Experience Realty. TRREB
 - C$524,9002 bd1 ba-- sqft231 Superior St, Clearview, ON L0M 1S0For Sale
 MLS ID #S13539546, RE/MAX Four Seasons Realty Limited. TRREB
 - C$649,0003 bd2 ba-- sqft227 Superior St, Clearview, ON L0M 1S0For Sale
 MLS ID #S13228688, Royal LePage Locations North. TRREB
 - C$624,9004 bd2 ba-- sqft267 Eliza St, Clearview, ON L0M 1S0For Sale
 MLS ID #S13139086, RE/MAX HALLMARK CHAY REALTY. TRREB
 - C$675,0003 bd2 ba-- sqft218 Datas Dr, Clearview, ON L0M 1S0For SaleMLS ID #S12879146, RE/MAX Four Seasons Realty Limited. TRREB
- C$675,0003 bd2 ba-- sqft213 Jane St, Clearview, ON L0M 1S0For SaleMLS ID #S12877204, Century 21 Millennium Inc.. TRREB
- C$759,0003 bd3 ba-- sqft285 Christopher St, Clearview, ON L0M 1S0For SaleMLS ID #S13177252, Royal LePage Locations North. TRREB
- C$649,5003 bd2 ba-- sqft201 Point St, Clearview, ON L0M 1S0For SaleMLS ID #S13170462, CENTURY 21 B.J. ROTH REALTY LTD., BROKERAGE. TRREB
- C$795,0005 bd4 ba-- sqft228 Centre St, Clearview, ON L0M 1S0For SaleMLS ID #S13432986, RE/MAX Four Seasons Realty Limited. TRREB
- C$524,8003 bd1 ba-- sqft511 Oxbow Park Dr, Wasaga Beach, ON L9Z 2T9For SaleMLS ID #S13549452, RE/MAX Four Seasons Realty Limited. TRREB
- C$570,0003 bd2 ba-- sqft52 Harbour Cres, Wasaga Beach, ON L9Z 1G5For SaleMLS ID #S13538026, RE/MAX HALLMARK PEGGY HILL GROUP REALTY. TRREB
- C$599,9003 bd2 ba-- sqft210 Dyer Dr, Wasaga Beach, ON L9Z 1E5For SaleMLS ID #S13567536, Real Broker Ontario Ltd.. TRREB
- C$469,9003 bd1 ba-- sqft55 47th St N, Wasaga Beach, ON L9Z 1Y5For SaleMLS ID #S13544328, Royal LePage Locations North. TRREB
- C$559,0004 bd3 ba-- sqft1200 Mosley St, Wasaga Beach, ON L9Z 2E7For SaleMLS ID #S13024742, HOMELIFE/FUTURE REALTY INC.. TRREB
- C$789,7775 bd3 ba-- sqft120 Switzer St, Clearview, ON L0M 1N0For SaleMLS ID #S13568472, BETTER HOMES AND GARDENS REAL ESTATE SIGNATURE SERVICE. TRREB
- C$799,9005 bd3 ba-- sqft25 Lamers Cres, Clearview, ON L0M 1N0For SaleMLS ID #S13569416, KELLER WILLIAMS EXPERIENCE REALTY. TRREB
- C$599,0004 bd2 ba-- sqft33 Parkwood Dr, Wasaga Beach, ON L9Z 2T2For SaleMLS ID #S13221840, Sotheby's International Realty Canada. TRREB
- C$610,0003 bd2 ba-- sqft1229 County Road 124, Clearview, ON N0C 1M0For SaleMLS ID #S12712114, Coldwell Banker The Real Estate Centre. TRREB
- C$759,9004 bd2 ba-- sqft74 Robert St S, Wasaga Beach, ON L9Z 2Y2For SaleMLS ID #S13579478, ROYAL LEPAGE REAL ESTATE SERVICES LTD.. TRREB
- C$599,2584 bd2 ba-- sqft204 Dyer Dr, Wasaga Beach, ON L9Z 1L9For SaleMLS ID #S13481500, YOUR HOME SOLD GUARANTEED REALTY LEGACY HOUSE INC.. TRREB
