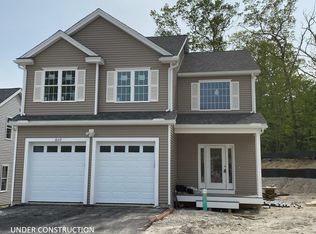
Introducing Woodlands II, 74 new homes in established neighborhood. All homes have hardwood flooring, energy efficient on-demand water heater, Central air and natural gas heat, town water and sewer, stainless steel kitchen appliances,energy star washer and dryer, granite or quartz countertops, recessed lighting, and covered front entry with composite decking.To be built-"The Nova Dream" which features a first floor primary suite, open living room/family room/dining room, well appointed kitchen with peninsula, kitchen table area. Upstairs you have 3 good sized bedrooms and an open den space, laundry and a full bath. Possible walk-out basement to be determined. Other lots and plans available. Agents on site daily, weekdays 10-4, weekends 11-3.
Pending
$664,990
20-20C Crownshield, Uxbridge, MA 01569
4beds
2,418sqft
Single Family Residence
Built in 2026
1.42 Acres Lot
$-- Zestimate®
$275/sqft
$97/mo HOA
What's special
Stainless steel kitchen appliancesKitchen table areaFirst floor primary suiteOpen den spaceRecessed lightingHardwood flooringGranite or quartz countertops
- 122 days |
- 15 |
- 0 |
Zillow last checked:
Listing updated:
Listed by:
Timothy Long 508-422-7202,
Paramount Properties LLC 508-422-7202
Source: MLS PIN,MLS#: 73508531
Facts & features
Interior
Bedrooms & bathrooms
- Bedrooms: 4
- Bathrooms: 3
- Full bathrooms: 2
- 1/2 bathrooms: 1
Primary bedroom
- Level: First
Bedroom 2
- Level: Second
Bedroom 3
- Level: Second
Primary bathroom
- Features: Yes
Bathroom 1
- Level: First
Bathroom 2
- Level: First
Bathroom 3
- Level: Second
Dining room
- Level: First
Family room
- Level: First
Kitchen
- Level: First
Living room
- Level: First
Heating
- Central, Forced Air, Natural Gas
Cooling
- Central Air
Appliances
- Included: Gas Water Heater, Tankless Water Heater, Range, Dishwasher, Disposal, Microwave, ENERGY STAR Qualified Dryer, ENERGY STAR Qualified Washer
- Laundry: Second Floor, Electric Dryer Hookup, Washer Hookup
Features
- Flooring: Tile, Carpet, Hardwood
- Doors: Insulated Doors
- Windows: Insulated Windows
- Basement: Full,Walk-Out Access,Unfinished
- Has fireplace: No
Interior area
- Total structure area: 2,418
- Total interior livable area: 2,418 sqft
- Finished area above ground: 2,418
Property
Parking
- Total spaces: 4
- Parking features: Attached, Paved
- Attached garage spaces: 2
- Uncovered spaces: 2
Features
- Patio & porch: Porch, Deck
- Exterior features: Porch, Deck
Lot
- Size: 1.42 Acres
- Features: Cleared, Level
Details
- Foundation area: 1920
- Zoning: RES
Construction
Type & style
- Home type: SingleFamily
- Architectural style: Colonial
- Property subtype: Single Family Residence
Materials
- Frame
- Foundation: Concrete Perimeter
- Roof: Shingle
Condition
- New construction: Yes
- Year built: 2026
Utilities & green energy
- Electric: 200+ Amp Service
- Sewer: Public Sewer
- Water: Public
- Utilities for property: for Gas Range, for Electric Dryer, Washer Hookup
Community & HOA
Community
- Features: Shopping, Walk/Jog Trails, Golf, Highway Access
- Subdivision: Woodlands II
HOA
- Has HOA: Yes
- HOA fee: $97 monthly
Location
- Region: Uxbridge
Financial & listing details
- Price per square foot: $275/sqft
- Date on market: 4/28/2026
Estimated market value
Not available
Estimated sales range
Not available
Not available
Price history
| Date | Event | Price |
|---|---|---|
| 6/18/2026 | Pending sale | $664,990$275/sqft |
Source: MLS PIN #73508531 Report a problem | ||
| 6/4/2026 | Contingent | $664,990$275/sqft |
Source: MLS PIN #73508531 Report a problem | ||
| 5/27/2026 | Price change | $664,990+0.8%$275/sqft |
Source: MLS PIN #73508531 Report a problem | ||
| 4/28/2026 | Listed for sale | $659,990$273/sqft |
Source: MLS PIN #73508531 Report a problem | ||
Public tax history
Tax history is unavailable.
Monthly payment
Est. payment
Payment breakdown
Explore the cost of this home by adjusting the details. Changes won't be saved.Climate risks
Neighborhood: 01569
Nearby schools
GreatSchools rating
- 5/10Taft Early Learning CenterGrades: PK-3Distance: 1.6 mi
- 4/10Uxbridge High SchoolGrades: 8-12Distance: 0.8 mi
- 6/10Whitin Intermediate SchoolGrades: 4-7Distance: 1.9 mi
- $651,4903 bd3 ba2.1k sqft20-20B Crownshield, Uxbridge, MA 01569New Construction

- $664,9904 bd3 ba2.4k sqft20-20A Crownshield Ave, Uxbridge, MA 01569Pending

- $639,9903 bd3 ba2.1k sqft20-20D Crownshield Ave, Uxbridge, MA 01569Pending

- $654,9904 bd3 ba2.1k sqft22-22A Crownshield, Uxbridge, MA 01569Pending
- $646,4903 bd3 ba2k sqft22-22C Crownshield, Uxbridge, MA 01569New Construction
- $664,9904 bd3 ba2.1k sqft22-22D Crownshield, Uxbridge, MA 01569Pending
- $651,4903 bd3 ba2.2k sqft22-22B Crownshield, Uxbridge, MA 01569New Construction
- $697,8784 bd3 ba2.5k sqft18-18A Crownshield Ave, Uxbridge, MA 01569Sold
A local agent can set up tours, give advice and negotiate with sellers.
A local lender can help you make sure your offer is ready when you are.
Similar homes
- $644,9903 bd3 ba2.1k sqft23-23A Crownshield, Uxbridge, MA 01569New Construction
 MLS ID #73561543, Timothy Long, Paramount Properties LLC. MLS PIN
 - $646,4903 bd3 ba2k sqft22-22C Crownshield, Uxbridge, MA 01569New Construction
 MLS ID #73560805, Timothy Long, Paramount Properties LLC. MLS PIN
 - $651,4903 bd3 ba2.2k sqft22-22B Crownshield, Uxbridge, MA 01569New Construction
 MLS ID #73540732, Timothy Long, Paramount Properties LLC. MLS PIN
 - $794,9003 bd2 ba1.9k sqft14 Kettle Hill Rd, Uxbridge, MA 01569New Construction
 MLS ID #73538860, Lisa F. Merrill, New England Home Pro. MLS PIN
 - $899,9004 bd3 ba2.6k sqft7 Lamire Way, Uxbridge, MA 01569For SaleMLS ID #73532563, Fawaad Qamar, Whitestone Realty Group LLC. MLS PIN
- $849,9004 bd3 ba2.5k sqft20 Turner Farm Rd, Uxbridge, MA 01569For SaleMLS ID #73495480, Karole O'Leary, Lamacchia Realty, Inc.. MLS PIN
- $679,0003 bd2 ba2.3k sqft62 Millville Rd, Mendon, MA 01756For SaleMLS ID #73540499, Susan Dicks, ERA Key Realty Services. MLS PIN
- $600,0004 bd3 ba1.8k sqft5 Spruce St, Blackstone, MA 01504For SaleMLS ID #73557058, Windsong Hadley, Remax Revolution. MLS PIN
- $809,9003 bd2 ba1.8k sqft145 Turner Farm Rd, Uxbridge, MA 01569For SaleMLS ID #73474880, Karole O'Leary, Lamacchia Realty, Inc.. MLS PIN
- $949,9004 bd3 ba2.7k sqft26 Bayliss Way, Uxbridge, MA 01569New ConstructionMLS ID #73511834, The Devries Team, DeVries Dolber Realty, LLC. MLS PIN
- $675,0004 bd2 ba1.5k sqft16 Warfield St, Hopedale, MA 01747For SaleMLS ID #73553785, Mark Rizoli, Lamacchia Realty, Inc.. MLS PIN
- $625,0003 bd3 ba1.6k sqft349 SW Main St, Douglas, MA 01516For SaleMLS ID #73521649, Cindy Donati, Century 21 Custom Home Realty. MLS PIN
- $599,9004 bd3 ba1.7k sqft14 James St, Dudley, MA 01571For SaleMLS ID #73562075, Ellen Therrien, Lake Realty. MLS PIN
- $719,9005 bd4 ba2.5k sqft154 Dudley Oxford Rd, Dudley, MA 01571For SaleMLS ID #73495037, Lori Berry, The Neighborhood Realty Group. MLS PIN
- $640,0004 bd3 ba2k sqft17 Noble St, Dudley, MA 01571For SaleMLS ID #73527781, Merissa Hampton, Hampton-Young Real Estate, LLC. MLS PIN
- $799,9004 bd3 ba3.2k sqft146 Moon Hill Rd, Northbridge, MA 01534For SaleMLS ID #73548586, Diana Afonso, Afonso Real Estate. MLS PIN
- $639,9003 bd2 ba2.6k sqft22 Oakview Ter, Glocester, RI 02857For Sale
 MLS ID #1416532, Debra Fonger, Jack Conway & Co Inc.. StateWide MLS RI
 - $649,9953 bd3 ba1.8k sqft272 S Main St, Hopedale, MA 01747For SaleMLS ID #73515656, Trinity Group, Mega Realty Services. MLS PIN
- $739,9003 bd3 ba3k sqft10 Linwood St, Oxford, MA 01540For SaleMLS ID #73565250, Taslim Chowdhury, 1% Listing Group Realty Inc.. MLS PIN
- $479,8284 bd3 ba2.3k sqft304 Getchell Ave, Woonsocket, RI 02895For SaleMLS ID #1419628, Michael Plante, Residential Properties Ltd.. StateWide MLS RI
