Welcome to Lapham Farm Village Condominiums, Burrillville’s newest 55+ community. Designed for active adults and retirees, all models feature one-level layouts thoughtfully designed to support today’s lifestyle needs, with an emphasis on mobility, comfort, and ease. Lapham Farm Village offers a variety of unit styles, sizes, floor plans, exterior siding and roofing color options, and low monthly condo fees. Features include well-appointed kitchens with granite countertops + stainless appliances, central ac, high-efficiency heating + tankless hot water, quality interior finishes, attached garages with Wi-Fi openers, and private patios. Construction highlights include 9’ ceilings, premium windows, and 2 × 6 exterior wall construction. Set across approximately 28 acres, the community is professionally landscaped and includes a generous portion preserved as permanent open-space conservation land. A wooded walking trail winds through the property, offering a safe and enjoyable setting for walking and exercise. Enjoy the quiet, natural surroundings Burrillville is known for while embracing a peaceful, low-maintenance lifestyle.
Pending
$479,900
20 Avery Ln, Pascoag, RI 02859
2beds
1,200sqft
Condominium
Built in 2026
-- sqft lot
$-- Zestimate®
$400/sqft
$250/mo HOA
What's special
Quality interior finishesHigh-efficiency heatingPrivate patiosStainless appliancesPremium windowsTankless hot waterCentral ac
- 266 days
- 10
- 0
Zillow last checked:
Listing updated:
Listed by:
Paul ZARRELLA 401-942-0200,
Williams & Stuart Real Estate,
Donna DiGiulio,
Williams & Stuart Real Estate
Source: StateWide MLS RI,MLS#: 1401619
Facts & features
Interior
Bedrooms & bathrooms
- Bedrooms: 2
- Bathrooms: 2
- Full bathrooms: 2
Primary bedroom
- Level: First
Bedroom 2
- Level: First
Bathroom
- Level: First
Dining area
- Level: First
Kitchen
- Level: First
Living room
- Level: First
Heating
- Bottle Gas, Forced Air
Cooling
- Central Air
Appliances
- Included: Tankless Water Heater, Dishwasher, Microwave, Oven/Range, Refrigerator
- Laundry: In Unit
Features
- Wall (Plaster), Insulation (Ceiling), Insulation (Walls)
- Flooring: Ceramic Tile, Hardwood, Carpet
- Basement: Full,Interior Entry,Unfinished
- Has fireplace: No
- Fireplace features: None
Interior area
- Total structure area: 1,200
- Total interior livable area: 1,200 sqft
- Finished area above ground: 1,200
- Finished area below ground: 0
Video & virtual tour
Property
Parking
- Total spaces: 5
- Parking features: Attached, Assigned, Driveway
- Attached garage spaces: 1
- Has uncovered spaces: Yes
Accessibility
- Accessibility features: One Level
Features
- Stories: 1
- Entry location: First Floor Access
- Patio & porch: Patio
Lot
- Size: 28.57 Acres
- Features: Cul-De-Sac, Sidewalks, Wooded
Construction
Type & style
- Home type: Condo
- Property subtype: Condominium
Materials
- Plaster, Vinyl Siding
- Foundation: Concrete Perimeter
Condition
- New construction: Yes
- Year built: 2026
Utilities & green energy
- Electric: 150 Amp Service
- Sewer: Septic Tank
- Water: Private, Well
Community & HOA
Community
- Senior community: Yes
HOA
- Has HOA: No
- HOA fee: $250 monthly
Location
- Region: Pascoag
Financial & listing details
- Price per square foot: $400/sqft
- Date on market: 12/30/2025
- Inclusions: Anticipated completion date for first units in complex is August 2026.
Estimated market value
Not available
Estimated sales range
Not available
Not available
Price history
| Date | Event | Price |
|---|---|---|
| 7/23/2026 | Pending sale | $479,900$400/sqft |
Source:  StateWide MLS RI #1401619 Report a problem StateWide MLS RI #1401619 Report a problem | ||
| 12/30/2025 | Listed for sale | $479,900$400/sqft |
Source: StateWide MLS RI #1401619 Report a problem | ||
Public tax history
Tax history is unavailable.
Monthly payment
Est. payment
Payment breakdown
Explore the cost of this home by adjusting the details. Changes won't be saved.Climate risks
Neighborhood: 02859
Similar homes
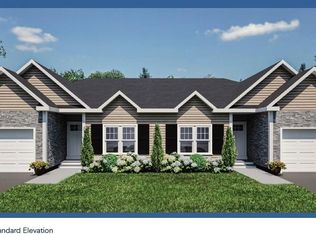
- $479,9002 bd2 ba1.2k sqftLapham Farm Village Condominiums, Burrillville, RI 02859New Construction
 MLS ID #1418843, Paul ZARRELLA, Williams & Stuart Real Estate. StateWide MLS RI
 - $489,9001 bd2 ba1.2k sqftLaurelwood, North Smithfield, RI 02896For Sale
 MLS ID #1423318, Duane Boucher, Boucher Real Estate. StateWide MLS RI
 - $499,9002 bd3 ba1.6k sqftAutumn Run, Smithfield, RI 02917For Sale
 MLS ID #1424005, Richard Zompa, RE/MAX Preferred. StateWide MLS RI
 - $429,9002 bd2 ba1.2k sqftResidence At Dowling Village, North Smithfield, RI 02896For Sale
 MLS ID #1423684, Tina Hartley, The Mello Group, Inc.. StateWide MLS RI
 - $575,0002 bd3 ba1.7k sqftThe Preserve At Hunting Hill, Cumberland, RI 02864For SaleMLS ID #1416651, Sweeney Advisory Group, Mott & Chace Sotheby's Intl.. StateWide MLS RI
- $599,9002 bd2 ba1.6k sqft167 Cranberry Ridge Rd, Glocester, RI 02857For SaleMLS ID #1417559, Karl Martone, RE/MAX Properties. StateWide MLS RI
- $439,9002 bd2 ba1.2k sqftThe Residences At Dowling Village, North Smithfield, RI 02896For SaleMLS ID #1423211, Amy D'Abrosca, CrossRoads Real Estate Group. StateWide MLS RI
- $499,9003 bd3 ba1.6k sqft10 Clover Court, Killingly, CT 06241New Construction
 MLS ID #24206307, Robert P. Letskus, Platinum Associates. Smart MLS
 - $525,0002 bd2 ba1.2k sqftWhipple Cullen Farm, Lincoln, RI 02865For SaleMLS ID #1420366, Monalisa Aguiar, Reliable Realty Group LLC. StateWide MLS RI
- $479,9004 bd2 ba1.5k sqft23 Penrose St, North Providence, RI 02911For SaleMLS ID #1422778, Catherine Espinosa, HERE Realty. StateWide MLS RI
- $419,0002 bd2 ba1.1k sqftThe Lakes, Smithfield, RI 02828For SaleMLS ID #1421200, Kristen Moore, RE/MAX Properties. StateWide MLS RI
- $639,0002 bd2 ba1.8k sqftWhipple Cullen, Lincoln, RI 02865For SaleMLS ID #1424056, Sara Karalekas, Harbors & Homes RE & Appraisal. StateWide MLS RI
