Time to choose your beautiful new kitchen. Yes, this home is brand new with a vaulted ceiling in the open kitchen, living, dining room, which centers the house. Left of the living room is your private primary suite. Light, lovely and spacious, with a walk-in closet & low step shower. The right side of home as 2 good size bedrooms along with a very comfortable sized laundry room with wash sink and a full bath. Which is very handy here as the side door to the driveway is right here! The living room kitchen area enjoy great natural light through the big windows and the slider that leads out to the private backyard. Gleaming hardwood flooring flows through the kitchen, dining, living room area and all the bedrooms! College Park is a small well kept association. Minutes from Indian Mound Golf Course, around the corner from the public boat launch to Ossipee Lake and Ossipee's Constitution Park with it's tennis/pickle ball courts, ball fields, disc golf course, wood trails that lead out to Ossipee Lake and a dog park! While tucked away this home is just off Rte 16, meaning you can travel up Rt 16 to North Conway for fine dining, shopping and skiing at many local areas! What's not to love, buy now and you can work with the builder/seller to customize the kitchen to your dreams!
Active
Listed by: Realty Leaders • Carol Gartland • 603-539-9595
$560,000
20 Barrington Circle, Ossipee, NH 03814
3beds
1,660sqft
Ranch
Built in 2026
1.17 Acres Lot
$-- Zestimate®
$337/sqft
$-- HOA
What's special
Private primary suitePrivate backyardWalk-in closetLow step shower
- 2 days
- 190
- 15
Zillow last checked:
Listing updated:
Listed by:
Carol Gartland,
Realty Leaders 603-539-9595
Source: PrimeMLS,MLS#: 5117772
Facts & features
Interior
Bedrooms & bathrooms
- Bedrooms: 3
- Bathrooms: 2
- Full bathrooms: 1
- 3/4 bathrooms: 1
Heating
- Propane, Forced Air, Hot Air
Cooling
- Central Air
Features
- Flooring: Hardwood
- Basement: Concrete,Full,Unfinished,Interior Access,Exterior Entry,Basement Stairs,Interior Entry
Interior area
- Total structure area: 3,320
- Total interior livable area: 1,660 sqft
- Finished area above ground: 1,660
- Finished area below ground: 0
Property
Parking
- Parking features: Gravel, Driveway, Off Street, On Site, Parking Spaces 1 - 10
- Has uncovered spaces: Yes
Accessibility
- Accessibility features: 1st Floor 3/4 Bathroom, 1st Floor Bedroom, 1st Floor Full Bathroom, Bathroom w/Step-in Shower, Bathroom w/Tub, Hard Surface Flooring, Kitchen w/5 Ft. Diameter, One-Level Home, 1st Floor Laundry
Features
- Levels: One
- Stories: 1
- Patio & porch: Covered Porch
- Frontage length: Road frontage: 200
Lot
- Size: 1.17 Acres
- Features: Country Setting, Near Golf Course, Near Paths, Near Shopping, Neighborhood, Rural, Near School(s)
Details
- Parcel number: OSSIM00100L009000S000000
- Zoning: Residential
- Zoning description: Residential
- Special conditions: Standard
Construction
Type & style
- Home type: SingleFamily
- Architectural style: Ranch
- Property subtype: Ranch
Materials
- Vinyl Exterior
- Foundation: Poured Concrete
- Roof: Shingle
Condition
- New construction: Yes
- Year built: 2026
Utilities & green energy
- Electric: 200+ Amp Service, Circuit Breakers
- Sewer: 1500+ Gallon, Concrete, On-Site Septic Exists, Private Sewer, Septic Tank
- Utilities for property: Cable Available, Propane, Phone Available
Community & HOA
Location
- Region: Center Ossipee
Financial & listing details
- Price per square foot: $337/sqft
- Tax assessed value: $49,100
- Annual tax amount: $385
- Date on market: 11/12/2026
- Cumulative days on market: 3 days
- Listing agreement: Exclusive Right
- Road surface type: Gravel
Estimated market value
Not available
Estimated sales range
Not available
Not available
Price history
| Date | Event | Price |
|---|---|---|
| 11/12/2026 | Listed for sale | $560,000+1020%$337/sqft |
Source:  PrimeMLS #5117772 Report a problem | ||
| 4/4/2025 | Sold | $50,000-7.4%$30/sqft |
Source: PrimeMLS #5030191 Report a problem | ||
| 2/24/2025 | Listed for sale | $54,000+20%$33/sqft |
Source: PrimeMLS #5030191 Report a problem | ||
| 9/14/2023 | Sold | $45,000-2.2%$27/sqft |
Source: PrimeMLS #4952809 Report a problem | ||
| 8/21/2023 | Contingent | $46,000$28/sqft |
Source:  Exit Realty #4952809 Report a problem | ||
| 5/16/2023 | Listed for sale | $46,000+28.1%$28/sqft |
Source: PrimeMLS #4952809 Report a problem | ||
| 1/8/2020 | Listing removed | $35,900$22/sqft |
Source: Whitehill Estates & Homes #72438812 Report a problem | ||
| 3/25/2019 | Price change | $35,900-2.7%$22/sqft |
Source: Whitehill Estates & Homes #4732279 Report a problem | ||
| 1/9/2019 | Listed for sale | $36,900$22/sqft |
Source: Whitehill Estates & Homes #4732279 Report a problem | ||
Public tax history
| Year | Property taxes | Tax assessment |
|---|---|---|
| 2024 | $570 +12% | $49,100 |
| 2023 | $509 -21.1% | $49,100 +39.9% |
| 2022 | $645 +7.9% | $35,100 |
| 2020 | $598 -0.5% | $35,100 |
| 2019 | $601 -25.5% | $35,100 -9.5% |
| 2018 | $807 +7.7% | $38,800 |
| 2016 | $749 +5.3% | $38,800 |
| 2015 | $711 | $38,800 |
Find assessor info on the county website
Monthly payment
Est. payment
Payment breakdown
Explore the cost of this home by adjusting the details. Changes won't be saved.Climate risks
Neighborhood: 03814
Nearby schools
Schools provided by the listing agent
- Elementary: Ossipee Central Elementary Sch
- Middle: Kingswood Regional Middle
- High: Kingswood Regional High School
- District: Governor Wentworth Regional
Source: PrimeMLS. This data may not be complete. We recommend contacting the local school district to confirm school assignments for this home.
Similar homes
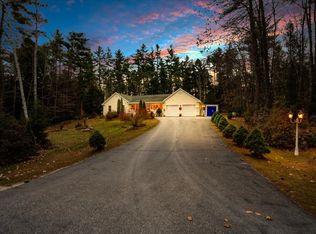
- $475,0003 bd2 ba1.9k sqft109 Ossipee Mountain Road, Ossipee, NH 03814Active
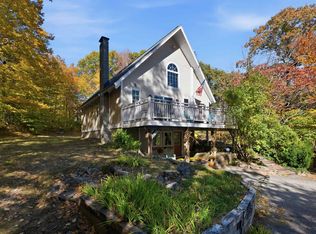 MLS ID #5115051, Brie Stephens. PrimeMLS
- $580,0003 bd2 ba2k sqft314 Wentworth Road, Brookfield, NH 03872Active
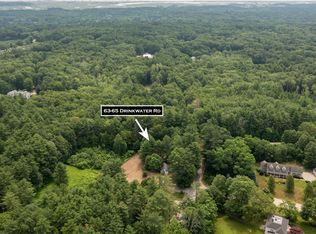 MLS ID #5084830, Diane Silva. PrimeMLS
- $635,0003 bd2 ba1.3k sqft34 Elm Street, Ossipee, NH 03864Active
 MLS ID #5101837, Gerard Costantino. PrimeMLS
- $610,0003 bd2 ba1.3k sqft86 Rumney Hill Road, Effingham, NH 03882Active
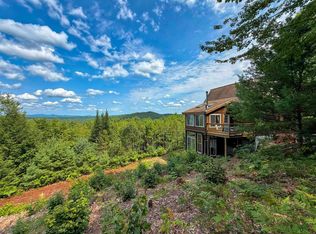 MLS ID #5105049, Nick Wells. PrimeMLS
- $555,0003 bd2 ba2.1k sqft26 Aspen Circle, Brownfield, ME 04010Active
 MLS ID #1674662, Verrill Real Estate, Inc. Maine Listings
- $540,0003 bd2 ba1.5k sqftLot 7 Prokey Drive, Limerick, ME 04048ActiveMLS ID #1686712, Coldwell Banker Realty. Maine Listings
