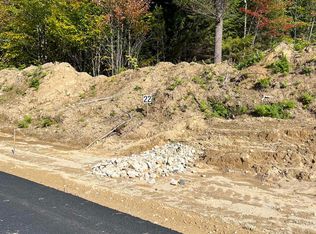
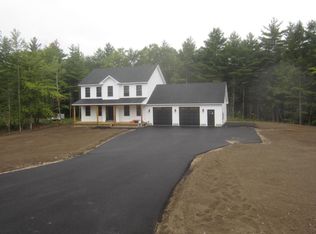
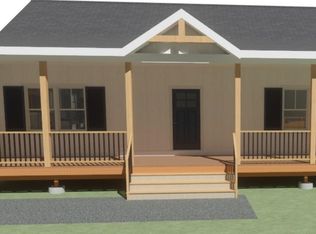
Brand new farmhouse style construction in Ossipee Woods where modern comfort meets the four season New Hampshire lifestyle! Privately situated on a cul de sac lot, this thoughtfully designed home offers easy access to Route 16 and is ideally positioned for enjoying Lake Winnipesaukee, Ossipee Lake, the White Mountains, nearby ski areas, snowmobile trails, hiking, boating, and countless lakes and ponds. A welcoming covered farmer’s porch leads into a bright, open foyer with a formal dining room and an inviting floor plan designed for both everyday living and entertaining. At the rear of the home, the kitchen and spacious great room flow together and open to a 12x12 deck overlooking the private setting. A walk in pantry provides excellent kitchen storage, while a convenient powder room completes the main level. Upstairs, retreat to a private primary suite featuring a walk in closet and beautifully finished bath with a custom tile shower. Two additional bedrooms and a second full bath provide comfortable space for family and guests. Looking for even more room? The unfinished bonus room above the garage offers valuable future expansion potential and can be finished now or later to create a home office, media room, bunk room, or additional living space. An attached 24x24 two-car garage and full basement provide plenty of room for vehicles, outdoor gear, seasonal toys, and storage. Built with energy efficiency and year round comfort in mind, this exciting new home offers the opportunity to enjoy everything the Lakes Region and White Mountains have to offer all from the comfort of a brand-new home.
Active
Listed by: BHHS Verani Bedford • Andrew Kieffer
$729,900
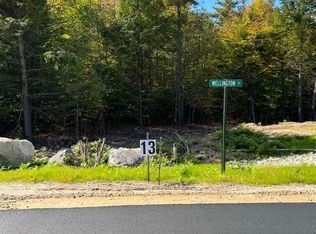
22 Wellington Court, Ossipee, NH 03864
3beds
1,968sqft
Single Family Residence
Built in 2026
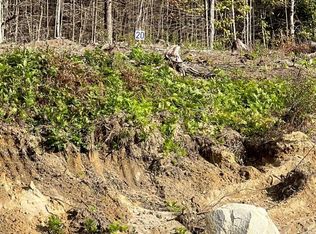
1.18 Acres Lot
$725,400 Zestimate®
$371/sqft
$-- HOA
What's special
Private primary suiteFormal dining roomBright open foyerTwo additional bedroomsWalk in closet
- 22 days
- 150
- 4
Zillow last checked:
Listing updated:
Listed by:
Andrew Kieffer,
BHHS Verani Bedford Cell:603-491-5466
Source: PrimeMLS,MLS#: 5107907
Facts & features
Interior
Bedrooms & bathrooms
- Bedrooms: 3
- Bathrooms: 3
- Full bathrooms: 2
- 1/2 bathrooms: 1
Heating
- Propane, Hot Air, Zoned
Cooling
- Central Air
Appliances
- Laundry: Laundry Hook-ups
Features
- Dining Area, Primary BR w/ BA
- Flooring: Carpet, Tile, Vinyl Plank
- Basement: Bulkhead,Concrete Floor,Unfinished,Interior Entry
Interior area
- Total structure area: 3,329
- Total interior livable area: 1,968 sqft
- Finished area above ground: 1,968
- Finished area below ground: 0
Property
Parking
- Total spaces: 2
- Parking features: Gravel, Driveway, Attached
- Garage spaces: 2
- Has uncovered spaces: Yes
Features
- Levels: Two
- Stories: 2
- Patio & porch: Covered Porch
- Exterior features: Deck
- Frontage length: Road frontage: 179
Lot
- Size: 1.18 Acres
- Features: Subdivided, Near Snowmobile Trails
Details
- Parcel number: OSSIM00131L013000S000000
- Zoning description: RUR
- Special conditions: Standard
Construction
Type & style
- Home type: SingleFamily
- Property subtype: Single Family Residence
Materials
- Wood Frame, Vinyl Siding
- Foundation: Poured Concrete
- Roof: Architectural Shingle
Condition
- Under Construction
- New construction: Yes
- Year built: 2026
Utilities & green energy
- Electric: 200+ Amp Service, Circuit Breakers
- Sewer: Private Sewer
- Utilities for property: Cable Available, Propane
Community & HOA
Community
- Security: HW/Batt Smoke Detector
- Subdivision: Ossipee Woods
HOA
- Services included: Plowing
- Additional fee info: Fee: $35
Location
- Region: Ossipee
Financial & listing details
- Price per square foot: $371/sqft
- Tax assessed value: $119
- Annual tax amount: $1
- Date on market: 9/2/2026
- Road surface type: Paved
Estimated market value
$725,400
$689,000 - $762,000
$3,073/mo
Price history
| Date | Event | Price |
|---|---|---|
| 9/2/2026 | Listed for sale | $729,900$371/sqft |
Source:  PrimeMLS #5107907 Report a problem PrimeMLS #5107907 Report a problem | ||
Public tax history
| Year | Property taxes | Tax assessment |
|---|---|---|
| 2024 | $1 | $119 +2.6% |
| 2023 | $1 -50% | $116 +27.5% |
| 2022 | $2 | $91 -2.2% |
| 2020 | $2 | $93 |
| 2019 | $2 | $93 +2.2% |
| 2018 | $2 +100% | $91 +23% |
| 2016 | $1 | $74 +2.8% |
| 2015 | $1 | $72 |
Find assessor info on the county website
Monthly payment
Est. payment
Payment breakdown
Explore the cost of this home by adjusting the details. Changes won't be saved.Climate risks
Neighborhood: 03864
Nearby schools
Schools provided by the listing agent
- Elementary: Ossipee Central Elementary Sch
- Middle: Kingswood Regional Middle
- High: Kingswood Regional High School
- District: Governor Wentworth Regional
Source: PrimeMLS. This data may not be complete. We recommend contacting the local school district to confirm school assignments for this home.
Similar homes
- $649,9003 bd2 ba1.3k sqft34 Elm Street, Ossipee, NH 03864Active
 MLS ID #5101837, Gerard Costantino. PrimeMLS
 - $619,9002 bd2 ba1.2k sqft1 Hawthorne Road, Ossipee, NH 03864Active
 MLS ID #5104415, Diane Darling. PrimeMLS
 - $455,0002 bd2 ba2.9k sqft839 Route 16, Ossipee, NH 03864Active
 MLS ID #5087638, Adam Dow. PrimeMLS
 - $425,0003 bd2 ba2k sqft160 Browns Ridge Road, Ossipee, NH 03864Active
 MLS ID #5093704, Gerard Costantino. PrimeMLS
 - $725,0003 bd2 ba2.4k sqft90 21st Street, Shapleigh, ME 04076Active
 MLS ID #1673595, Lakes Region Realty. Maine Listings
