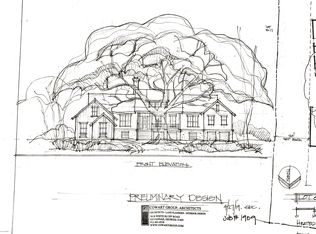
Completed in late 2024, 20 Βауley Roаd iѕ a 5,396-square-foοt cuѕtom home in Colleton River with expansive marsh views, remarkable privacy and a backyard designed around Lowcountry outdoor living. With 5 bedrooms, 6.5 baths, a saltwater pool and 2.5-car garage, the home pairs impressive scale with carefully considered spaces for entertaining and everyday living. Inside, 10-inch engineered oak flooring runs throughout. The great room is defined by soaring vaulted ceilings, exposed wood beams and a floor-to-ceiling stone fireplace. Accordion doors open to the screened porch, creating a direct connection to the pool and marsh beyond. A second, wood-burning fireplace with gas hookup makes the porch an inviting outdoor living room throughout the year. The kitchen centers around an oversized island with floor-to-ceiling custom cabinetry and premium appliances, including Sub-Zero refrigeration, a 36-inch six-burner Wolf gas cooktop, Wolf double ovens, warming drawer, drawer microwave, Cove dishwasher and beverage refrigerator. A full scullery adds extensive prep space, cabinetry, floating shelves and wine storage. The first floor includes a dedicated office and two bedrooms, including a guest suite with marsh views. The primary suite has ceilings exceeding 12 feet and a spacious bath with a BainUltra tub. Upstairs are additional bedrooms, a fitness/flex room with rubberized flooring, second scullery and extraordinary walk-in attic storage. Outside, mature Lowcountry vegetation frames the saltwater pool and marsh, creating a private setting for entertaining or relaxing. The screened porch, pool terrace and lawn all orient toward the view. Additional details include plantation shutters, custom metal railings, stair lighting, Wiim whole-home audio, whole-house generator, water filtration and security systems, spray-foam insulation, two tankless water heaters and three HVAC units with four zones. Select furnishings, pizza oven and sauna with red-light therapy are negotiable.20 Bayley Road offers newer custom construction, substantial storage, privacy and marsh-front living within Colleton River.
For sale
$4,250,000
20 Bayley Road, Bluffton, SC 29910
5beds
4,513sqft
Single Family Residence
Built in 2024
0.53 Acres Lot
$-- Zestimate®
$942/sqft
$-- HOA
What's special
Saltwater poolPlantation shuttersWiim whole-home audioExpansive marsh viewsSpray-foam insulationExposed wood beamsCustom metal railings
- 4 days
- 478
- 36
Likely to sell faster than
Zillow last checked:
Listing updated:
Listed by:
Kevin King Associates 843-384-9466,
Charter One Realty
Source: REsides, Inc.,MLS#: 513464
Facts & features
Interior
Bedrooms & bathrooms
- Bedrooms: 5
- Bathrooms: 7
- Full bathrooms: 6
- 1/2 bathrooms: 1
Primary bedroom
- Level: First
Heating
- Electric, Heat Pump, Zoned
Cooling
- Central Air, Electric, Heat Pump
Appliances
- Included: Double Oven, Dryer, Dishwasher, Freezer, Disposal, Microwave, Oven, Range, Refrigerator, Stove, Wine Cooler, Warming Drawer, Washer, Tankless Water Heater, Water Purifier
Features
- Attic, Wet Bar, Bookcases, Built-in Features, Tray Ceiling(s), Ceiling Fan(s), Cathedral Ceiling(s), Fire Extinguisher, Fireplace, High Ceilings, Main Level Primary, Multiple Closets, Pull Down Attic Stairs, Smooth Ceilings, Separate Shower, Cable TV, Vaulted Ceiling(s), Wired for Sound, Window Treatments, Entrance Foyer, Eat-in Kitchen
- Flooring: Engineered Hardwood
- Windows: Impact Glass, Window Treatments
- Fireplace features: Fireplace Screen
Interior area
- Total interior livable area: 4,513 sqft
Property
Parking
- Total spaces: 2
- Parking features: Garage, Two Car Garage, Golf Cart Garage
- Garage spaces: 2
Features
- Stories: 2
- Patio & porch: Rear Porch, Front Porch, Patio, Porch, Screened
- Exterior features: Enclosed Porch, Irrigation Sprinklers, Outdoor Grill, Propane Tank - Owned, Paved Driveway, Porch, Propane Tank - Leased, Patio, Rain Gutters
- Has private pool: Yes
- Pool features: Electric Heat, Private, Salt Water, Community
- Has view: Yes
- View description: Marsh View
- Has water view: Yes
- Water view: Marsh View
Lot
- Size: 0.53 Acres
- Features: 1/2 to 1 Acre Lot
Details
- Parcel number: R60003300B01990000
- Special conditions: None
Construction
Type & style
- Home type: SingleFamily
- Architectural style: Two Story
- Property subtype: Single Family Residence
Materials
- Brick, Fiber Cement
- Roof: Asphalt
Condition
- Year built: 2024
Details
- Builder model: Custom
Utilities & green energy
- Water: Public
Green energy
- Energy efficient items: Insulation, Water Heater
Community & HOA
Community
- Security: Security System, Fire Alarm, Smoke Detector(s)
- Subdivision: Colleton
HOA
- Amenities included: Beach Rights, Basketball Court, Beach Access, Clubhouse, Dock, Dog Park, Fitness Center, Golf Course, Playground, Pickleball, Pool, RV/Boat Storage, Restaurant, Guard, Tennis Court(s), Trail(s)
Location
- Region: Bluffton
Financial & listing details
- Price per square foot: $942/sqft
- Tax assessed value: $2,337,800
- Annual tax amount: $34,930
- Date on market: 10/15/2026
- Listing terms: Cash,Conventional
Estimated market value
Not available
Estimated sales range
Not available
Not available
Price history
| Date | Event | Price |
|---|---|---|
| 10/15/2026 | Listed for sale | $4,250,000+2079.5%$942/sqft |
Source:  REsides, Inc. #513464 Report a problem | ||
| 10/19/2022 | Sold | $195,000-89.9%$43/sqft |
Source: Public Record Report a problem | ||
| 7/2/2022 | Price change | $1,936,000-6.1%$429/sqft |
Source: REsides, Inc. #422355 Report a problem | ||
| 4/6/2022 | Price change | $2,060,763+5.3%$457/sqft |
Source:  Lowcountry Regional MLS #174494 Report a problem | ||
| 2/24/2022 | Listed for sale | $1,957,000$434/sqft |
Source: REsides, Inc. #422355 Report a problem | ||
Public tax history
| Year | Property taxes | Tax assessment |
|---|---|---|
| 2025 | $34,930 +1101.7% | $140,270 +1149.1% |
| 2024 | $2,907 +5.1% | $11,230 |
| 2023 | $2,765 +629% | $11,230 +713.8% |
| 2022 | $379 +2% | $1,380 |
| 2021 | $372 | $1,380 |
| 2020 | -- | $1,380 |
| 2019 | $356 +7.1% | $1,380 |
| 2018 | $332 -83.4% | $1,380 +15% |
| 2017 | $2,000 | $1,200 |
| 2016 | $2,000 | $1,200 |
| 2015 | $2,000 | $1,200 |
| 2014 | $2,000 | $1,200 |
| 2013 | $2,000 | $1,200 |
| 2010 | $2,000 +1.9% | -- |
| 2009 | $1,962 -47% | -- |
| 2008 | $3,704 +23.3% | $18,000 |
| 2005 | $3,003 +3.2% | $18,000 |
| 2004 | $2,910 +37.7% | $18,000 +88.2% |
| 2003 | $2,114 | $9,564 |
| 2001 | -- | -- |
| 2000 | -- | $159,400 |
Find assessor info on the county website
Monthly payment
Est. payment
Payment breakdown
Explore the cost of this home by adjusting the details. Changes won't be saved.Climate risks
Neighborhood: 29910
Similar homes
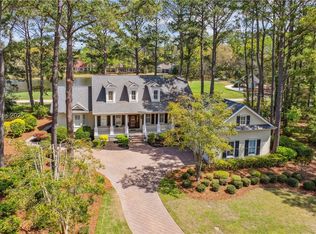
- $3,295,0005 bd6 ba4.7k sqft70 Inverness Drive, Bluffton, SC 29910For Sale
 MLS ID #513660, Kevin King Associates. REsides, Inc.
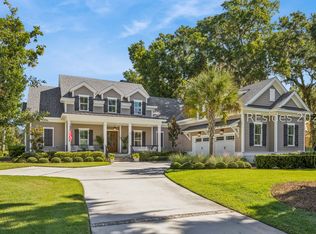
- $3,995,0004 bd5 ba4.6k sqft121 Okatie Highway, Okatie, SC 29909For Sale
 MLS ID #513719, Walter (Shannon Tanner) Malphrus. REsides, Inc.
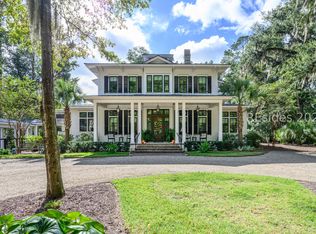
- $6,299,0005 bd6 ba4.5k sqft31 Hopes Neck Drive, Bluffton, SC 29910For Sale
 MLS ID #513405, Lori Whatley. REsides, Inc.
- $2,399,0004 bd5 ba4.9k sqft16 Whitehall Drive, Bluffton, SC 29910For Sale
 MLS ID #508626, Kevin King Associates. REsides, Inc.
