Welcome to 20 Bayview Lane in Amityville, a rare waterfront retreat offering deep water access on a wide canal with 85 feet of bulkhead. Set on an oversized 10,800 sq. ft. lot, this expansive 2,926 sq. ft. home features 5 bedrooms and 2.5 bathrooms, perfectly designed for comfortable everyday living and effortless entertaining.
Beautiful eastern exposure fills the property with natural morning light and spectacular sunrises. This unique multi-structure property includes an attached extended living space with a private entrance, offering exceptional flexibility for guests, a home office, recreation room, gym, studio, or additional living needs. One of the existing bedrooms is incorporated into this versatile setup.
The home offers gas heat, central air conditioning, abundant closet space, generous storage throughout, in-ground sprinklers and private parking up to 8 cars. The main residence is equipped with 200-amp electric service, complemented by an additional 150-amp service in the extended living space, adding convenience and functionality.
Whether you’re a boating enthusiast, entertainer, or simply seeking the waterfront lifestyle, 20 Bayview Lane offers a rare opportunity to enjoy spacious living, deep water access, and endless potential in a prime Amityville location.
Pending
$900,000
20 Bayview Lane, Amityville, NY 11701
5beds
2,926sqft
Single Family Residence, Residential
Built in 1968
10,800 Square Feet Lot
$-- Zestimate®
$308/sqft
$-- HOA
What's special
- 69 days |
- 285 |
- 4 |
Zillow last checked:
Listing updated:
Listed by:
Exit Family Realty 631-450-4777,
Karen J. Mancz CBR SFR SRES 516-578-8249
Source: OneKey® MLS as distributed by MLS GRID,MLS#: 1002552
Facts & features
Interior
Bedrooms & bathrooms
- Bedrooms: 5
- Bathrooms: 3
- Full bathrooms: 2
- 1/2 bathrooms: 1
Heating
- Natural Gas
Cooling
- Central Air, Wall/Window Unit(s)
Appliances
- Included: Dishwasher, Dryer, Gas Range, Microwave, Refrigerator, Stainless Steel Appliance(s), Washer, Gas Water Heater
- Laundry: Washer/Dryer Hookup
Features
- First Floor Bedroom, First Floor Full Bath, Granite Counters, Storage, Walk-In Closet(s)
- Flooring: Hardwood
- Basement: Crawl Space
- Attic: Scuttle
- Number of fireplaces: 1
- Fireplace features: Wood Burning
Interior area
- Total structure area: 2,926
- Total interior livable area: 2,926 sqft
Property
Parking
- Total spaces: 8
- Parking features: Driveway, Garage, Private
- Garage spaces: 1
- Has uncovered spaces: Yes
Features
- Has view: Yes
- View description: Water
- Has water view: Yes
- Water view: Water
- Waterfront features: Bulkhead, Waterfront
Lot
- Size: 10,800 Square Feet
Details
- Parcel number: 0101012000500025000
- Special conditions: None
Construction
Type & style
- Home type: SingleFamily
- Architectural style: Exp Cape
- Property subtype: Single Family Residence, Residential
Materials
- Frame, Vinyl Siding
Condition
- Year built: 1968
Utilities & green energy
- Sewer: Public Sewer
- Water: Public
- Utilities for property: Electricity Connected, Natural Gas Connected, Sewer Connected, Water Connected
Community & HOA
HOA
- Has HOA: No
Location
- Region: Amityville
Financial & listing details
- Price per square foot: $308/sqft
- Tax assessed value: $5,580
- Annual tax amount: $21,019
- Date on market: 6/3/2026
- Cumulative days on market: 48 days
- Listing agreement: Exclusive Right To Sell
- Electric utility on property: Yes
Estimated market value
Not available
Estimated sales range
Not available
Not available
Price history
| Date | Event | Price |
|---|---|---|
| 6/17/2026 | Pending sale | $900,000+12.5%$308/sqft |
Source:  OneKey® MLS as distributed by MLS GRID #1002552 Report a problem OneKey® MLS as distributed by MLS GRID #1002552 Report a problem | ||
| 6/13/2026 | Listing removed | $799,999$273/sqft |
Source: OneKey® MLS as distributed by MLS GRID #1002552 Report a problem | ||
| 5/28/2026 | Listed for sale | $799,999+83.9%$273/sqft |
Source: OneKey® MLS as distributed by MLS GRID #1002552 Report a problem | ||
| 7/27/2018 | Listing removed | $435,000$149/sqft |
Source: Realty Direct NY INC #3029922 Report a problem | ||
| 7/24/2018 | Listed for sale | $435,000$149/sqft |
Source: Realty Direct NY INC #3029922 Report a problem | ||
Public tax history
| Year | Property taxes | Tax assessment |
|---|---|---|
| 2018 | -- | $5,580 |
| 2017 | $18,979 | $5,580 |
| 2016 | -- | $5,580 |
| 2015 | -- | $5,580 |
| 2014 | -- | $5,580 |
| 2013 | -- | $5,580 |
| 2012 | -- | $5,580 |
| 2011 | -- | $5,580 |
| 2010 | -- | $5,580 -16.7% |
| 2009 | -- | $6,700 |
| 2008 | -- | $6,700 |
| 2007 | $12,077 +12.8% | $6,700 +8.8% |
| 2005 | $10,705 +8.1% | $6,160 |
| 2004 | $9,905 +9.8% | $6,160 |
| 2003 | $9,024 +3.9% | $6,160 |
| 2002 | $8,683 | $6,160 |
| 2001 | -- | $6,160 |
| 2000 | $7,827 | $6,160 |
Find assessor info on the county website
Monthly payment
Climate risks
Neighborhood: 11701
Nearby schools
GreatSchools rating
- 3/10Park Avenue SchoolGrades: 2-5Distance: 1.1 mi
- 4/10Edmund W Miles Middle SchoolGrades: 6-8Distance: 2 mi
- 3/10Amityville Memorial High SchoolGrades: 9-12Distance: 0.6 mi
Schools provided by the listing agent
- Elementary: Northwest Elementary School
- Middle: Edmund W Miles Middle School
- High: Amityville Memorial High School
Source: OneKey® MLS as distributed by MLS GRID. This data may not be complete. We recommend contacting the local school district to confirm school assignments for this home.
- $645,700-- bd-- ba-- sqft20 Bayview Ln, Amityville, NY 11701Off Market
- $828,800-- bd-- ba-- sqft26 Bayview Ln, Amityville, NY 11701Off Market
- $773,200-- bd-- ba-- sqft29 S Bay Rd, Amityville, NY 11701Off Market
- $1,150,0003 bd3 ba-- sqft2 Bayview Ln, Amityville, NY 11701Sold
- $210-- bd-- ba-- sqft23 Desoto Rd, Amityville, NY 11701Off Market
- $790,0003 bd2 ba-- sqft34 Bayview Ln, Amityville, NY 11701Sold
- $791,700-- bd-- ba-- sqft32 S Bay Rd, Amityville, NY 11701Off Market
- $640,100-- bd-- ba-- sqft26 Desoto Rd, Amity Harbor, NY 11701Off Market
A local agent can set up tours, give advice and negotiate with sellers.
Similar homes
- $899,0004 bd3 ba1.9k sqft142 E Shore Drive, Massapequa, NY 11758For Sale
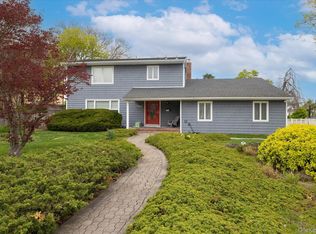
 MLS ID #991435, Katharine O'Hara, Listing by: Signature Premier Properties. OneKey® MLS as distributed by MLS GRID
 - $899,0004 bd3 ba2.2k sqft2862 Island Channel Road, Seaford, NY 11783For Sale
 MLS ID #1003915, Dara N. Giammalva, Listing by: Daniel Gale Sothebys Intl Rlty. OneKey® MLS as distributed by MLS GRID
 - $929,9994 bd3 ba2k sqft9 Florgate Road, Farmingdale, NY 11735For Sale
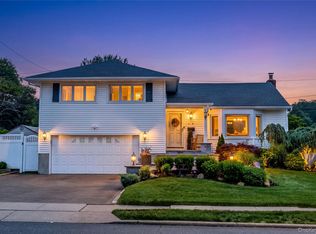 MLS ID #1028373, Katelyn A. Montrony, Listing by: EXP Realty. OneKey® MLS as distributed by MLS GRID
 - $849,0004 bd3 ba2.3k sqft89 Floyd Street, Deer Park, NY 11729For Sale
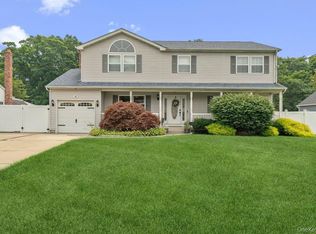 MLS ID #1028450, Shawn Waller, Listing by: Signature Premier Properties. OneKey® MLS as distributed by MLS GRID
 - $899,9904 bd5 ba3.3k sqft55 Riverview Court, Oakdale, NY 11769For SaleMLS ID #1018752, Sanford Pines, Listing by: Coldwell Banker American Homes. OneKey® MLS as distributed by MLS GRID
- $989,0005 bd4 ba2.4k sqft933 Third Avenue, Franklin Square, NY 11010For SaleMLS ID #1009226, Jaime C. Sullivan, Listing by: Century 21 Full Service Realty. OneKey® MLS as distributed by MLS GRID
- $800,0004 bd2 ba1.5k sqft263 Charles Avenue, Massapequa Park, NY 11762For SaleMLS ID #1028813, Kerri Passamenti, Listing by: Realty Connect USA L I Inc. OneKey® MLS as distributed by MLS GRID
- $799,0004 bd2 ba2.1k sqft19 Westbridge Drive, Babylon, NY 11702For SaleMLS ID #1014279, Regina F. Forcino, Listing by: Winkler Real Estate Inc. OneKey® MLS as distributed by MLS GRID
- $895,0006 bd2 ba1.8k sqft3680 Stokes Avenue, Bethpage, NY 11714For SaleMLS ID #1012378, Marianna Niyazova, Listing by: Exit Realty First Choice. OneKey® MLS as distributed by MLS GRID
- $880,0006 bd3 ba3k sqft51 Atlantic Avenue, Freeport, NY 11520For SaleMLS ID #1008197, Apanjit Kaur, Listing by: Keller Williams Legendary. OneKey® MLS as distributed by MLS GRID
- $915,0006 bd3 ba2.3k sqft41 Lakeside Drive, Centerport, NY 11721For SaleMLS ID #970234, Brian Montross, Listing by: BERKSHIRE HATHAWAY. OneKey® MLS as distributed by MLS GRID
- $939,0005 bd3 ba2.5k sqft22 Wood Street, Lynbrook, NY 11563For SaleMLS ID #1003396, Dorothy A. Hall CBR, Listing by: Becker Realty Services Inc. OneKey® MLS as distributed by MLS GRID
- $855,0004 bd2 ba2.4k sqft593 Pearl Street, Oceanside, NY 11572For SaleMLS ID #1001697, Cathy Vingelli SRES, Listing by: Compass Greater NY LLC. OneKey® MLS as distributed by MLS GRID
- $849,0004 bd2 ba2.2k sqft72 Dix Highway, Dix Hills, NY 11746For SaleMLS ID #1022459, Colleen Locascio, Listing by: Realty Connect USA L I Inc. OneKey® MLS as distributed by MLS GRID
- $769,0004 bd2 ba1.5k sqft39 Grant Street, Farmingdale, NY 11735For SaleMLS ID #1013517, Nancy G. Mangieri, Listing by: Coldwell Banker American Homes. OneKey® MLS as distributed by MLS GRID
- $1,100,0007 bd5 ba3.7k sqft268 W Shore Drive, Massapequa, NY 11758For SaleMLS ID #977039, Raymond Trinkle III, Listing by: EXP Realty. OneKey® MLS as distributed by MLS GRID
- $849,9995 bd3 ba1.8k sqft2927 Brower Avenue, Oceanside, NY 11572For SaleMLS ID #1008176, Katherine T. Giordano, Listing by: Keller Williams Realty Elite. OneKey® MLS as distributed by MLS GRID
- $1,199,0004 bd4 ba2.3k sqft2066 Washington Avenue, Seaford, NY 11783For SaleMLS ID #1028806, Parissa Eliassian CBR, Listing by: Douglas Elliman Real Estate. OneKey® MLS as distributed by MLS GRID
- $669,0004 bd2 ba1.6k sqft246 29th Street, Lindenhurst, NY 11757For SaleMLS ID #1023703, Kimberly A. O'Neill, Listing by: Century 21 AA Realty. OneKey® MLS as distributed by MLS GRID
- $849,0004 bd3 ba1.9k sqft48 W 3rd Street, Freeport, NY 11520For SaleMLS ID #1005588, Kaitlynn McCartney, Listing by: Compass Greater NY LLC. OneKey® MLS as distributed by MLS GRID
