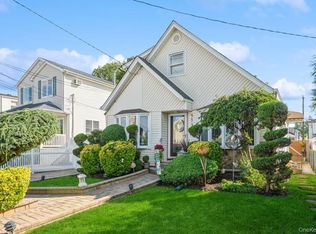
Welcome to this stunning mother/daughter with two electric and water meters, completely renovated brick-front home nestled in one of Franklin Square's most desirable neighborhoods. Beautifully, professionally landscaped and boasting exceptional curb appeal, this spacious residence offers 5 bedrooms and 4 full bathrooms, making it the perfect setup for extended family living. Step inside to discover a thoughtfully redesigned interior featuring a gut-renovated chef's kitchen with an extra-large center island, stainless steel appliances, and seamless flow into the formal dining room—ideal for entertaining. The main level has been fully updated with new insulation, sheetrock, recessed lighting throughout, modern light fixtures, and all new interior doors. The inviting living room features custom built-ins and a cozy electric fireplace, creating the perfect space to relax and unwind. The luxurious primary suite is conveniently located on the main level and offers a spa-like bathroom complete with a Jacuzzi soaking tub, separate stand-up shower, and ample space to retreat at the end of the day. Outside, enjoy your own private backyard featuring a covered porch with ceiling fans, vinyl fencing, and an electric awning—perfect for outdoor dining and entertaining. Additional highlights include a large driveway, 2-car garage, central vacuum system, and leased solar panels that help provide substantial savings on electric bills year-round. Conveniently located just 10 minutes from the LIRR, within walking distance to bus transportation, and only minutes from the beautiful shores of Long Beach and Jones Beach, this exceptional home offers the perfect blend of luxury, comfort, and convenience. Some renovations include: 2023-front porch, privacy fenced-in yard, 2022-gut kitchen renovation, 2023 energy efficient windows, 2024 furnace, 2024 indirect water tank, 2022 energy efficient doors, 2022 vinyl flooring. This home is a must see to believe. Simply unpack and enjoy!
Pending
$989,000
933 Third Avenue, Franklin Square, NY 11010
5beds
2,445sqft
Single Family Residence, Residential
Built in 1960
6,600 Square Feet Lot
$-- Zestimate®
$404/sqft
$-- HOA
What's special
- 44 days
- 78
- 4
Likely to sell faster than
Zillow last checked:
Listing updated:
Listed by:
Century 21 Full Service Realty 845-639-1234,
Jaime C. Sullivan 914-391-3961
Source: OneKey® MLS as distributed by MLS GRID,MLS#: 1009226
Facts & features
Interior
Bedrooms & bathrooms
- Bedrooms: 5
- Bathrooms: 4
- Full bathrooms: 4
Primary bedroom
- Level: First
Bedroom 1
- Level: First
Bedroom 2
- Level: First
Bedroom 3
- Level: First
Bedroom 3
- Level: Second
Bedroom 3
- Level: Second
Bedroom 5
- Level: Lower
Primary bathroom
- Level: First
Bathroom 1
- Level: First
Bathroom 2
- Level: Second
Bathroom 4
- Level: Lower
Bonus room
- Level: Second
Bonus room
- Level: Lower
Dining room
- Level: First
Family room
- Description: Cozy den with electric fireplace
- Level: Lower
Kitchen
- Description: Completely gut renovated
- Level: First
Kitchen
- Level: Second
Kitchen
- Description: Kitchenette
- Level: Lower
Laundry
- Level: Lower
Living room
- Level: First
Heating
- Baseboard, Natural Gas, Solar
Cooling
- Ductless, ENERGY STAR Qualified Equipment, Wall/Window Unit(s)
Appliances
- Included: Dishwasher, Dryer, ENERGY STAR Qualified Appliances, Exhaust Fan, Range, Refrigerator, Stainless Steel Appliance(s), Tankless Water Heater, Washer
- Laundry: Washer/Dryer Hookup, In Basement, Laundry Room
Features
- First Floor Bedroom, First Floor Full Bath, Built-in Features, Central Vacuum, Chefs Kitchen, Formal Dining, Granite Counters, In-Law Floorplan, Kitchen Island, Open Floorplan, Open Kitchen, Pantry, Recessed Lighting
- Doors: ENERGY STAR Qualified Doors
- Windows: Double Pane Windows, Insulated Windows, New Windows
- Basement: Finished,Full
- Attic: Storage
- Has fireplace: No
Interior area
- Total structure area: 2,662
- Total interior livable area: 2,445 sqft
Property
Parking
- Total spaces: 8
- Parking features: Detached, Driveway, Garage, Garage Door Opener, On Street, Oversized
- Garage spaces: 2
- Has uncovered spaces: Yes
Features
- Patio & porch: Covered, Porch
- Fencing: Full
Lot
- Size: 6,600 Square Feet
- Features: Back Yard, Front Yard, Landscaped, Level, Near Public Transit, Near School, Near Shops, Private
Details
- Parcel number: 2089351730000690
- Special conditions: None
Construction
Type & style
- Home type: SingleFamily
- Architectural style: Cape Cod,Colonial
- Property subtype: Single Family Residence, Residential
Materials
- Energy Star, Fiberglass Insulation, Frame, Vinyl Siding
Condition
- Updated/Remodeled
- Year built: 1960
- Major remodel year: 2023
Utilities & green energy
- Sewer: Public Sewer
- Water: Public
- Utilities for property: Electricity Connected, Natural Gas Connected, Sewer Connected, Trash Collection Public, Water Connected
Community & HOA
Community
- Security: Security Lights, Smoke Detector(s)
HOA
- Has HOA: No
Location
- Region: Franklin Square
Financial & listing details
- Price per square foot: $404/sqft
- Tax assessed value: $676
- Annual tax amount: $14,477
- Date on market: 6/18/2026
- Cumulative days on market: 59 days
- Listing agreement: Exclusive Right To Sell
- Listing terms: Cash,Conventional,FHA,VA
- Electric utility on property: Yes
Estimated market value
Not available
Estimated sales range
Not available
Not available
Price history
| Date | Event | Price |
|---|---|---|
| 8/28/2026 | Pending sale | $989,000$404/sqft |
Source:  OneKey® MLS as distributed by MLS GRID #1009226 Report a problem OneKey® MLS as distributed by MLS GRID #1009226 Report a problem | ||
| 8/7/2026 | Listing removed | $989,000$404/sqft |
Source: OneKey® MLS as distributed by MLS GRID #1009226 Report a problem | ||
| 7/29/2026 | Listed for sale | $989,000+4.2%$404/sqft |
Source: OneKey® MLS as distributed by MLS GRID #1009226 Report a problem | ||
| 6/23/2026 | Listing removed | $949,000$388/sqft |
Source: OneKey® MLS as distributed by MLS GRID #1009226 Report a problem | ||
| 6/18/2026 | Listed for sale | $949,000$388/sqft |
Source: OneKey® MLS as distributed by MLS GRID #1009226 Report a problem | ||
Public tax history
| Year | Property taxes | Tax assessment |
|---|---|---|
| 2024 | -- | $676 |
| 2023 | -- | $676 |
| 2022 | -- | $676 |
| 2021 | $13,492 +17.6% | -- |
| 2020 | $11,477 | $813 |
| 2019 | -- | $813 -8% |
| 2017 | $10,694 +4.5% | $884 |
| 2016 | $10,233 +218.2% | $884 |
| 2015 | $3,216 -20.7% | $884 -6.6% |
| 2013 | $4,058 -7.4% | $946 -10.9% |
| 2012 | $4,380 -38.5% | $1,062 -14.5% |
| 2011 | $7,120 +14.8% | $1,242 +1.1% |
| 2010 | $6,203 | $1,229 -16.2% |
| 2009 | -- | $1,466 -1.1% |
| 2008 | -- | $1,483 -3.7% |
| 2006 | -- | $1,540 -32.6% |
| 2005 | -- | $2,286 -42% |
| 2004 | -- | $3,942 |
| 2003 | -- | $3,942 -42% |
| 2002 | -- | $6,800 -10.5% |
| 2001 | -- | $7,600 |
| 2000 | -- | $7,600 |
Find assessor info on the county website
Monthly payment
Climate risks
Neighborhood: 11010
Nearby schools
Schools provided by the listing agent
- Elementary: Polk Street School
- Middle: H Frank Carey High School
- High: H Frank Carey High School
Source: OneKey® MLS as distributed by MLS GRID. This data may not be complete. We recommend contacting the local school district to confirm school assignments for this home.

Similar homes
- $929,0005 bd3 ba1.4k sqft977 Third Avenue, Franklin Square, NY 11010For Sale
 MLS ID #1038232, Marisol A. Montufar, Listing by: Coldwell Banker American Homes. OneKey® MLS as distributed by MLS GRID
 - $989,0004 bd2 ba1.6k sqft66 Caroline Avenue, Franklin Square, NY 11010For Sale
 MLS ID #1042838, Mohsan Hussain, Listing by: Best American Homes Inc. OneKey® MLS as distributed by MLS GRID
 - $999,8885 bd3 ba2k sqft120 Bruce Terrace, Mineola, NY 11501For Sale
 MLS ID #1059178, Khalidah Arifee, Listing by: Property Professionals Realty. OneKey® MLS as distributed by MLS GRID
 - $999,0005 bd4 ba2.7k sqft3495 Bayfield Boulevard, Oceanside, NY 11572For Sale
 MLS ID #1027533, John C. Gandolfo, Listing by: Coldwell Banker American Homes. OneKey® MLS as distributed by MLS GRID
 - $1,350,0004 bd3 ba2.5k sqft648 Diane Place, North Woodmere, NY 11581For SaleMLS ID #1061457, Miri Stern, Listing by: BH&G R E Realty Connect. OneKey® MLS as distributed by MLS GRID
- $1,099,0005 bd3 ba2k sqft109 Gordon Avenue, Westbury, NY 11590For SaleMLS ID #1050577, Wendy L. Liotti, Listing by: Signature Premier Properties. OneKey® MLS as distributed by MLS GRID
- $799,0005 bd2 ba1.9k sqft4 Rhame Avenue, East Rockaway, NY 11518For SaleMLS ID #1038003, Paul A. Conforti, Listing by: Douglas Elliman Real Estate. OneKey® MLS as distributed by MLS GRID
- $899,9994 bd2 ba1.3k sqft710 Premier Boulevard, New Hyde Park, NY 11040For SaleMLS ID #1033230, Roseanne DeMaria, Listing by: FIRST FLAG Realty Inc. OneKey® MLS as distributed by MLS GRID
- $839,9996 bd3 ba1.9k sqft596 Terrace Place, Baldwin, NY 11510For SaleMLS ID #1042629, Stephane Eugene, Listing by: Keller Williams Realty Greater. OneKey® MLS as distributed by MLS GRID
- $829,9994 bd3 ba1.2k sqft52 E Fenimore Street, Valley Stream, NY 11580For SaleMLS ID #1031542, Gagandeep S. Manuja, Listing by: BH&G R E Realty Connect. OneKey® MLS as distributed by MLS GRID
- $899,0004 bd2 ba1.5k sqft120 N 10th Street, New Hyde Park, NY 11040For SaleMLS ID #1019666, Johnson John, Listing by: North Star Home Services Inc. OneKey® MLS as distributed by MLS GRID
- $899,0004 bd3 ba2.2k sqft3684 Oceanside Road E, Oceanside, NY 11572For SaleMLS ID #1044849, John C. Gandolfo, Listing by: Coldwell Banker American Homes. OneKey® MLS as distributed by MLS GRID
- $1,150,0005 bd3 ba2.3k sqft2746 Covered Bridge Road, Merrick, NY 11566For SaleMLS ID #1051852, Gale L. Montello, Listing by: BH&G R E Realty Connect. OneKey® MLS as distributed by MLS GRID
- $1,100,0003 bd3 ba2.2k sqft2182 Baylis Avenue, Elmont, NY 11003For SaleMLS ID #1022826, Gabriela Bunea, Listing by: Destiny R&C Real Estate LLC. OneKey® MLS as distributed by MLS GRID
- $1,099,0004 bd3 ba2k sqft372 Hungry Harbor Road, North Woodmere, NY 11581For SaleMLS ID #1010459, Pinella Tajcher, Listing by: Howard Hanna Coach. OneKey® MLS as distributed by MLS GRID
- $899,0004 bd4 ba3k sqft1 Greentree Circle, Westbury, NY 11590For SaleMLS ID #1048748, John McSherry, Listing by: Douglas Elliman Real Estate. OneKey® MLS as distributed by MLS GRID
- $899,8885 bd3 ba1.9k sqft119 Periwinkle Road, Levittown, NY 11756For SaleMLS ID #1050956, Joseph Casale SFR, Listing by: Signature Premier Properties. OneKey® MLS as distributed by MLS GRID
- $955,0003 bd2 ba1.5k sqft295 Ivy Avenue, Westbury, NY 11590For SaleMLS ID #1034366, Luis A. Nunez, Listing by: Strictly Realty. OneKey® MLS as distributed by MLS GRID
- $1,150,0005 bd3 ba2.4k sqft1015 Dean Avenue, Bronx, NY 10465For SaleMLS ID #1059418, Maria Porco Rosa, Listing by: Weichert Realtors Legacy Group. OneKey® MLS as distributed by MLS GRID
