
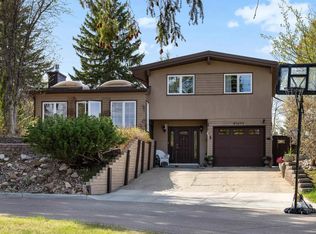
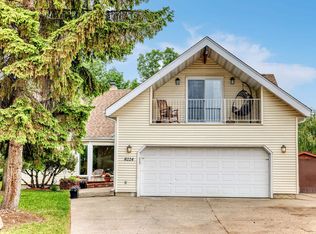
Homes like this don't come along very often. Welcome to this 1965sqft 4 bedroom AIR CONDITIONED dream home tucked away in a culdesac on a pie-shaped lot BACKING A RAVINE & siding a walking path with HEATED GARAGE. With over $160k renovations over the years, this is the family home in a dream location you've been waiting for! The moment you step through the doors, you feel like you're HOME. Enjoy the natural light pouring in from your big windows. Prepare family dinners in your renovated chef's kitchen over looking your stunning backyard. Your main floor also boasts a 4th bedroom (that could be used as an office) & a 3pc bath complete with steam shower. Upstairs you'll find 3 bedrooms (with triple pane windows), including your spa-like primary bedroom complete with fireplace, walk-in closet, & 4pc ensuite. Your basement adds even more living space, along with a roughed in bathroom, a TANKLESS water heater, & 2 BRAND NEW FURNACES. Now the yard, it's like having your own private park to enjoy. WELCOME HOME!!
For sale
C$749,900
20 Bocock Pl, Saint Albert, AB T8N 2K3
4beds
1,965sqft
Single Family Residence
Built in 1976
-- sqft lot
$-- Zestimate®
C$381/sqft
C$-- HOA
What's special
Air conditionedSiding a walking pathHeated garageWalk-in closet
- 11 days |
- 67 |
- 5 |
Zillow last checked:
Listing updated:
Listed by:
Kevin A Machado,
RE/MAX Professionals
Source: RAE,MLS®#: E4495542
Facts & features
Interior
Bedrooms & bathrooms
- Bedrooms: 4
- Bathrooms: 3
- Full bathrooms: 3
Primary bedroom
- Level: Upper
Family room
- Level: Main
- Area: 249.9
- Dimensions: 14.7 x 17
Heating
- Forced Air-2, Natural Gas
Cooling
- Air Conditioner, Air Conditioning-Central
Appliances
- Included: Dishwasher-Built-In, Dryer, Microwave, Refrigerator, Electric Stove, Washer, Wine Cooler
Features
- Flooring: Carpet, Hardwood, Non-Ceramic Tile
- Windows: Window Coverings
- Basement: Full, Finished
- Fireplace features: Gas
Interior area
- Total structure area: 1,965
- Total interior livable area: 1,965 sqft
Video & virtual tour
Property
Parking
- Total spaces: 4
- Parking features: Double Garage Attached, Insulated
- Attached garage spaces: 2
Features
- Levels: 2 Storey,3
- Patio & porch: Deck
- Exterior features: Backs Onto Park/Trees, Landscaped, Playground Nearby
- Pool features: Community, Public Swimming Pool
- Fencing: Fenced
- Has view: Yes
- View description: Ravine View
- Has water view: Yes
- Water view: Ravine View
Lot
- Features: Backs Onto Park/Trees, Landscaped, Playground Nearby, Near Public Transit, Schools, Shopping Nearby, Public Transportation
Construction
Type & style
- Home type: SingleFamily
- Property subtype: Single Family Residence
Materials
- Foundation: Concrete Perimeter
- Roof: Asphalt
Condition
- Year built: 1976
Community & HOA
Community
- Features: Deck
Location
- Region: Saint Albert
Financial & listing details
- Price per square foot: C$381/sqft
- Date on market: 6/25/2026
- Ownership: Private
Kevin A Machado
Kevin A Machado
By pressing Contact Agent, you agree that the real estate professional identified above may call/text you about your search, which may involve use of automated means and pre-recorded/artificial voices. You don't need to consent as a condition of buying any property, goods, or services. Message/data rates may apply. You also agree to our Terms of Use. Zillow does not endorse any real estate professionals. We may share information about your recent and future site activity with your agent to help them understand what you're looking for in a home.
Price history
Price history is unavailable.
Public tax history
Tax history is unavailable.
Climate risks
Neighborhood: Braeside
Nearby schools
GreatSchools rating
No schools nearby
We couldn't find any schools near this home.


- Alberta
- Division No. 11
- St. Albert
- T8N 2K3
- Braeside
- 20 Bocock Pl
Nearby cities
Nearby neighborhoods
Nearby zip codes
Other St. Albert Topics
