Skip main navigation
Off market
  • Price Unknown

    20 Counsellor Ter, Barrie, ON L4M 7H1

    5beds
    2,335sqft
    Single Family Residence
    Built in ----
    -- sqft lot
    $-- Zestimate®
    C$--/sqft
    C$3,060 Estimated rent

    Home value

    Not available

    Estimated sales range

    Not available

    Not available

    Loading
    Loading...

    Owner options

    List your home for rent

    C$3,060/mo

    Rent Zestimate®

    Find your next renter with Zillow Rental Manager. Plus, with online applications, you can quickly screen prospective tenants – for free.

    Learn more

    C$3,060/mo

    Rent Zestimate®

    Refinance and save

    Refinancing to a lower rate could help reduce your monthly payments and save thousands over the life of the loan.

    See today's rates

    Explore your selling options

    Work with a Zillow partner agent

    Leverage their expertise and Zillow's premium Showcase listings to get your home seen by more buyers.

    Get started

    List with your own agent

    Get your home in front of millions of buyers by listing it on Zillow.

    Learn how to do it

    Sell it yourself

    Take full control of how buyers see your home on Zillow by listing For Sale by Owner (FSBO).

    List your home

    What's special

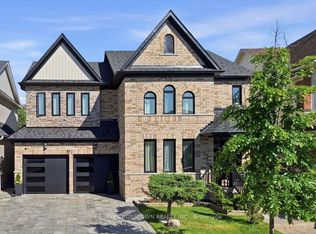
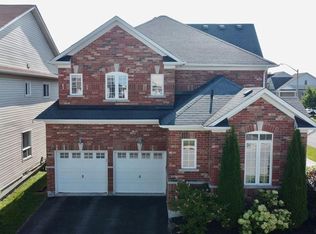
    Welcome to your dream home! This newly renovated masterpiece boasts luxurious features and modern elegance in a family-friendly neighborhood. With 5 spacious bedrooms, this residence offers ample space for your growing family and guests. Step inside and be captivated by the stunning hardwood floors that flow seamlessly throughout the main level, enhancing the sense of warmth and sophistication. The gourmet kitchen is a chef's delight, featuring exquisite marble countertops that add a touch of opulence. Equipped with top-of-the-line stainless steel appliances, this kitchen is perfect for creating culinary masterpieces to delight your loved ones. Imagine cozy evenings by the gas fireplace, where you can unwind and create lasting memories with family and friends. The 5-piece master ensuite is a sanctuary of relaxation, complete with lavish finishes and a deep soaking tub. Convenience meets luxury with the second-floor laundry, making household chores a breeze. Entertain in style in the expansive dining room, ideal for hosting gatherings and special occasions. The California shutters allow you to control natural light effortlessly, adding an element of privacy and elegance. The family room features a convenient wet bar, perfect for enjoying beverages while spending quality time with loved ones. Basement has roughed in 4th bathroom ready for your finishing touches. Step outside into the oasis of manicured landscaping, where you can bask in the beauty of nature or host outdoor activities. The proximity to schools means your children can walk safely, fostering a sense of community and ease in your daily routine. This home is more than just a residence; it's a lifestyle. Embrace the comfort, luxury, and convenience it offers. Close to Go train, Hwy 400, shopping, dining and box stores. Don't miss the chance to make this extraordinary property your own. Experience the epitome of gracious living – schedule a showing today and let your dreams come true!

    This property is off market, which means it's not currently listed for sale or rent on Zillow. This may be different from what's available on other websites or public sources.

    Zillow last checked:

    Source: Century 21 Canada,MLS®#: 40517325MLS Logo

    Facts & features

    Interior

    Bedrooms & bathrooms
    • Bedrooms: 5
    • Bathrooms: 3
    • Full bathrooms: 2
    • 1/2 bathrooms: 1
    Heating
    • Has Heating (Unspecified Type)
    Cooling
    • Has cooling: Yes
    Features
    • Basement: yes
    • Has fireplace: Yes
    Interior area
    • Total structure area: 2,335
    • Total interior livable area: 2,335 sqft

    Property

    Parking
    • Parking features: ATTACHED GARAGE
    • Has attached garage: Yes
    Details
    • Parcel number: 580912008

    Construction

    Type & style
    • Home type: SingleFamily
    • Property subtype: Single Family Residence

    Community & neighborhood

    Location
    • Region: Barrie

    Price history

    Price history is unavailable.

    Public tax history

    Tax history is unavailable.

    Neighborhood: Innis

    Nearby schools

    GreatSchools rating

    No schools nearby

    We couldn't find any schools near this home.

    Schools provided by the listing agent
    • Elementary: HYDE PARK ELEMENTARY
    • High: MAPLERIDGE SECONDARY SCHOOL

    Source: Century 21 Canada. This data may not be complete. We recommend contacting the local school district to confirm school assignments for this home.