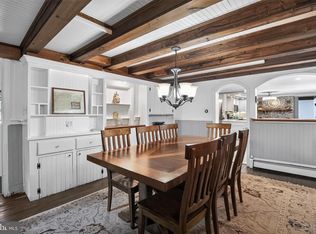
Welcome to 20 Craig Lane, a beautifully situated 4-bedroom, 2.5-bath home set on a picturesque one-acre lot in Malvern’s sought-after Wyckfield neighborhood. Tucked away, this property pairs generous living spaces with an exceptional outdoor setting, significant recent improvements, and a location that places recreation, shopping, dining and commuting conveniences within easy reach. Inside, a spacious and inviting floor plan provides an effortless backdrop for both everyday living and entertaining. 3 fireplaces throughout the home add warmth and character, while the main-floor sunroom offers a light-filled space to relax and enjoy views of the surrounding property throughout the seasons. The well-appointed kitchen and comfortable gathering spaces flow naturally throughout the home, while a main-floor mudroom/laundry room adds the kind of practical, everyday functionality that makes a well-designed home work beautifully. With generous spaces to entertain, work from home or simply unwind, the home offers both comfort and versatility. The outdoor living experience is where 20 Craig Lane truly distinguishes itself. The expansive backyard has been thoughtfully designed as a private retreat, centered around a gas-heated in-ground swimming pool and hot tub. A 2023 patio and pergola extend the living space outdoors and create an inviting setting for summer dinners, weekend gatherings or quiet evenings at home. A built-in BBQ/grill and dedicated fire-pit area complete a backyard designed to be enjoyed well beyond pool season. Equally compelling is the level of investment made in the property. Recent improvements include HardiePlank siding (2026), two-zone HVAC systems updated in 2020 and 2025, a new roof and skylights (2020), and a tankless hot water heater (2019)—substantial enhancements to many of the home’s most important systems and exterior components. The home also offers a 3-car garage and an outstanding Malvern location within the award-winning Great Valley School District. One of the sellers’ favorite features has been the easy access to the Chester Valley Trail, providing miles of opportunities for walking, running and biking. Battle of the Clouds Park and the new Great Valley Community Center are also nearby, further adding to the amenities just beyond your doorstep. From this peaceful setting, you are only minutes from GVMS, GVHS, Malvern Borough, Main Street at Exton, Wegmans, shopping and dining, with convenient access to Routes 202 and 30, the PA Turnpike and Paoli Septa/Amtrak Train Station to Philly & New York. With its one-acre setting, resort-inspired backyard, three fireplaces, sunroom, substantial recent improvements, three-car garage and desirable Wyckfield location, this property offers that increasingly hard-to-find combination of space, privacy, recreation and everyday convenience in Malvern. Come experience the setting, space and lifestyle of 20 Craig Lane for yourself.
Pending
$1,250,000
20 Craig Ln, Malvern, PA 19355
4beds
5,320sqft
Single Family Residence
Built in 1992
1 Acres Lot
$1,286,700 Zestimate®
$235/sqft
$40/mo HOA
What's special
Main-floor sunroomExpansive backyardResort-inspired backyardNew roof and skylightsGenerous living spacesGas-heated in-ground swimming poolHot tub
- 29 days
- 1,224
- 83
Zillow last checked:
Listing updated:
Listed by:
Ayse Clay 484-433-3810,
Keller Williams Realty Devon-Wayne 6106478300
Source: Bright MLS,MLS#: PACT2136940
Facts & features
Interior
Bedrooms & bathrooms
- Bedrooms: 4
- Bathrooms: 3
- Full bathrooms: 2
- 1/2 bathrooms: 1
- Main level bathrooms: 3
- Main level bedrooms: 4
Basement
- Area: 1120
Heating
- Forced Air, Natural Gas
Cooling
- Central Air, Electric
Appliances
- Included: Tankless Water Heater
- Laundry: Main Level
Features
- Soaking Tub, Breakfast Area, Cedar Closet(s), Ceiling Fan(s), Dining Area, Family Room Off Kitchen, Kitchen Island, Primary Bath(s), Recessed Lighting, Walk-In Closet(s)
- Flooring: Carpet, Ceramic Tile, Wood
- Windows: Skylight(s)
- Basement: Partially Finished,Walk-Out Access
- Number of fireplaces: 3
Interior area
- Total structure area: 5,320
- Total interior livable area: 5,320 sqft
- Finished area above ground: 4,200
- Finished area below ground: 1,120
Property
Parking
- Total spaces: 3
- Parking features: Garage Faces Side, Attached
- Attached garage spaces: 3
Accessibility
- Accessibility features: None
Features
- Levels: Two
- Stories: 2
- Exterior features: Barbecue
- Has private pool: Yes
- Pool features: Concrete, Heated, In Ground, Private
- Has spa: Yes
- Spa features: Hot Tub
Lot
- Size: 1 Acres
Details
- Additional structures: Above Grade, Below Grade
- Parcel number: 4203 0264
- Zoning: RESIDENTIAL
- Special conditions: Standard
Construction
Type & style
- Home type: SingleFamily
- Architectural style: Colonial
- Property subtype: Single Family Residence
Materials
- HardiPlank Type
- Foundation: Concrete Perimeter
Condition
- New construction: No
- Year built: 1992
Utilities & green energy
- Sewer: Public Sewer
- Water: Public
Community & HOA
Community
- Subdivision: Wyckfield
HOA
- Has HOA: Yes
- Amenities included: Common Grounds
- Services included: None
- HOA fee: $475 annually
- HOA name: WYCKFIELD
Location
- Region: Malvern
- Municipality: EAST WHITELAND TWP
Financial & listing details
- Price per square foot: $235/sqft
- Tax assessed value: $479,660
- Annual tax amount: $15,425
- Date on market: 10/9/2026
- Listing agreement: Exclusive Agency
- Inclusions: Washer, Dryer, Refrigerator, Dish Washer, Sauna
- Exclusions: T.v. Mount
- Ownership: Fee Simple
Estimated market value
$1,286,700
$1.22M - $1.35M
$4,394/mo
Price history
| Date | Event | Price |
|---|---|---|
| 10/13/2026 | Pending sale | $1,250,000$235/sqft |
Source:  Bright MLS #PACT2136940 Report a problem | ||
| 10/10/2026 | Contingent | $1,250,000$235/sqft |
Source: Bright MLS #PACT2136940 Report a problem | ||
| 10/9/2026 | Listed for sale | $1,250,000+57.2%$235/sqft |
Source: Bright MLS #PACT2136940 Report a problem | ||
| 12/14/2016 | Sold | $795,000$149/sqft |
Source: Public Record Report a problem | ||
Public tax history
| Year | Property taxes | Tax assessment |
|---|---|---|
| 2026 | $15,003 +2.8% | $479,660 |
| 2025 | $14,596 +3.6% | $479,660 |
| 2024 | $14,086 +2.5% | $479,660 |
| 2023 | $13,745 +2.7% | $479,660 |
| 2022 | $13,390 +2% | $479,660 |
| 2021 | $13,122 +298.3% | $479,660 |
| 2020 | $3,295 -73.7% | $479,660 |
| 2019 | $12,523 +1.9% | $479,660 |
| 2018 | $12,286 +9900% | $479,660 |
| 2017 | $123 -98.8% | $479,660 |
| 2016 | $10,499 | $479,660 |
| 2015 | $10,499 | $479,660 |
| 2014 | $10,499 | $479,660 |
| 2013 | -- | $479,660 +3.8% |
| 2012 | -- | $461,920 |
| 2011 | -- | $461,920 |
| 2010 | -- | $461,920 |
| 2009 | -- | $461,920 |
| 2008 | -- | $461,920 |
| 2007 | -- | $461,920 |
| 2006 | -- | $461,920 |
| 2005 | -- | $461,920 |
| 2004 | -- | $461,920 |
| 2003 | -- | $461,920 |
| 2000 | -- | $461,920 |
Find assessor info on the county website
Monthly payment
Est. payment
Payment breakdown
Explore the cost of this home by adjusting the details. Changes won't be saved.Climate risks
Neighborhood: 19355
Nearby schools
Schools provided by the listing agent
- Elementary: K.d. Markley
- Middle: Great Valley M.s.
- High: Great Valley
- District: Great Valley
Source: Bright MLS. This data may not be complete. We recommend contacting the local school district to confirm school assignments for this home.
Similar homes
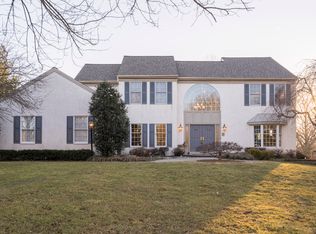
- $1,250,0004 bd4 ba4.6k sqft10 Manor Ln, Phoenixville, PA 19460For Sale
 MLS ID #PACT2135098, Pat Moyer, Keller Williams Realty Devon-Wayne. Bright MLS
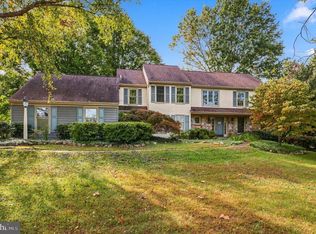
- $1,295,0004 bd3 ba2.9k sqft403 Barbara Ln, Bryn Mawr, PA 19010For Sale
 MLS ID #PADE2126966, Joshua Hutchinson, Long & Foster Real Estate, Inc.. Bright MLS
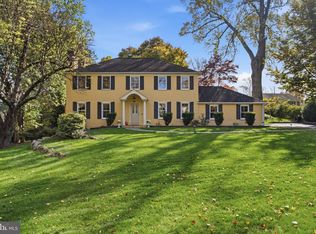
- $1,195,0004 bd5 ba5.1k sqft4429 Lobella Ct, Chester Springs, PA 19425For Sale
 MLS ID #PACT2138144, Martin L Lockhart, RE/MAX Preferred - Malvern. Bright MLS
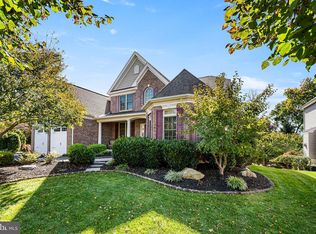
- $998,0005 bd4 ba3.4k sqft135 Summit Rd, Malvern, PA 19355For Sale
 MLS ID #PACT2131698, Nikki Hartshorn, Coldwell Banker Realty. Bright MLS
- $975,0004 bd3 ba4k sqft228 Creek Crossing Ln, Chester Springs, PA 19425For SaleMLS ID #PACT2138988, Joanna Patterson, RE/MAX Select Group. Bright MLS
- $1,100,0004 bd4 ba4.8k sqft1350 Skelp Level Rd, Downingtown, PA 19335For SaleMLS ID #PACT2137420, Sean Elstone, Keller Williams Main Line. Bright MLS
- $1,112,5004 bd4 ba3.7k sqft14 Smedley Dr, Newtown Square, PA 19073For SaleMLS ID #PACT2137828, KIRBY-JAY JOHN, Corner House Realty. Bright MLS
- $1,099,9005 bd6 ba5.1k sqft22 Springlea Ln, Chester Springs, PA 19425For SaleMLS ID #PACT2138832, Erica Walker, Keller Williams Real Estate -Exton. Bright MLS
- $1,249,0003 bd3 ba2.7k sqft2439 Horseshoe Trl, Chester Springs, PA 19425For SaleMLS ID #PACT2135820, Ann Byer, Keller Williams Real Estate -Exton. Bright MLS
- $1,450,0005 bd4 ba5.3k sqft1005 Hidden Hollow Ln, West Chester, PA 19380For SaleMLS ID #PACT2135566, Mr. Gary A Mercer SR., LPT Realty, LLC. Bright MLS
- $875,0004 bd3 ba3.2k sqft102 Crimson Pl, Chester Springs, PA 19425For SaleMLS ID #PACT2138778, Cj Stein, Keller Williams Real Estate -Exton. Bright MLS
- $1,799,0005 bd5 ba6.2k sqft769 S Warren Ave, Malvern, PA 19355For SaleMLS ID #PACT2136348, Richard Downes, BHHS Fox & Roach Wayne-Devon. Bright MLS
- $995,0004 bd3 ba2.6k sqft580 Gregory Ln, Devon, PA 19333For SaleMLS ID #PACT2139272, Brendan Reilly, Crescent Real Estate. Bright MLS
- $940,0003 bd4 ba2.9k sqft104 Mountain Laurel Ln, Malvern, PA 19355For SaleMLS ID #PACT2135020, Lynne Kelleher, BHHS Fox & Roach -Yardley/Newtown. Bright MLS
- $1,249,9005 bd5 ba4.2k sqft361 Malin Rd, Newtown Square, PA 19073For SaleMLS ID #PADE2121428, Athena Hashemoghli, Empower Real Estate, LLC. Bright MLS
- $1,100,0005 bd5 ba5.5k sqft15 Eastgate Dr, Phoenixville, PA 19460For SaleMLS ID #PACT2091822, Kevin Toll, KW Empower. Bright MLS
- $1,365,0005 bd4 ba4.7k sqft632 Greenridge Rd, Glenmoore, PA 19343For SaleMLS ID #PACT2135190, Nicole Klein, EXP Realty, LLC. Bright MLS
- $825,0004 bd5 ba5.2k sqft904 Victoria Ct, Downingtown, PA 19335For SaleMLS ID #PACT2137166, Gaurav Gambhir, KW Empower. Bright MLS
- $949,9994 bd3 ba4.4k sqft1032 Baldwin Dr, Garnet Valley, PA 19060For SaleMLS ID #PADE2127090, Mike Mulholland, Long & Foster Real Estate, Inc.. Bright MLS
- $914,9004 bd3 ba4.4k sqft1606 E Glenmont Ln, West Chester, PA 19380For SaleMLS ID #PACT2135896, Karen Boyd, Long & Foster Real Estate, Inc.. Bright MLS
