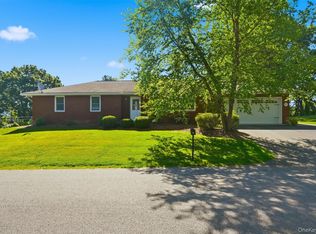
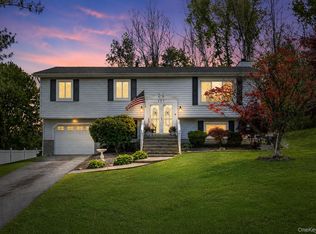
Here it is, the home you have been waiting for!! You may want to run and not walk to this very special property, located in the very desirable New Windsor Willow Acres. This well cared for and loved ranch is truly one not to be missed! The attention to detail and charm offers convenience, comfort and space at its very best. From the moment your visit begins you will appreciate the lovely expansive paver walkway, freshly painted exterior, new roof, mature landscaping and oversized driveway (w/precise drainage added to route all water away from the house).The sweet front porch invites you into a spacious foyer with tiled flooring and coat closet, and continues into the lovely living room enhanced with natural sunlight from the oversized picture window and gleaming hardwood floors throughout. Pretty French doors carry your delight to the quaint hallway & lead to 3 nicely sized bedrooms. A newer white vanity, lighting and subway tile compliment the centrally located hallway bathroom. The well maintained and cheerful kitchen is filled with character & integrity offering built in wine and glass rack, spice cabinet and 2 pantry closets maintaining old world charm....yet are joined by stainless steel appliances, pristine laminate counter tops,& breakfast bar. The absolute joy carries on from the kitchen as you enter the huge additional bonus room with pine flooring & granite topped cabinet (perfect for a wet bar area) that can accommodate a very ample dining room or family room or both! The 4 windows bring the outside in with immense natural sunlight creating a warm sanctuary space to nurture your interior green thumb and truly marvel in... and allow plenty of room for entertaining! This amazing room also provides access to the large covered deck with fun little nook areas for decor or plants and offers privacy with precise landscaping and sunshades...As you relax on your wonderful deck you will overlook the beautiful picturesque back yard with your own apple tree, partial fencing, mountain view and adorable shed. The lower level of this enchanting ranch also provides endless possibilities with family room, 2nd bathroom, 2 additional storage rooms with walkout access to garage. The potential downstairs will surely be space you will appreciate for many needs! Improvements include natural gas boiler ( 2019). Hot water heater (2020), 200 amp electric panel, new roof ( 2025) and sewer line in 2018, (all big ticket costs) for peace of mind! Additional features include portable generator, garage workshop, exterior covered storage area, whole attic fan, insulated attic for storage, entry inset door in garage, updated interior white doors and many new windows... Located in a perfect commuter location w/easy access to shopping restaurants and more.. A turn key house that will feel like home immediately.. A rare find in a low inventory market.. Don't miss your opportunity to make this gem yours!
Pending
$429,999
20 Cresthaven Drive, New Windsor, NY 12553
3beds
1,216sqft
Single Family Residence, Residential
Built in 1963
0.34 Acres Lot
$441,300 Zestimate®
$354/sqft
$-- HOA
What's special
- 47 days |
- 37 |
- 0 |
Likely to sell faster than
Zillow last checked:
Listing updated:
Listed by:
Hudson Valley Home Connection 914-213-4259,
Rose Daversa 845-541-1329
Source: OneKey® MLS as distributed by MLS GRID,MLS#: 998445
Facts & features
Interior
Bedrooms & bathrooms
- Bedrooms: 3
- Bathrooms: 2
- Full bathrooms: 2
Bedroom 1
- Description: Nice size with Hardwood floors
- Level: First
Bedroom 2
- Description: hardwood floors
- Level: First
Bedroom 3
- Description: Hardwood floors
- Level: First
Bathroom 1
- Description: Nicely maintained with white subway tile and white vanity
- Level: First
Bathroom 2
- Description: Lovely full bathroom
- Level: Lower
Bonus room
- Description: Storage and utility room with access door to garage
- Level: Lower
Dining room
- Description: Lovely large addition accessed from kitchen , can be used as formal dining room and or family room
- Level: First
Family room
- Description: Additional space in basement, partially finished
- Level: Lower
Kitchen
- Description: Nice space, stainless appliances, breakfast bar and 2 pantry closets
- Level: First
Laundry
- Description: located in closet area in lower level
- Level: Lower
Living room
- Description: Bright with picture window and gleaming hardwood floors
- Level: First
Office
- Description: Additional room can be used as an office or storage
- Level: Lower
Heating
- Baseboard
Cooling
- Attic Fan, Wall/Window Unit(s)
Appliances
- Included: Dishwasher, Gas Oven, Refrigerator
- Laundry: In Basement
Features
- First Floor Bedroom, First Floor Full Bath, Breakfast Bar, Formal Dining, Pantry, Storage
- Flooring: Hardwood, Tile
- Windows: Screens
- Basement: Full,Partially Finished,See Remarks
- Attic: Pull Stairs,Scuttle
- Has fireplace: No
Interior area
- Total structure area: 1,586
- Total interior livable area: 1,216 sqft
Property
Parking
- Total spaces: 5
- Parking features: Attached, Driveway
- Garage spaces: 1
- Has uncovered spaces: Yes
Features
- Levels: One
- Patio & porch: Deck
- Exterior features: Lighting, Mailbox
- Fencing: Partial
Lot
- Size: 0.34 Acres
- Features: Level
Details
- Parcel number: 3348000390000003011.0000000
- Special conditions: None
- Other equipment: Generator
Construction
Type & style
- Home type: SingleFamily
- Architectural style: Ranch
- Property subtype: Single Family Residence, Residential
Materials
- Asbestos
Condition
- Actual
- Year built: 1963
- Major remodel year: 1971
Utilities & green energy
- Sewer: Public Sewer
- Water: Public
- Utilities for property: Cable Available, Electricity Connected
Community & HOA
Community
- Subdivision: Willow Acres
HOA
- Has HOA: No
Location
- Region: New Windsor
Financial & listing details
- Price per square foot: $354/sqft
- Tax assessed value: $30,900
- Annual tax amount: $6,744
- Date on market: 5/22/2026
- Cumulative days on market: 51 days
- Listing agreement: Exclusive Right To Sell
- Listing terms: Cash,Conventional,FHA,VA
- Electric utility on property: Yes
Estimated market value
$441,300
$419,000 - $463,000
$2,732/mo
Price history
| Date | Event | Price |
|---|---|---|
| 6/12/2026 | Pending sale | $429,999$354/sqft |
Source:  OneKey® MLS as distributed by MLS GRID #998445 Report a problem OneKey® MLS as distributed by MLS GRID #998445 Report a problem | ||
| 5/27/2026 | Listing removed | $429,999$354/sqft |
Source: OneKey® MLS as distributed by MLS GRID #998445 Report a problem | ||
| 5/22/2026 | Listed for sale | $429,999+85.3%$354/sqft |
Source: OneKey® MLS as distributed by MLS GRID #998445 Report a problem | ||
| 7/3/2018 | Sold | $232,000+0.9%$191/sqft |
Source: OneKey® MLS as distributed by MLS GRID #H4819831 Report a problem | ||
| 6/8/2018 | Pending sale | $229,900$189/sqft |
Source: RE/MAX BENCHMARK REALTY GROUP #4819831 Report a problem | ||
| 5/11/2018 | Listed for sale | $229,900$189/sqft |
Source: RE/MAX Benchmark Realty Group #4819831 Report a problem | ||
Public tax history
| Year | Property taxes | Tax assessment |
|---|---|---|
| 2025 | -- | $30,900 |
| 2024 | -- | $30,900 |
| 2023 | -- | $30,900 |
| 2022 | -- | $30,900 |
| 2021 | -- | $30,900 |
| 2020 | -- | $30,900 |
| 2019 | -- | $30,900 |
| 2018 | -- | $30,900 |
| 2017 | $5,167 | $30,900 |
| 2016 | -- | $30,900 |
| 2015 | -- | $30,900 |
| 2014 | -- | $30,900 |
| 2013 | -- | $30,900 |
| 2012 | -- | $30,900 |
| 2011 | -- | $30,900 |
| 2010 | -- | $30,900 |
| 2009 | -- | $30,900 |
| 2007 | -- | $30,900 |
| 2006 | -- | $30,900 |
| 2005 | -- | $30,900 |
| 2004 | -- | $30,900 |
| 2002 | -- | $30,900 |
| 2001 | -- | $30,900 |
| 2000 | -- | $30,900 |
Find assessor info on the county website
Monthly payment
Climate risks
Neighborhood: 12553
Nearby schools
GreatSchools rating
- 4/10Vails Gate High Tech Magnet SchoolGrades: K-5Distance: 1 mi
- 3/10Heritage Middle SchoolGrades: 6-8Distance: 0.8 mi
- 3/10Newburgh Free Academy Main CampusGrades: 9-12Distance: 2.8 mi
Schools provided by the listing agent
- Elementary: New Windsor School
- Middle: Heritage Middle School
- High: Newburgh Free Academy
Source: OneKey® MLS as distributed by MLS GRID. This data may not be complete. We recommend contacting the local school district to confirm school assignments for this home.
- $377,2003 bd1 ba1.4k sqft18 Cresthaven Dr, New Windsor, NY 12553Off Market
- $497,8003 bd2 ba1.7k sqft22 Cresthaven Dr, New Windsor, NY 12553Off Market
- $424,2003 bd1 ba1.6k sqft21 Valewood Dr, New Windsor, NY 12553Off Market

- $434,3003 bd1 ba1.3k sqft23 Valewood Dr, New Windsor, NY 12553Off Market
- $165,1884 bd1 ba1k sqft19 Cresthaven Dr, New windsor, NY 12553Off Market
- $165,1884 bd1 ba1k sqft19 Cresthaven Dr, New windsor, NY 12553Off Market
- $380,4003 bd1 ba1.6k sqft21 Cresthaven Dr, New Windsor, NY 12553Off Market
- $410,0003 bd2 ba996 sqft19 Valewood Dr, New Windsor, NY 12553Sold
A local agent can set up tours, give advice and negotiate with sellers.
Similar homes
- $444,0003 bd2 ba1.3k sqft19 Farmstead Road, New Windsor, NY 12553For Sale

 MLS ID #1027849, George Stephenson, Listing by: eXp Realty. OneKey® MLS as distributed by MLS GRID
 - $480,0003 bd2 ba1.3k sqft5 Oak Ridge Drive, New Windsor, NY 12553For Sale
 MLS ID #999959, Pete Wolven, Listing by: Hudson Valley Home Connection. OneKey® MLS as distributed by MLS GRID
 - $399,9003 bd1 ba1.4k sqft178 Mount Airy Road, New Windsor, NY 12553For Sale
 MLS ID #1011248, Nicole Gold, Listing by: RE/MAX Benchmark Realty Group. OneKey® MLS as distributed by MLS GRID
 - $537,9993 bd3 ba1.7k sqft105 Shaker Court N, New Windsor, NY 12553For Sale
 MLS ID #934043, Rebecca Bonhomme, Listing by: Howard Hanna Rand Realty. OneKey® MLS as distributed by MLS GRID
 - $449,9003 bd2 ba1.3k sqft4 Ram Road, Salisbury Mills, NY 12577For SaleMLS ID #1015346, Celina I Rofer, Listing by: Howard Hanna Rand Realty. OneKey® MLS as distributed by MLS GRID
- $425,0003 bd2 ba1.6k sqft28 Robert Lane, Wappingers Falls, NY 12590For SaleMLS ID #1028148, Ronald C. Green, Listing by: KW MidHudson. OneKey® MLS as distributed by MLS GRID
- $490,0004 bd2 ba1.4k sqft2 Curie Road, Cornwall On Hudson, NY 12520For SaleMLS ID #1006753, Sharon Satkowski, Listing by: Hudson Heritage Realty. OneKey® MLS as distributed by MLS GRID
- $269,0002 bd1 ba912 sqft79 Silver Spring Road, New Windsor, NY 12553For SaleMLS ID #994919, Danielle Siltz, Listing by: RE/MAX Prime Properties. OneKey® MLS as distributed by MLS GRID
- $450,0003 bd2 ba1.4k sqft1543 Route 208, Washingtonville, NY 10992For SaleMLS ID #H6319820, Susan Lynch, Listing by: BHG Real Estate Green Team. OneKey® MLS as distributed by MLS GRID
- $550,0003 bd2 ba1.4k sqft18 Valley Drive, Salisbury Mills, NY 12577For SaleMLS ID #1027894, Alexander Fayn, Listing by: Prominent Properties Sotheby's. OneKey® MLS as distributed by MLS GRID
- $449,0003 bd2 ba1k sqft30 Olympus Road, Highland Mills, NY 10930For SaleMLS ID #1007229, Dawn Francese, Listing by: Howard Hanna Rand Realty. OneKey® MLS as distributed by MLS GRID
- $434,0003 bd1 ba1.3k sqft14 Marc Terrace, Monroe, NY 10950For SaleMLS ID #965884, Todd Jennings, Listing by: Keller Williams Realty. OneKey® MLS as distributed by MLS GRID
- $379,0003 bd1 ba1.2k sqft18 Ellis Avenue, Newburgh, NY 12550For SaleMLS ID #1003215, Nancy Gutierrez, Listing by: Howard Hanna Rand Realty. OneKey® MLS as distributed by MLS GRID
- $399,4504 bd2 ba1.5k sqft708 Tower Avenue, Maybrook, NY 12543For SaleMLS ID #1029761, Ronald C. Green, Listing by: KW MidHudson. OneKey® MLS as distributed by MLS GRID
- $360,0002 bd1 ba1.2k sqft484 State Route 52, Walden, NY 12586For SaleMLS ID #1018573, Tracy L Lockhart, Listing by: RE/MAX Benchmark Realty Group. OneKey® MLS as distributed by MLS GRID
- $415,0003 bd2 ba1.2k sqft22 Valley Avenue, Central Valley, NY 10917For SaleMLS ID #1013266, Jennifer Gillett, Listing by: Howard Hanna Rand Realty. OneKey® MLS as distributed by MLS GRID
- $429,0003 bd2 ba1.4k sqft4 Maple Lane, Monroe, NY 10950For SaleMLS ID #1008564, Joseph Rosenfeld, Listing by: Flag Realty Group. OneKey® MLS as distributed by MLS GRID
- $499,9003 bd2 ba1.7k sqft58 Decker Drive, Washingtonville, NY 10992For SaleMLS ID #1024248, Celina I Rofer, Listing by: Howard Hanna Rand Realty. OneKey® MLS as distributed by MLS GRID
- $279,0003 bd1 ba1.2k sqft1200 Union Avenue, Newburgh, NY 12550For SaleMLS ID #1029886, Olivia Yeaple, Listing by: Schreiber Realty Group LLC. OneKey® MLS as distributed by MLS GRID
- $435,0002 bd2 ba1.2k sqft8 Sunset Heights, Monroe, NY 10950For SaleMLS ID #1022990, Donna Gennaro, Listing by: Howard Hanna Rand Realty. OneKey® MLS as distributed by MLS GRID
