Opportunities like this are incredibly rare. Nestled in the heart of New Harmony UT, one of Southern Utah's most sought-after communities, this exceptional property offers peaceful lifestyle so many dream about but rarely find. Situated on .66 acres, this charming 2,386 sq. ft. brick home features 3 bedrooms, 3 full bathrooms, and an attached 2-car garage. The thoughtfully designed floor plan includes a spacious laundry/mudroom conveniently located just off the garage with an adjacent full bathroom--perfect after working outside or enjoying the property Just off the kitchen, you'll find a versatile enclosed sunroom that offers endless possibilities. Create a bright sitting room to soak in the incredible scenery year-round, a hobby or garden room, or the perfect transition space where pets can comfortably come and go while keeping the outdoors at bay.
Step into the backyard and take in truly breathtaking, million-dollar views of rolling hay fields and surrounding mountains. With no busy roads nearby and located at the end of a quiet dead-end road, you'll enjoy unmatched privacy, minimal traffic, and the soothing sounds of birds instead of city noise. It's an ideal setting for children to safely ride bikes, play outdoors, and experience country living at its finest.
Whether you're looking for room to breathe, spectacular views, or a quiet place to call home, properties like this don't come along often. Don't miss your chance to own this exceptional piece of paradise.
New Harmony, known for its breathtaking mountain scenery, wide open-spaces, dark night skies, and small-town charm, New Harmony is conveniently located between Cedar City, St. Geroge, Zion National Park, Brian Head Resort, and Kolob Canyons, making it the perfect place to emjoy both privacy and adventure.
For sale
$600,000
20 E 100 S, Kanarraville, UT 84742
3beds
3baths
2,386sqft
:
Get pre-qualified$3,486/mo
Single Family Residence
Built in 1989
0.66 Acres Lot
$-- Zestimate®
$251/sqft
$-- HOA
What's special
Versatile enclosed sunroomThoughtfully designed floor plan
- 5 hours |
- 43 |
- 2 |
Zillow last checked:
Listing updated:
Listed by:
Tayler D Christensen 435-586-2777,
ERA Realty Center,
Donna B. Christensen,
ERA Realty Center
Source: WCBR,MLS#: 26-274796
Facts & features
Interior
Bedrooms & bathrooms
- Bedrooms: 3
- Bathrooms: 3
Primary bedroom
- Level: Main
Bedroom 2
- Level: Main
Bedroom 3
- Level: Main
Bathroom
- Level: Main
Bathroom
- Level: Main
Bathroom
- Level: Main
Heating
- Natural Gas
Cooling
- Central Air, None
Features
- Has fireplace: Yes
Interior area
- Total structure area: 2,386
- Total interior livable area: 2,386 sqft
- Finished area above ground: 2,386
Property
Parking
- Total spaces: 2
- Parking features: Attached
- Attached garage spaces: 2
Features
- Stories: 1
- Has view: Yes
- View description: Mountain(s)
Lot
- Size: 0.66 Acres
- Features: Level
Details
- Parcel number: NH 16A1
- Zoning description: Residential
Construction
Type & style
- Home type: SingleFamily
- Property subtype: Single Family Residence
Materials
- Brick
- Roof: Asphalt
Condition
- Built & Standing
- Year built: 1989
Utilities & green energy
- Sewer: Septic Tank
- Water: Culinary
- Utilities for property: Electricity Connected, Natural Gas Connected
Community & HOA
HOA
- Has HOA: No
Location
- Region: Kanarraville
Financial & listing details
- Price per square foot: $251/sqft
- Date on market: 8/4/2026
- Cumulative days on market: 2 days
- Listing terms: FHA,Conventional,Cash
- Inclusions: Wood Burning Stove, Window Coverings, Microwave, Landscaped, Full, Fenced, Full, Disposal, Dishwasher, Ceiling Fan(s), Bath, Sep Tub/Shwr
- Electric utility on property: Yes
- Road surface type: Paved
Estimated market value
Not available
Estimated sales range
Not available
Not available
Price history
| Date | Event | Price |
|---|---|---|
| 8/4/2026 | Listed for sale | $600,000$251/sqft |
Source: WCBR #26-274796 Report a problem | ||
Public tax history
Tax history is unavailable.
Monthly payment
Est. payment
Payment breakdown
Explore the cost of this home by adjusting the details. Changes won't be saved.Climate risks
Neighborhood: 84742
Nearby schools
GreatSchools rating
- 7/10Hurricane Middle SchoolGrades: PK-9Distance: 20.3 mi
- 6/10Hurricane High SchoolGrades: PK-12Distance: 20.9 mi
- 5/10La Verkin SchoolGrades: PK-5Distance: 19.2 mi
- $600,0003 bd3 ba2.3k sqft20 E 100 S, New Harmony, UT 84757For Sale

- $743,9005 bd4 ba3.9k sqft25 W 100 S, New Harmony, UT 84757Off Market
- $638,2004 bd3 ba2.5k sqft40 E 100 S, Ivins, UT 84738Off Market
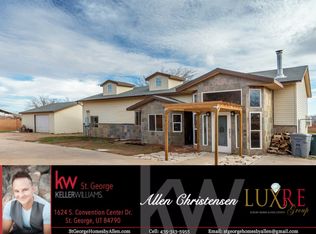
- $481,5003 bd2 ba2.4k sqft50 E 100 S, New Harmony, UT 84757Off Market
- $432,5003 bd2 ba1.1k sqft43 E 100 S, New Harmony, UT 84757Off Market
- $325,6002 bd1 ba1.3k sqft45 W 100 S, New Harmony, UT 84757Off Market
- $565,6004 bd2 ba2.2k sqft43 E 100 S, New Harmony, UT 84757Off Market
- $484,3004 bd2 ba1.9k sqft68 E 100 S, New Harmony, UT 84757Off Market
A local agent can set up tours, give advice and negotiate with sellers.
Similar homes
- $600,0003 bd3 ba2.3k sqft20 E 100 S, New Harmony, UT 84757For SaleMLS ID #117423, Donna B. Christensen. ICBOR
- $649,9003 bd2 ba1.8k sqft762 W Wipishani Ln, New Harmony, UT 84757For Sale
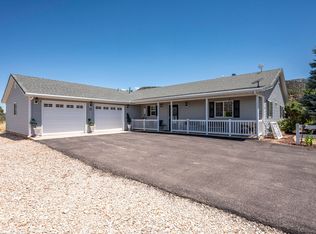 MLS ID #26-274671, Jennifer Davis, ERA Realty Center. WCBR
 - $650,0004 bd3 ba3.2k sqft225 E Center St, New Harmony, UT 84757For Sale
 MLS ID #26-271555, Bryce Anderson, INTERMOUNTAIN PROPERTIES. WCBR
 - $747,0004 bd3 ba2.3k sqft668 S 800 E, New Harmony, UT 84757For Sale
 MLS ID #26-271651, Dustin Hammer, Real Broker, LLC. WCBR
 - $725,0004 bd3 ba2.1k sqft2475 S Badger Way, New Harmony, UT 84757For Sale By Owner
- $685,0006 bd4 ba3.5k sqft985 S Mulberry Dr, Toquerville, UT 84774For SaleMLS ID #26-274730, Eric N Gubler, RED ROCK REAL ESTATE. WCBR
- $599,9004 bd2 ba2k sqft3634 W 1300 N, Cedar City, UT 84721For SaleMLS ID #26-274673, Jennifer Davis, ERA Realty Center. WCBR
- $635,0005 bd4 ba2.9k sqft51 N Ash Creek Dr, Toquerville, UT 84774For SaleMLS ID #26-272966, Landon Anglin, Re/Max Properties. WCBR
- $628,5003 bd3 ba1.9k sqft3805 W 975 N, Cedar City, UT 84720For SaleMLS ID #26-274722, Coby Zobell, ERA Realty Center. WCBR
- $575,0003 bd3 ba2.2k sqft425 E Mule Deer Rd, Central, UT 84722For SaleMLS ID #25-262052, MATTHEW R GRAY, COLDWELL BANKER PREMIER REALTY. WCBR
- $579,3005 bd3 ba3k sqft735 S Peachtree Dr, Toquerville, UT 84774For SaleMLS ID #26-273166, Maria J Fausto, eXp Realty, LLC. WCBR
- $624,9003 bd3 ba2.8k sqft2272 W 546 S, Cedar City, UT 84720For SaleMLS ID #26-272777, Curt J Allred, ERA Realty Center. WCBR
- $735,0003 bd3 ba3k sqft4920 S 5200 W, Cedar City, UT 84720For SaleMLS ID #25-267834, Kathy A Hamilton, EXP REALTY LLC (So Utah). WCBR
- $550,0004 bd3 ba1.6k sqft599 S Westfield Rd, Toquerville, UT 84774For SaleMLS ID #26-269954, MANDY L HUBBARD, ERA BROKERS CONSOLIDATED SG. WCBR
- $619,9004 bd4 ba3.4k sqft2358 W 546 S, Cedar City, UT 84720For SaleMLS ID #26-273168, Carol Huff, ERA Realty Center. WCBR
- $479,0003 bd2 ba1.9k sqft3216 S 5225 W, Cedar City, UT 84720For SaleMLS ID #26-270091, Scott L Bird, STRATUM REAL ESTATE PLLC BRANCH ll. WCBR
- $650,0004 bd2 ba2.2k sqft9035 W 1900 S, Cedar City, UT 84720For SaleMLS ID #26-269122, LISA A BLACK, FATHOM REALTY SG. WCBR
- $659,9005 bd3 ba3.1k sqft915 E Cedar Berry Ln, Pine Valley, UT 84781For SaleMLS ID #26-273576, SUE GATCHELL, Real Broker, LLC. WCBR
- $790,0003 bd3 ba2.5k sqft13753 W Highway 56, Cedar City, UT 84720For SaleMLS ID #26-270717, Landon Anglin, Re/Max Properties. WCBR
- $569,0003 bd3 ba2.1k sqft2133 W Sunset Pointe Dr, Cedar City, UT 84720For SaleMLS ID #26-272371, Sam Clayton Dodd, Exp Realty, LLC (Cedar City). WCBR
