Gorgeous 4 BR, 2 bath brick home in a great neighborhood and very near the Ely Golf Course. Large .43 acre parcel gives you plenty of room to roam, and with great tree cover in front and in back. The main floor has a comfortable, spacious living room with a wood burning fireplace, a large dining area, awesome kitchen, all 4 very nice sized bedrooms, full bath, an office, and access to the 2 attached garages-one on each end of the house! The lower level has a huge family/rec room, multiple storage rooms, and a 3/4 bath with a cedar sauna! The back yard is fully fenced and has a large storage/garden shed. The 2 stall garage is heated. This is a great home with fantastic charm and great details throughout! A wonderful place to call home!
Pending
$329,000
20 E Fortier St, Ely, MN 55731
4beds
2,357sqft
Single Family Residence
Built in 1965
0.43 Acres Lot
$323,100 Zestimate®
$140/sqft
$-- HOA
What's special
Wood burning fireplaceAwesome kitchenLarge dining areaMultiple storage rooms
- 19 days
- 1,093
- 52
Likely to sell faster than
Zillow last checked:
Listing updated:
Listed by:
Jeff Hway 218-349-0906,
Bear Island Realty LLC
Source: Lake Superior Area Realtors as distributed by MLS GRID,MLS#: 6128639
Facts & features
Interior
Bedrooms & bathrooms
- Bedrooms: 4
- Bathrooms: 2
- Full bathrooms: 1
- 3/4 bathrooms: 1
Rooms
- Room types: Den/Office, Family/Rec, Spa/Sauna, Storage Room, Utility Room, Workshop, Bonus Room
Primary bedroom
- Level: Main
- Area: 202.5 Square Feet
- Dimensions: 13.5 x 15
Bedroom
- Level: Main
- Area: 180 Square Feet
- Dimensions: 12 x 15
Bedroom
- Level: Main
- Area: 150 Square Feet
- Dimensions: 12.5 x 12
Bedroom
- Level: Main
- Area: 95 Square Feet
- Dimensions: 9.5 x 10
Dining room
- Level: Main
- Area: 132 Square Feet
- Dimensions: 11 x 12
Family room
- Description: Large rec/family room
- Level: Lower
- Area: 390 Square Feet
- Dimensions: 13 x 30
Kitchen
- Description: With butcher block counter, dishwasher, stainless steel refrigerator and range
- Level: Main
- Area: 120 Square Feet
- Dimensions: 10 x 12
Living room
- Description: With gorgeous wood burning fireplace.
- Level: Main
- Area: 276.75 Square Feet
- Dimensions: 13.5 x 20.5
Office
- Level: Main
- Area: 125 Square Feet
- Dimensions: 10 x 12.5
Storage
- Level: Lower
- Area: 198 Square Feet
- Dimensions: 12 x 16.5
Storage
- Level: Lower
- Area: 120 Square Feet
- Dimensions: 10 x 12
Utility room
- Level: Lower
- Area: 162 Square Feet
- Dimensions: 12 x 13.5
Heating
- Baseboard, Hot Water, Electric
Cooling
- Ductless
Appliances
- Included: Water Heater-Electric, Dishwasher, Dryer, Range, Refrigerator, Washer
- Laundry: Dryer Hook-Ups, Washer Hookup
Features
- Sauna, Center Hall Foyer
- Basement: Full,Partially Finished,Unfinished,Bath,Family/Rec Room,Fireplace,Utility Room,Washer Hook-Ups,Dryer Hook-Ups
- Number of fireplaces: 2
- Fireplace features: Wood Burning, Basement
Interior area
- Total interior livable area: 2,357 sqft
- Finished area above ground: 1,772
- Finished area below ground: 585
Video & virtual tour
Property
Parking
- Total spaces: 3
- Parking features: Concrete, Gravel, Detached, Multiple
- Garage spaces: 3
Features
- Has view: Yes
- View description: Panoramic
Lot
- Size: 0.43 Acres
- Dimensions: 150' x 125'
- Features: Tree Coverage - Medium
Details
- Additional structures: Storage Shed
- Parcel number: 030007200470
Construction
Type & style
- Home type: SingleFamily
- Architectural style: Ranch
- Property subtype: Single Family Residence
Materials
- Brick, Wood, Frame/Wood
- Foundation: Concrete Perimeter
- Roof: Asphalt Shingle
Condition
- Previously Owned
- Year built: 1965
Utilities & green energy
- Electric: Lake Country Power
- Sewer: Public Sewer
- Water: Public
- Utilities for property: Cable
Community & HOA
HOA
- Has HOA: No
Location
- Region: Ely
Financial & listing details
- Price per square foot: $140/sqft
- Tax assessed value: $301,500
- Annual tax amount: $4,765
- Date on market: 10/23/2026
- Cumulative days on market: 13 days
- Listing terms: Cash,Conventional
Estimated market value
$323,100
$307,000 - $339,000
$2,048/mo
Price history
| Date | Event | Price |
|---|---|---|
| 10/31/2026 | Pending sale | $329,000$140/sqft |
Source:  Lake Superior Area Realtors as distributed by MLS GRID #6128639 Report a problem | ||
| 10/23/2026 | Listed for sale | $329,000+24.2%$140/sqft |
Source: Lake Superior Area Realtors as distributed by MLS GRID #6128639 Report a problem | ||
| 9/3/2021 | Sold | $265,000-1.5%$112/sqft |
Source: Lake Superior Area Realtors as distributed by MLS GRID #6098171 Report a problem | ||
| 7/26/2021 | Pending sale | $269,000$114/sqft |
Source: Lake Superior Area Realtors as distributed by MLS GRID #6098171 Report a problem | ||
| 7/7/2021 | Listed for sale | $269,000+30%$114/sqft |
Source: Lake Superior Area Realtors as distributed by MLS GRID #6098171 Report a problem | ||
| 6/26/2013 | Sold | $207,000-9.6%$88/sqft |
Source: Lake Superior Area Realtors as distributed by MLS GRID #2024690 Report a problem | ||
| 4/24/2013 | Price change | $229,000-8%$97/sqft |
Source: Wildwoods Land Company #6000690 Report a problem | ||
| 4/14/2013 | Listed for sale | $249,000+50.9%$106/sqft |
Source: Wildwoods Land Company #6000690 Report a problem | ||
| 9/10/2001 | Sold | $165,000$70/sqft |
Source: Public Record Report a problem | ||
Public tax history
| Year | Property taxes | Tax assessment |
|---|---|---|
| 2026 | $4,850 +3.1% | $301,500 |
| 2025 | $4,706 +11.4% | $301,500 +7.7% |
| 2024 | $4,226 -11.4% | $279,900 +6.2% |
| 2023 | $4,768 +36.8% | $263,500 -0.4% |
| 2022 | $3,486 +8.3% | $264,500 +21.8% |
| 2021 | $3,220 | $217,100 +7.9% |
| 2020 | $3,220 | $201,200 |
| 2019 | $3,220 +9.2% | $201,200 +4.7% |
| 2018 | $2,948 -6.2% | $192,200 |
| 2017 | $3,142 +6.6% | $192,200 +11.5% |
| 2016 | $2,948 +8% | $172,400 +9.1% |
| 2015 | $2,730 -5.5% | $158,000 |
| 2014 | $2,888 +5.5% | $158,000 |
| 2013 | $2,738 -4.1% | $158,000 -1.9% |
| 2012 | $2,857 +23.3% | $161,100 -13.2% |
| 2011 | $2,317 -6.2% | $185,600 -8.4% |
| 2010 | $2,471 | $202,700 |
| 2009 | $2,471 -5.4% | $202,700 +2% |
| 2008 | $2,613 -1.9% | $198,700 |
| 2007 | $2,662 +15.6% | $198,700 +0.9% |
| 2006 | $2,303 -6.8% | $197,000 +12.1% |
| 2004 | $2,472 -1.6% | $175,800 +5.3% |
| 2003 | $2,513 +11.7% | $167,000 +10% |
| 2002 | $2,250 +1127% | $151,800 +2517.2% |
| 2001 | $183 -24.4% | $5,800 -27.5% |
| 2000 | $243 | $8,000 |
Find assessor info on the county website
Monthly payment
Est. payment
Payment breakdown
Explore the cost of this home by adjusting the details. Changes won't be saved.Climate risks
Neighborhood: 55731
Similar homes
- $260,0003 bd2 ba1.6k sqft101 W Railroad St, Ely, MN 55731For Sale
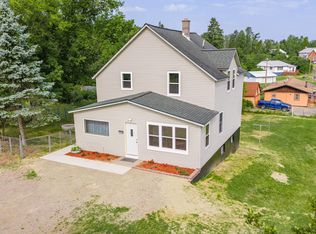 MLS ID #6127002, Ryan Kosinski, Grand Properties. Lake Superior Area Realtors as distributed by MLS GRID
- $459,0005 bd3 ba2.6k sqft438 Buck View Rd, Ely, MN 55731For Sale
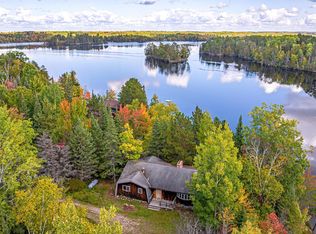 MLS ID #6128432, Patricia Bulinski, Bear Island Realty LLC. Lake Superior Area Realtors as distributed by MLS GRID
- $378,0003 bd1 ba1.4k sqft3547 Norway Ln, Ely, MN 55731For Sale
 MLS ID #6128554, Andrea Zupancich, Z' Up North Realty. Lake Superior Area Realtors as distributed by MLS GRID
- $390,0004 bd2 ba1.4k sqft000 Fernberg Rd, Ely, MN 55731For Sale
 MLS ID #6128282, Patricia Bulinski, Bear Island Realty LLC. Lake Superior Area Realtors as distributed by MLS GRID
