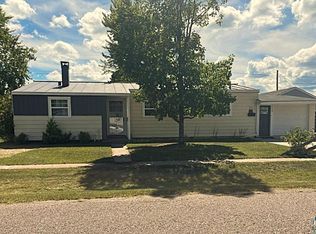
Spacious 4-Bedroom Home on Quiet Corner Lot in Babbitt! Over 2,300 square feet of living space awaits in this spacious 4-bedroom, 2-bath home situated on a quiet corner lot in Babbitt! Featuring a great layout for entertaining, this home offers plenty of room to enjoy both indoor and outdoor living. The newer deck, conveniently located off the kitchen and dining area, provides the perfect spot to relax or entertain during those warm summer days. The mostly fenced yard is a great bonus for pet owners, families with children, or anyone looking to protect their gardens from the local deer!!! The basement adds even more living space, complete with bar and recreation area. You'll also find a 4th bedroom and a second bathroom, which includes a separate room originally intended for a sauna. The utility room offers a washer and dryer, plenty of storage space and an on-demand water heater. Conveniently located near everything Babbitt has to offer, this home provides space, functionality, and a great setting to make your own. Don't miss out on this opportunity! Come check it out today!!!
For sale
$169,900
11 Ivy Blvd, Babbitt, MN 55706
4beds
2,304sqft
Single Family Residence
Built in 1969
8,276 Square Feet Lot
$-- Zestimate®
$74/sqft
$-- HOA
What's special
Mostly fenced yardGreat layout for entertainingQuiet corner lot
- 19 days
- 210
- 19
Zillow last checked:
Listing updated:
Listed by:
Misty Merhar 218-349-3745,
Z' Up North Realty
Source: Lake Superior Area Realtors as distributed by MLS GRID,MLS#: 6128640
Facts & features
Interior
Bedrooms & bathrooms
- Bedrooms: 4
- Bathrooms: 2
- Full bathrooms: 1
- 3/4 bathrooms: 1
Bedroom
- Level: Main
- Area: 143 Square Feet
- Dimensions: 13 x 11
Bedroom
- Level: Main
- Area: 154 Square Feet
- Dimensions: 11 x 14
Bedroom
- Level: Main
- Area: 99 Square Feet
- Dimensions: 11 x 9
Bedroom
- Level: Lower
- Area: 143 Square Feet
- Dimensions: 13 x 11
Dining room
- Description: open to kitchen and living room
- Level: Main
- Area: 90 Square Feet
- Dimensions: 9 x 10
Kitchen
- Level: Main
- Area: 135 Square Feet
- Dimensions: 9 x 15
Living room
- Level: Main
- Area: 280 Square Feet
- Dimensions: 14 x 20
Rec room
- Level: Lower
- Area: 260 Square Feet
- Dimensions: 20 x 13
Utility room
- Level: Lower
- Area: 170 Square Feet
- Dimensions: 10 x 17
Heating
- Propane
Appliances
- Included: Water Heater-Tankless
Features
- Basement: Full,Egress Windows,Finished,Bath,Bedrooms,Family/Rec Room,Fireplace,Utility Room,Washer Hook-Ups,Dryer Hook-Ups
- Number of fireplaces: 1
- Fireplace features: Gas, Basement
Interior area
- Total interior livable area: 2,304 sqft
- Finished area above ground: 1,152
- Finished area below ground: 1,152
Property
Parking
- Total spaces: 1
- Parking features: Detached
- Garage spaces: 1
Features
- Patio & porch: Deck
- Fencing: Partial
Lot
- Size: 8,276 Square Feet
- Dimensions: 70 x 120
Details
- Foundation area: 1152
- Parcel number: 105005300200
Construction
Type & style
- Home type: SingleFamily
- Architectural style: Traditional
- Property subtype: Single Family Residence
Materials
- Cement Board, Frame/Wood
- Foundation: Concrete Perimeter
Condition
- Previously Owned
- Year built: 1969
Utilities & green energy
- Electric: Minnesota Power
- Sewer: Public Sewer
- Water: Public
Community & HOA
HOA
- Has HOA: No
Location
- Region: Babbitt
Financial & listing details
- Price per square foot: $74/sqft
- Tax assessed value: $159,300
- Annual tax amount: $1,513
- Date on market: 10/24/2026
- Cumulative days on market: 20 days
- Listing terms: Cash,Conventional
Estimated market value
Not available
Estimated sales range
Not available
Not available
Price history
| Date | Event | Price |
|---|---|---|
| 10/24/2026 | Listed for sale | $169,900+33.8%$74/sqft |
Source:  Lake Superior Area Realtors as distributed by MLS GRID #6128640 Report a problem | ||
| 1/20/2022 | Sold | $127,000-5.6%$55/sqft |
Source: Lake Superior Area Realtors as distributed by MLS GRID #6100742 Report a problem | ||
| 12/20/2021 | Pending sale | $134,500+4.3%$58/sqft |
Source:  NorthstarMLS as distributed by MLS GRID #6131417 Report a problem | ||
| 12/14/2021 | Price change | $129,000-4.1%$56/sqft |
Source: Range AOR #142658 Report a problem | ||
| 11/29/2021 | Listed for sale | $134,500+100.7%$58/sqft |
Source: Lake Superior Area Realtors as distributed by MLS GRID #6100742 Report a problem | ||
| 4/28/2008 | Sold | $67,000$29/sqft |
Source: Lake Superior Area Realtors as distributed by MLS GRID #1036370 Report a problem | ||
Public tax history
| Year | Property taxes | Tax assessment |
|---|---|---|
| 2026 | $1,598 +23.9% | $159,300 +13.8% |
| 2025 | $1,290 -13.7% | $140,000 +5.6% |
| 2024 | $1,494 -34.6% | $132,600 |
| 2023 | $2,284 +261.4% | $132,600 +14.4% |
| 2022 | $632 +12.9% | $115,900 +67.2% |
| 2021 | $560 | $69,300 +7.6% |
| 2020 | $560 | $64,400 |
| 2019 | $560 +18.6% | $64,400 +10.1% |
| 2018 | $472 +1.3% | $58,500 |
| 2017 | $466 -1.3% | $58,500 |
| 2016 | $472 +7.8% | $58,500 +94.4% |
| 2015 | $438 +31.9% | $30,100 |
| 2014 | $332 -16.9% | $30,100 -11.2% |
| 2013 | $399 +4.6% | $33,900 +1.5% |
| 2012 | $382 -22.6% | $33,400 -45% |
| 2011 | $493 -0.1% | $60,700 -3% |
| 2010 | $494 | $62,600 |
| 2009 | $494 +63.5% | $62,600 +11.8% |
| 2008 | $302 +44.7% | $56,000 +15% |
| 2007 | $209 +10.4% | $48,700 |
| 2006 | $189 -19.4% | $48,700 +12.2% |
| 2004 | $235 +10.2% | $43,400 +4.3% |
| 2003 | $213 +28% | $41,600 +10.1% |
| 2002 | $166 -9.2% | $37,800 +8.6% |
| 2001 | $183 +0.5% | $34,800 +8.4% |
| 2000 | $182 | $32,100 |
Find assessor info on the county website
Monthly payment
Est. payment
Payment breakdown
Explore the cost of this home by adjusting the details. Changes won't be saved.Climate risks
Neighborhood: 55706

Similar homes
- $159,9003 bd2 ba1.4k sqft32 Astor Rd, Babbitt, MN 55706For Sale
 MLS ID #6127860, Wendy S Johnson, Keller Williams Classic Realty NW - Ely. Lake Superior Area Realtors as distributed by MLS GRID
- $199,0003 bd2 ba1.7k sqft26 Hemlock Cr, Babbitt, MN 55706For Sale
 MLS ID #6128378, Jodi Nyman, Z' Up North Realty. Lake Superior Area Realtors as distributed by MLS GRID
- $85,0002 bd2 ba1.7k sqft46 Astor Rd, Babbitt, MN 55706-0000For Sale
 MLS ID #6128839, Andrea Zupancich, Z' Up North Realty. Lake Superior Area Realtors as distributed by MLS GRID
- $138,0003 bd2 ba1.8k sqft44 Ash Blvd, Babbitt, MN 55706-0000For Sale
 MLS ID #6126597, Wendy S Johnson, Keller Williams Classic Realty NW - Ely. Lake Superior Area Realtors as distributed by MLS GRID
- $189,9003 bd2 ba1.8k sqft202 Kent Rd, Hoyt Lakes, MN 55750For Sale
 MLS ID #7099452, Betsy Clark, Northwoods Land Office, Inc. NorthstarMLS as distributed by MLS GRID
- $155,0003 bd1 ba1.2k sqft1111 E Camp St, Ely, MN 55731For SaleMLS ID #7107676, Nicole Hill, North Pine Realty. NorthstarMLS as distributed by MLS GRID
- $205,5003 bd2 ba2k sqft110 3rd St N, Tower, MN 55790For SaleMLS ID #7099488, Betsy Clark, Northwoods Land Office, Inc. NorthstarMLS as distributed by MLS GRID
- $124,9003 bd2 ba1.7k sqft203 Dorchester Dr, Hoyt Lakes, MN 55750For SaleMLS ID #7151760, Ben Greene, Epique Realty. NorthstarMLS as distributed by MLS GRID
