Situated in beautiful Spring Valley on an amazing private wooded 1.23 acre lot is this warm and inviting 1 Story home with just the right touch of comfort and elegance providing great spaces for the entire family! Make a visit and you are sure to be impressed with soaring 15 ft. ceilings; shiny hardwood flooring; bay picture windows and skylights for loads of natural lighting; granite kitchen featuring a center island with raised bar, mosaic glass tile back splash, rich solid wood cabinetry, premium Miele appliances including wall ovens, gas cooktop and hood vent, pantry, and breakfast nook; gracious formal dining; sunken living room offering a cozy wood burning fireplace; and a spacious 13x25 primary suite that boasts a jetted tub with separate shower, 11 ft. walk-in closet and porch access! Enjoy the peaceful surroundings and fantastic views from the expansive wrap around deck and screened porch or work on your favorite project in the 21x25 flex room (basement under the garage!) equipped with built-ins! There is a handy main level laundry room and the washer/dryer convey; sweeping walkout lower level family room with a floor to ceiling brick fireplace and wet bar rough-in; fitness room; 16x17 garden room with an overhead door; high efficient Lennox equipment; security system; and a recently replaced half circle driveway!
For sale
$719,900
20 E View Pl NE, Iowa City, IA 52240
3beds
3,694sqft
Single Family Residence, Residential
Built in 1990
1.23 Acres Lot
$690,700 Zestimate®
$195/sqft
$122/mo HOA
What's special
Screened porchFantastic viewsShiny hardwood flooringGranite kitchenBay picture windowsBreakfast nookMain level laundry room
- 8 days
- 682
- 38
Zillow last checked:
Listing updated:
Listed by:
Jeff Dill 319-430-4400,
Lepic-Kroeger, REALTORS,
Jill Marshek 319-330-7770,
Lepic-Kroeger, REALTORS
Source: Iowa City Area AOR,MLS#: 202605360
Facts & features
Interior
Bedrooms & bathrooms
- Bedrooms: 3
- Bathrooms: 3
- Full bathrooms: 2
- 1/2 bathrooms: 1
Rooms
- Room types: Dining Room, Exercise Room, Family Room, Living Room, Primary Bath
Heating
- Electric, Forced Air, Natural Gas
Cooling
- Central Air
Appliances
- Included: Cooktop, Dishwasher, Double Oven, Dryer, Microwave, Refrigerator, Oven, Washer, Water Softener Owned
- Laundry: Lower Level, Main Level, Laundry Room
Features
- High Ceilings, Entrance Foyer, Vaulted Ceiling(s), Primary On Main Level, Breakfast Area, Breakfast Bar, Kitchen Island, Pantry
- Flooring: Carpet, Wood, Tile
- Windows: Double Pane Windows, Skylight(s)
- Basement: Full,Concrete,Walk-Out Access,Finished
- Number of fireplaces: 2
- Fireplace features: Factory Built, Wood Burning, Living Room, In LL
Interior area
- Total structure area: 3,694
- Total interior livable area: 3,694 sqft
- Finished area above ground: 2,618
- Finished area below ground: 1,076
Property
Parking
- Total spaces: 2
- Parking features: Garage - Attached
- Has attached garage: Yes
Features
- Levels: One
- Stories: 1
- Patio & porch: Deck, Front Porch, Screened
- Has spa: Yes
- Spa features: Bath
Lot
- Size: 1.23 Acres
- Dimensions: 1.23 acres
- Features: One To Two Acres, Cul-De-Sac, Back Yard, Wooded
Details
- Parcel number: 0721352009
- Zoning: Residential
- Special conditions: Standard
Construction
Type & style
- Home type: SingleFamily
- Property subtype: Single Family Residence, Residential
Materials
- Wood, Frame
Condition
- Year built: 1990
Utilities & green energy
- Sewer: Septic Tank
- Water: Shared Well
- Utilities for property: Cable Available
Green energy
- Indoor air quality: Active Radon
Community & HOA
Community
- Features: Close To School
- Security: Smoke Detector(s)
- Subdivision: Spring Valley
HOA
- Has HOA: Yes
- Services included: Trash, Street Maintenance, Water
- HOA fee: $1,464 annually
Location
- Region: Iowa City
Financial & listing details
- Price per square foot: $195/sqft
- Tax assessed value: $631,300
- Annual tax amount: $8,252
- Date on market: 9/3/2026
- Listing terms: Cash,Conventional
Estimated market value
$690,700
$656,000 - $725,000
$3,607/mo
Price history
| Date | Event | Price |
|---|---|---|
| 9/4/2026 | Listed for sale | $719,900+20.4%$195/sqft |
Source:  Iowa City Area AOR #202605360 Report a problem Iowa City Area AOR #202605360 Report a problem | ||
| 8/5/2022 | Sold | $598,000-2%$162/sqft |
Source: Iowa City Area AOR #202203480 Report a problem | ||
| 6/26/2022 | Contingent | $610,000$165/sqft |
Source: Iowa City Area AOR #202203480 Report a problem | ||
| 6/10/2022 | Listed for sale | $610,000+25.8%$165/sqft |
Source: Iowa City Area AOR #202203480 Report a problem | ||
| 10/18/2017 | Sold | $485,000-2.8%$131/sqft |
Source: Iowa City Area AOR #20172582 Report a problem | ||
| 10/7/2017 | Pending sale | $499,000$135/sqft |
Source: Urban Acres Real Estate Corridor #20172582 Report a problem | ||
| 4/20/2017 | Listed for sale | $499,000+29.3%$135/sqft |
Source: Urban Acres Real Estate Corridor #20172582 Report a problem | ||
| 6/9/2006 | Sold | $386,000$104/sqft |
Source: Public Record Report a problem | ||
Public tax history
| Year | Property taxes | Tax assessment |
|---|---|---|
| 2025 | $8,370 +1.1% | $631,300 +3.1% |
| 2024 | $8,282 +10.9% | $612,300 |
| 2023 | $7,465 +6.1% | $612,300 +27.2% |
| 2022 | $7,034 +3.7% | $481,400 |
| 2021 | $6,780 +2% | $481,400 +8.5% |
| 2020 | $6,648 -4.9% | $443,700 |
| 2019 | $6,988 | $443,700 -1.8% |
| 2018 | $6,988 +3.9% | $451,900 |
| 2017 | $6,724 +2.1% | $451,900 +2.3% |
| 2016 | $6,584 +3.8% | $441,800 |
| 2015 | $6,346 -1.4% | $441,800 +7.9% |
| 2014 | $6,438 | $409,500 -3.7% |
| 2012 | -- | $425,100 |
| 2011 | -- | $425,100 |
| 2009 | -- | $425,100 |
| 2008 | -- | $425,100 +10.9% |
| 2005 | $4,376 +3.1% | $383,350 |
| 2004 | $4,246 -2.3% | $383,350 +4% |
| 2003 | $4,344 +2.5% | $368,580 |
| 2002 | $4,238 +3.5% | $368,580 +7.4% |
| 2001 | $4,096 | $343,340 |
Find assessor info on the county website
Monthly payment
Est. payment
Payment breakdown
Explore the cost of this home by adjusting the details. Changes won't be saved.Climate risks
Neighborhood: 52240
Nearby schools
Schools provided by the listing agent
- Elementary: Penn
- Middle: NorthCentral
- High: LibertyHighSchool
Source: Iowa City Area AOR. This data may not be complete. We recommend contacting the local school district to confirm school assignments for this home.
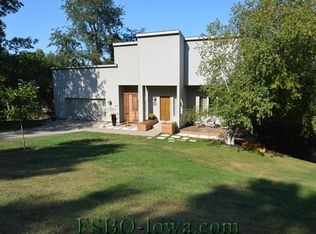
Similar homes
- $639,9005 bd3 ba3.2k sqft4020 Riverview Ln NE, Iowa City, IA 52240For Sale
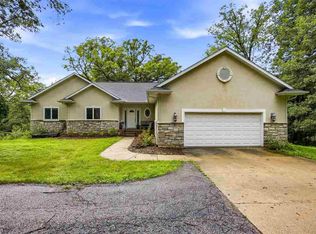 MLS ID #202603815, Monica Hayes. Iowa City Area AOR
 - $375,0004 bd2 ba2.5k sqft3874 Martin Ln NE, Iowa City, IA 52240For Sale
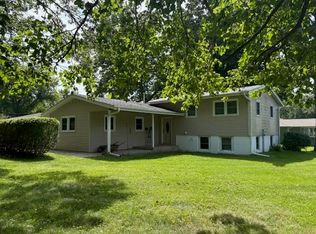 MLS ID #202605100, Whit Lovelace. Iowa City Area AOR
 - $449,5003 bd2 ba2.5k sqft3868 Martin Ln NE, Iowa City, IA 52240For Sale
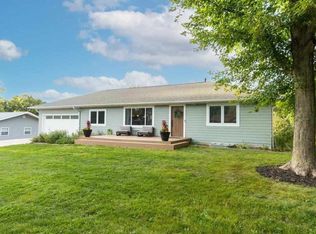 MLS ID #202602554, Paul Park. Iowa City Area AOR
 - $719,9005 bd4 ba3.5k sqft2908 Diamond Mil Cir, Coralville, IA 52241For Sale
 MLS ID #202604949, Ollie Dent. Iowa City Area AOR
