Spacious, beautifully appointed 3-bedroom, 3.5-bath condo offering three levels of comfortable living and a 1-car garage. Hardwood flooring flows throughout the main living areas, including a welcoming living room with a fireplace, formal dining room, and an impressive oversized eat-in kitchen featuring a large center island with seating and sliders to a private deck-perfect for relaxing or entertaining. Upstairs, the bright and spacious primary suite features a cathedral ceiling, ceiling fan, walk-in closet, and private full bath with a Jacuzzi tub and linen closet. Two additional bedrooms provide plenty of flexibility, with the convenience of a washer and dryer located on the second floor. The fully finished lower level adds even more valuable living space and includes a full bath-ideal for a family room, home office, gym or guest space. Additional features include central air, central vacuum, a generator, and an attached 1-car garage. Generous living space, great storage, and a convenient Stratford location close to shopping, restaurants, highways, the train, and everyday amenities make this condo a wonderful place to call home. This is a free-standing condo. The dining room floor has been damaged and the seller had a contractor evaluate; fee to fix is $1200-
Accepting backups
Price cut: $80K (10/27)
$394,900
20 Enrica Rita Way #20, Stratford, CT 06614
3beds
2,176sqft
Condominium, Townhouse
Built in 2004
-- sqft lot
$391,600 Zestimate®
$181/sqft
$225/mo HOA
What's special
Central airCentral vacuumWalk-in closetCathedral ceilingFormal dining roomCeiling fanGreat storage
- 56 days
- 1,761
- 162
Zillow last checked:
Listing updated:
Listed by:
The Kasey Team at Century 21 AllPoints,
Karin Stocknoff (203)209-2468,
Century 21 AllPoints Realty 203-378-0210
Source: Smart MLS,MLS#: 24207103
Facts & features
Interior
Bedrooms & bathrooms
- Bedrooms: 3
- Bathrooms: 4
- Full bathrooms: 3
- 1/2 bathrooms: 1
Primary bedroom
- Features: Cathedral Ceiling(s), Ceiling Fan(s), Full Bath, Walk-In Closet(s), Hardwood Floor
- Level: Upper
- Area: 223.22 Square Feet
- Dimensions: 11.1 x 20.11
Bedroom
- Features: Ceiling Fan(s), Hardwood Floor
- Level: Upper
- Area: 151.2 Square Feet
- Dimensions: 11.2 x 13.5
Bedroom
- Level: Upper
- Area: 112.05 Square Feet
- Dimensions: 9.11 x 12.3
Bathroom
- Level: Lower
Dining room
- Level: Main
- Area: 182.25 Square Feet
- Dimensions: 13.5 x 13.5
Family room
- Features: Wall/Wall Carpet
- Level: Lower
Kitchen
- Features: Breakfast Bar, Kitchen Island, Sliders, Hardwood Floor
- Level: Main
- Area: 348.39 Square Feet
- Dimensions: 14.7 x 23.7
Living room
- Features: Built-in Features, Ceiling Fan(s), Fireplace, Hardwood Floor
- Level: Main
- Area: 269.83 Square Feet
- Dimensions: 12.1 x 22.3
Heating
- Forced Air, Natural Gas
Cooling
- Central Air
Appliances
- Included: Oven/Range, Microwave, Range Hood, Refrigerator, Dishwasher, Disposal, Washer, Dryer, Gas Water Heater, Water Heater
- Laundry: Upper Level
Features
- Basement: Full,Storage Space,Finished,Garage Access,Interior Entry,Liveable Space
- Attic: Storage,Pull Down Stairs
- Number of fireplaces: 1
- Common walls with other units/homes: End Unit
Interior area
- Total structure area: 2,176
- Total interior livable area: 2,176 sqft
- Finished area above ground: 1,726
- Finished area below ground: 450
Property
Parking
- Total spaces: 1
- Parking features: Attached
- Attached garage spaces: 1
Features
- Stories: 3
- Patio & porch: Deck
- Exterior features: Rain Gutters, Lighting
Lot
- Features: Level, Cul-De-Sac
Details
- Parcel number: 2462219
- Zoning: HODZ
Construction
Type & style
- Home type: Condo
- Architectural style: Townhouse
- Property subtype: Condominium, Townhouse
- Attached to another structure: Yes
Materials
- Vinyl Siding
Condition
- New construction: No
- Year built: 2004
Utilities & green energy
- Sewer: Public Sewer
- Water: Public
Community & HOA
Community
- Features: Golf, Health Club, Library, Medical Facilities, Playground, Private School(s), Near Public Transport, Shopping/Mall
- Subdivision: North End
HOA
- Has HOA: Yes
- Amenities included: Management
- Services included: Maintenance Grounds, Snow Removal
- HOA fee: $225 monthly
Location
- Region: Stratford
Financial & listing details
- Price per square foot: $181/sqft
- Tax assessed value: $193,410
- Annual tax amount: $9,229
- Date on market: 9/25/2026
Estimated market value
$391,600
$372,000 - $411,000
$3,574/mo
Price history
| Date | Event | Price |
|---|---|---|
| 10/27/2026 | Price change | $394,900-16.8%$181/sqft |
Source:  Smart MLS #24207103 Report a problem | ||
| 10/12/2026 | Price change | $474,900-13.6%$218/sqft |
Source: Smart MLS #24207103 Report a problem | ||
| 10/2/2026 | Listed for sale | $549,900$253/sqft |
Source: Smart MLS #24207103 Report a problem | ||
Public tax history
Tax history is unavailable.
Monthly payment
Est. payment
Payment breakdown
Explore the cost of this home by adjusting the details. Changes won't be saved.Climate risks
Neighborhood: 06614
Nearby schools
Schools provided by the listing agent
- Elementary: Chapel Street
- Middle: Flood
- High: Bunnell
Source: Smart MLS. This data may not be complete. We recommend contacting the local school district to confirm school assignments for this home.
Similar homes
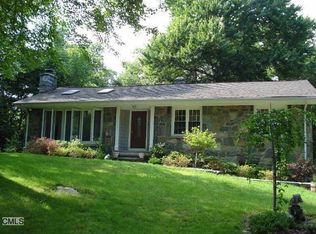
- $429,0003 bd2 ba1.3k sqft503 Greenfield Avenue, Stratford, CT 06614For Sale
 MLS ID #24222528, Brian D. Gallagher, Eagle Eye Realty PLLC. Smart MLS
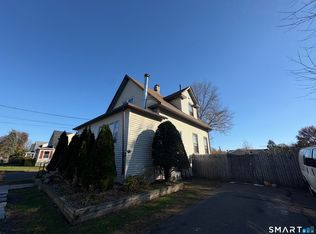
- $590,0003 bd3 ba2k sqft20 Parkland Drive, Stratford, CT 06614For Sale
 MLS ID #24222083, Jasmin Lopez, Keller Williams Realty. Smart MLS
- $465,0003 bd2 ba1.6k sqft90 Gem Street, Stratford, CT 06614For Sale
 MLS ID #24221073, Rabia Deura, Coldwell Banker Realty. Smart MLS
- $399,9003 bd2 ba1.7k sqft437 Woodstock Avenue, Stratford, CT 06614For Sale
 MLS ID #24215892, Karin Stocknoff, Century 21 AllPoints Realty. Smart MLS
- $399,9003 bd2 ba1.5k sqft76 Newton Street, Stratford, CT 06614For SaleMLS ID #24201374, Ronald J. Gydus, Carey & Guarrera Real Estate. Smart MLS
- $544,0003 bd2 ba1.7k sqft655 Robin Lane, Stratford, CT 06614For SaleMLS ID #24220951, Janice Seawright, Berkshire Hathaway NE Prop.. Smart MLS
- $375,0003 bd2 ba1.7k sqft70 Avo Street, Stratford, CT 06615For SaleMLS ID #24221477, Bryan Fulcher, Realty ONE Group Connect. Smart MLS
- $409,9003 bd2 ba1.9k sqft350 Rockwell Avenue, Stratford, CT 06615For SaleMLS ID #24220928, Caterina Telesco, Independent Realtors. Smart MLS
- $450,0002 bd3 ba2.2k sqftOronoque Village, Stratford, CT 06614For SaleMLS ID #24212080, Larry R. Vecchione, Higgins Group Real Estate. Smart MLS
- $489,9003 bd2 ba1.4k sqft95 Morehouse Avenue, Stratford, CT 06614For SaleMLS ID #24209319, Jay Cannone, William Raveis Real Estate. Smart MLS
- $429,0002 bd2 ba1.6k sqftFar Mill River, Stratford, CT 06614For SaleMLS ID #24218547, Nick A. Jones, BHGRE Gaetano Marra Homes. Smart MLS
- $379,9993 bd2 ba1.3k sqft52 Shinnacock Trail, Shelton, CT 06484For SaleMLS ID #24221878, Marcelino Molina, Coldwell Banker Realty. Smart MLS
- $375,0001 bd2 ba1.4k sqftOronoque Village, Stratford, CT 06614For SaleMLS ID #24210848, Lindsay Violette, Houlihan Lawrence. Smart MLS
- $295,0003 bd2 ba1.2k sqftTara Place, Stratford, CT 06615For SaleMLS ID #24220815, Colleen M. Zacarelli, Coldwell Banker Realty. Smart MLS
- $349,0002 bd2 ba1.2k sqftColony Green, Stratford, CT 06614For SaleMLS ID #24187189, Gilbert Gonzalez, Keller Williams Realty Prtnrs.. Smart MLS
- $469,0003 bd2 ba1.5k sqft110 Ruby Lane, Stratford, CT 06614For SaleMLS ID #24211165, Daniel Villacis, Modern Day Real Estate. Smart MLS
- $574,9003 bd3 ba2.6k sqft90 Meadowlawn Road, Stratford, CT 06614For SaleMLS ID #24200415, Rosemarie Smith, KW Legacy Partners. Smart MLS
- $445,0002 bd3 ba1.4k sqftOronoque Village, Stratford, CT 06614For SaleMLS ID #24199616, Mark Pires, Coldwell Banker Realty. Smart MLS
- $545,0003 bd2 ba2.2k sqft235 Overland Drive, Stratford, CT 06614For SaleMLS ID #24214104, Maureen McLarin, Century 21 AllPoints Realty. Smart MLS
- $460,0004 bd2 ba1.9k sqft34 Glenwood Avenue, Stratford, CT 06614For SaleMLS ID #24197120, Ignacio Navarro, Keller Williams Realty. Smart MLS
