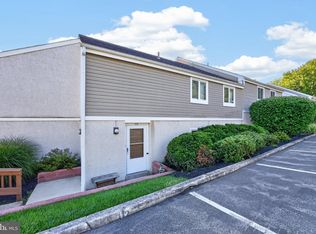
Welcome to 20 Fords Edge, a beautifully maintained 2-bedroom, 1.5-bath townhome offering comfortable, low-maintenance living in a convenient location. Clean, cozy, and move-in ready, this inviting home has been thoughtfully cared for and features all-new Andersen windows and doors, installed in February 2026—a terrific recent upgrade for both comfort and efficiency. Step inside to a nicely designed main level with an easy, functional flow. The kitchen is conveniently located just off the entry, while the dining room beyond opens to a spacious living area, with a half wall providing just the right amount of separation between the two spaces. French doors from the living room bring in natural light and lead to the rear patio—a great spot for morning coffee, outdoor dining, or simply relaxing. Tucked conveniently to the side are a powder room, main-floor laundry with a full-size washer and dryer, and utility space. Upstairs, the spacious primary bedroom is nestled at the rear of the home and features two large closets. A second bedroom is located at the front, with the full hall bath conveniently positioned between the two bedrooms. Generous closet space throughout provides plenty of everyday storage. Additional highlights include two designated parking spaces and an HVAC system that has been serviced annually. The HOA covers trash, snow removal, landscaping, and exterior building maintenance, allowing for an easy, low-maintenance lifestyle. Best of all, this home is conveniently near shopping, restaurants, and major routes, and just steps from Spring-Ford Area High School. Smart layout, valuable improvements, and a convenient location…all you need to do is move in and enjoy!
Accepting backups
$237,500
20 Fords Edge, Royersford, PA 19468
2beds
1,080sqft
Townhouse
Built in 1973
1,080 Square Feet Lot
$234,200 Zestimate®
$220/sqft
$265/mo HOA
What's special
Utility spaceSmart layoutGenerous closet space throughout
- 47 days
- 45
- 1
Zillow last checked:
Listing updated:
Listed by:
Ginny Nagle 484-883-2709,
EXP Realty, LLC 8883977352
Source: Bright MLS,MLS#: PAMC2195140
Facts & features
Interior
Bedrooms & bathrooms
- Bedrooms: 2
- Bathrooms: 2
- Full bathrooms: 1
- 1/2 bathrooms: 1
- Main level bathrooms: 1
Basement
- Area: 0
Heating
- Central, Electric
Cooling
- Central Air, Electric
Appliances
- Included: Built-In Range, Dishwasher, Disposal, Self Cleaning Oven, Electric Water Heater
- Laundry: Main Level
Features
- Bathroom - Tub Shower, Ceiling Fan(s), Dining Area, Family Room Off Kitchen, Floor Plan - Traditional
- Flooring: Carpet, Tile/Brick, Vinyl
- Windows: Replacement, Energy Efficient, Double Hung
- Has basement: No
- Has fireplace: No
Interior area
- Total structure area: 1,080
- Total interior livable area: 1,080 sqft
- Finished area above ground: 1,080
- Finished area below ground: 0
Property
Parking
- Total spaces: 2
- Parking features: Parking Lot
Accessibility
- Accessibility features: None
Features
- Levels: Two
- Stories: 2
- Patio & porch: Patio
- Exterior features: Sidewalks, Street Lights
- Pool features: None
Lot
- Size: 1,080 Square Feet
- Features: Level
Details
- Additional structures: Above Grade, Below Grade
- Parcel number: 610004739006
- Zoning: RES
- Special conditions: Standard
Construction
Type & style
- Home type: Townhouse
- Architectural style: Traditional
- Property subtype: Townhouse
Materials
- Frame
- Foundation: Slab
Condition
- Excellent
- New construction: No
- Year built: 1973
Utilities & green energy
- Electric: 100 Amp Service
- Sewer: Public Sewer
- Water: Public
- Utilities for property: Cable Connected
Community & HOA
Community
- Subdivision: Fords Edge
HOA
- Has HOA: Yes
- Services included: Common Area Maintenance, Maintenance Structure, Maintenance Grounds, Snow Removal, Trash
- HOA fee: $265 monthly
- HOA name: FORDS EDGE
Location
- Region: Royersford
- Municipality: UPPER PROVIDENCE TWP
Financial & listing details
- Price per square foot: $220/sqft
- Tax assessed value: $56,180
- Annual tax amount: $2,476
- Date on market: 9/26/2026
- Listing agreement: Exclusive Right To Sell
- Listing terms: Conventional,Cash
- Inclusions: Refrigerator, Washer / Dryer, Tv Brackets, All In "as Is" Condition
- Ownership: Fee Simple
Estimated market value
$234,200
$222,000 - $246,000
$2,039/mo
Price history
| Date | Event | Price |
|---|---|---|
| 10/23/2026 | Listed for sale | $237,500$220/sqft |
Source:  Bright MLS #PAMC2195140 Report a problem | ||
| 10/8/2026 | Contingent | $237,500$220/sqft |
Source: Bright MLS #PAMC2195140 Report a problem | ||
| 9/26/2026 | Listed for sale | $237,500+106.5%$220/sqft |
Source: Bright MLS #PAMC2195140 Report a problem | ||
| 6/10/2009 | Sold | $115,000+76.9%$106/sqft |
Source: Public Record Report a problem | ||
| 1/24/2001 | Sold | $65,000+11.1%$60/sqft |
Source: Public Record Report a problem | ||
| 11/19/1997 | Sold | $58,500$54/sqft |
Source: Public Record Report a problem | ||
Public tax history
| Year | Property taxes | Tax assessment |
|---|---|---|
| 2025 | $2,258 +5.8% | $56,180 |
| 2024 | $2,135 | $56,180 |
| 2023 | $2,135 +6.9% | $56,180 |
| 2022 | $1,997 +6.4% | $56,180 |
| 2021 | $1,877 +2.7% | $56,180 |
| 2020 | $1,827 +2% | $56,180 |
| 2019 | $1,792 +2% | $56,180 |
| 2018 | $1,757 +1.3% | $56,180 |
| 2017 | $1,735 +4.6% | $56,180 |
| 2016 | $1,658 +2.2% | $56,180 |
| 2015 | $1,623 +1.7% | $56,180 |
| 2014 | $1,596 +1.7% | $56,180 |
| 2013 | $1,569 +1.8% | $56,180 |
| 2012 | $1,542 +4.7% | $56,180 |
| 2011 | $1,473 +1.8% | $56,180 |
| 2010 | $1,447 +3.5% | $56,180 |
| 2009 | $1,398 +3.9% | $56,180 |
| 2008 | $1,346 +3.1% | -- |
| 2007 | $1,306 +3% | -- |
| 2006 | $1,268 +3.4% | -- |
| 2005 | $1,226 +4.2% | -- |
| 2004 | $1,177 +5.1% | -- |
| 2003 | $1,120 +5.2% | -- |
| 2002 | $1,065 +5.7% | -- |
| 2000 | $1,008 +7% | -- |
| 1999 | $942 | -- |
Find assessor info on the county website
Monthly payment
Est. payment
Payment breakdown
Explore the cost of this home by adjusting the details. Changes won't be saved.Climate risks
Neighborhood: 19468
Nearby schools
Schools provided by the listing agent
- Elementary: Royersford
- Middle: Spring-ford Intermediateschool 5th-6th
- High: Spring-ford Senior
- District: Spring-ford Area
Source: Bright MLS. This data may not be complete. We recommend contacting the local school district to confirm school assignments for this home.
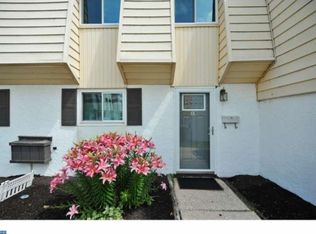
Similar homes
- $259,9002 bd2 ba1.1k sqft2216 Foxmeadow Dr, Royersford, PA 19468For Sale
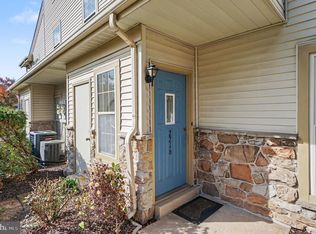
 MLS ID #PAMC2199740, Ted Miller, BHHS Keystone Properties. Bright MLS
- $220,0002 bd2 ba1.4k sqft108 Dyer Ct, Royersford, PA 19468For Sale
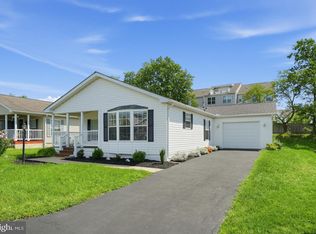 MLS ID #PAMC2193628, Jan Eddowes, Real of Pennsylvania. Bright MLS
- $285,0002 bd2 ba1.1k sqft884 Woodlawn Ave, Phoenixville, PA 19460For Sale
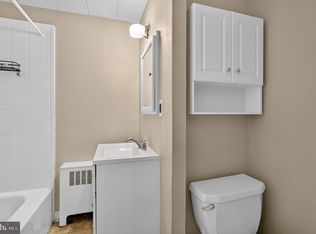 MLS ID #PACT2135654, Janel Loughin, Real of Pennsylvania. Bright MLS
- $255,0002 bd2 ba1.4k sqft112 Harvest Ln #104, Phoenixville, PA 19460For Sale
 MLS ID #PACT2135460, Joe D'Andrea, VRA Realty. Bright MLS
- $234,9002 bd2 ba1.1k sqft1534 Foresman Dr #132, Pottstown, PA 19464For SaleMLS ID #PAMC2198178, Vincent Besash, Mountain Realty ERA Powered. Bright MLS
- $237,5003 bd2 ba1.5k sqft102 Walnut Ridge Est, Pottstown, PA 19464For SaleMLS ID #PAMC2196074, Keith Kline, Kline Real Estate Works. Bright MLS
- $242,5002 bd2 ba986 sqft56 Bards Way, Pottstown, PA 19464For SaleMLS ID #PAMC2187084, Erendira Hernandez Pelaez, Keller Williams Realty Group. Bright MLS
- $234,3002 bd2 ba986 sqft58 Bards Way, Pottstown, PA 19464For SaleMLS ID #PAMC2187128, Erendira Hernandez Pelaez, Keller Williams Realty Group. Bright MLS
- $239,0002 bd2 ba1k sqft9001 Ridge Ave Unit 46, Philadelphia, PA 19128For SaleMLS ID #PAPH2674806, Lisa Murphy, Compass RE. Bright MLS
- $239,5002 bd1 ba980 sqft26 Luwig Ln, Pottstown, PA 19464For SaleMLS ID #PAMC2184142, Erendira Hernandez Pelaez, Keller Williams Realty Group. Bright MLS
- $250,0002 bd2 ba1.1k sqft54 Norwood House Rd #34, Downingtown, PA 19335For SaleMLS ID #PACT2124614, Melissa Roop-Pennypacker, New Precision Realty. Bright MLS
- $225,0003 bd1 ba1.2k sqft315 N Evans St, Pottstown, PA 19464For SaleMLS ID #PAMC2197278, MJ Giorgi, Real of Pennsylvania. Bright MLS
- $179,0003 bd2 ba1.5k sqft118 Dyer Ct, Royersford, PA 19468For SaleMLS ID #PAMC2185692, Jan Eddowes, Real of Pennsylvania. Bright MLS
- $245,0004 bd2 ba1.5k sqft1039 Cherry St, Norristown, PA 19401For SaleMLS ID #PAMC2195138, Tom Toole III, RE/MAX Main Line - West Chester. Bright MLS
- $249,9002 bd1 ba1k sqft636 Willow St, Pottstown, PA 19464For SaleMLS ID #PAMC2199074, Renee Bartlett, Coldwell Banker Realty. Bright MLS
- $250,3002 bd1 ba986 sqft27 Luwig Ln, Pottstown, PA 19464For SaleMLS ID #PAMC2184148, Erendira Hernandez Pelaez, Keller Williams Realty Group. Bright MLS
- $254,3002 bd2 ba986 sqft31 Luwig Ln, Pottstown, PA 19464For SaleMLS ID #PAMC2184434, Erendira Hernandez Pelaez, Keller Williams Realty Group. Bright MLS
- $269,9002 bd2 ba1.3k sqftNorthridge Estates, Norristown, PA 19403For SaleMLS ID #PAMC2194954, Janine Truppay, Moments Real Estate. Bright MLS
- $225,0001 bd2 ba882 sqft530 Summit House, West Chester, PA 19382For SaleMLS ID #PACT2139180, Evelyn Linkins, HomeSmart Realty Advisors. Bright MLS
- $234,9002 bd1 ba748 sqft21 Derry Dr, North Wales, PA 19454For SaleMLS ID #PAMC2199636, Rick Gisondi, RE/MAX Legacy. Bright MLS
