Classic Eastown home in the heart of it all, with easy access to Fulton and Wealthy St. favorites including the farmer's market, coffee shops and restaurants. Original woodworking, exposed brick, refinished hardwoods and 9ft ceilings run throughout the main floor, with a cozy living room and spacious dining room featuring a brand new wet bar or coffee station. The newly renovated kitchen offers quartz countertops, brand new cabinets and appliances, plus a brand new full bath on the main. Upstairs are 3 spacious bedrooms and another full bath. Basement for storage, oversized one stall garage in back and a deck made for entertaining. New furnace and central A/C
Pending
Price cut: $15K (7/9)
$334,900
20 Fuller Ave SE, Grand Rapids, MI 49506
3beds
1,565sqft
:
Get pre-qualified$2,434/mo
Single Family Residence
Built in 1892
4,791 Square Feet Lot
$327,000 Zestimate®
$214/sqft
$-- HOA
What's special
Refinished hardwoodsDeck made for entertainingQuartz countertopsNewly renovated kitchenSpacious dining roomExposed brickOriginal woodworking
- 39 days |
- 2,251 |
- 239 |
Zillow last checked:
Listing updated:
Listed by:
Ryan Ogle 616-901-4541,
EXP Realty (Grand Rapids) 616-901-3620,
Allyson Warners 616-307-1751,
EXP Realty (Grand Rapids)
Source: MichRIC,MLS#: 26030620
Facts & features
Interior
Bedrooms & bathrooms
- Bedrooms: 3
- Bathrooms: 2
- Full bathrooms: 2
Heating
- Forced Air
Cooling
- Central Air
Appliances
- Included: Dishwasher, Dryer, Range, Refrigerator, Washer
- Laundry: In Basement
Features
- Ceiling Fan(s)
- Windows: Garden Window
- Basement: Full
- Has fireplace: No
Interior area
- Total structure area: 1,565
- Total interior livable area: 1,565 sqft
- Finished area below ground: 0
Property
Parking
- Total spaces: 1
- Parking features: Garage Faces Rear, Detached, Garage Door Opener
- Garage spaces: 1
Features
- Stories: 2
Lot
- Size: 4,791 Square Feet
- Dimensions: 45 x 110
- Features: Sidewalk, Ground Cover, Shrubs/Hedges
Details
- Parcel number: 411429401005
- Zoning description: RES-IMP
Construction
Type & style
- Home type: SingleFamily
- Architectural style: Traditional
- Property subtype: Single Family Residence
Materials
- Vinyl Siding, Wood Siding
Condition
- New construction: No
- Year built: 1892
Utilities & green energy
- Sewer: Public Sewer
- Water: Public
- Utilities for property: Phone Available, Natural Gas Available, Electricity Available, Cable Available, Natural Gas Connected
Community & HOA
Location
- Region: Grand Rapids
Financial & listing details
- Price per square foot: $214/sqft
- Tax assessed value: $66,578
- Annual tax amount: $2,227
- Date on market: 6/19/2026
- Listing terms: Cash,FHA,VA Loan,Conventional
- Electric utility on property: Yes
- Road surface type: Paved
Estimated market value
$327,000
$311,000 - $343,000
$2,186/mo
Price history
| Date | Event | Price |
|---|---|---|
| 7/26/2026 | Pending sale | $334,900$214/sqft |
Source:  MichRIC #26030620 Report a problem MichRIC #26030620 Report a problem | ||
| 7/9/2026 | Price change | $334,900-4.3%$214/sqft |
Source: MichRIC #26030620 Report a problem | ||
| 6/19/2026 | Listed for sale | $349,900+530.5%$224/sqft |
Source: MichRIC #26030620 Report a problem | ||
| 11/30/2000 | Sold | $55,500$35/sqft |
Source: Agent Provided Report a problem | ||
Public tax history
| Year | Property taxes | Tax assessment |
|---|---|---|
| 2025 | $2,175 | $163,100 +15.4% |
| 2024 | -- | $141,300 +39.9% |
| 2021 | $1,931 | $101,000 +14.9% |
| 2020 | $1,931 +3.6% | $87,900 +4.6% |
| 2019 | $1,865 | $84,000 +3.4% |
| 2018 | -- | $81,200 +14.9% |
| 2017 | $1,837 | $70,700 +11% |
| 2016 | $1,837 | $63,700 |
| 2015 | $1,837 +7.5% | $63,700 +5.8% |
| 2013 | $1,709 | $60,200 -2.7% |
| 2011 | -- | $61,900 |
| 2010 | -- | $61,900 -0.6% |
| 2009 | -- | $62,300 +8.3% |
| 2007 | -- | $57,500 +30.9% |
| 2006 | -- | $43,914 +3.7% |
| 2005 | -- | $42,348 +3.3% |
| 2004 | -- | $40,996 +6.2% |
| 2002 | -- | $38,596 +3.2% |
| 2001 | -- | $37,400 |
Find assessor info on the county website
Monthly payment
Est. payment
Payment breakdown
Explore the cost of this home by adjusting the details. Changes won't be saved.Climate risks
Neighborhood: Eastown
Nearby schools
GreatSchools rating
- 6/10Congress ElementaryGrades: PK-5Distance: 0.3 mi
- 6/10Grand Rapids University Preparatory AcademyGrades: 6-12Distance: 1.5 mi
- 4/10Innovation Central High SchoolGrades: 9-12Distance: 1 mi
- $355,8003 bd2 ba1.6k sqft26 Fuller Ave SE, Grand Rapids, MI 49506Off Market

- $444,6002 bd1 ba700 sqft16 Fuller Ave SE, Grand Rapids, MI 49506Off Market
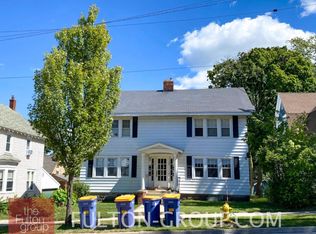
- $--2 bd1 ba700 sqft16 Fuller Ave SE #1, Grand Rapids, MI 49506Off Market
- $--2 bd1 ba700 sqft18 Fuller Ave SE, Grand Rapids, MI 49506Off Market
- $--2 bd1 ba800 sqft18 Fuller Ave SE #2, Grand Rapids, MI 49506Off Market
- $350,1005 bd2 ba1.8k sqft32 Fuller Ave SE, Grand Rapids, MI 49506Off Market
- $250,2003 bd1 ba1.2k sqft10 Fuller Ave SE, Grand Rapids, MI 49506Off Market
- $348,7003 bd1 ba1.5k sqft19 Auburn Ave SE, Grand Rapids, MI 49506Off Market
A local agent can set up tours, give advice and negotiate with sellers.
Similar homes
- $300,0003 bd2 ba1.5k sqft110 Fitzhugh Ave SE, Grand Rapids, MI 49506For Sale

 MLS ID #26038142, Derek N Sanchez, 616 Realty LLC. MichRIC
 - $362,5004 bd2 ba1.5k sqft101 Arthur Ave NE, Grand Rapids, MI 49503For Sale
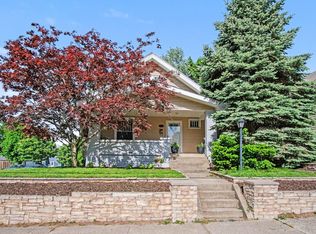 MLS ID #26023712, Darryl A Matthews Jr, Keller Williams GR East. MichRIC
 - $399,9004 bd3 ba2.3k sqft47 Carlton Ave SE, Grand Rapids, MI 49506For Sale
 MLS ID #26034726, Eric P Sikkenga, Keller Williams GR North. MichRIC
 - $399,9005 bd3 ba2.1k sqft1236 Benjamin Ave SE, Grand Rapids, MI 49506For Sale
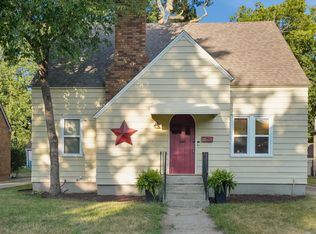 MLS ID #26038016, Jennifer Velderman, Five Star Real Estate (Eastown). MichRIC
 - $260,0003 bd2 ba1.4k sqft852 Leonard St NE, Grand Rapids, MI 49503For SaleMLS ID #26037983, Jeffrey Glover, Keller Williams Professionals. MichRIC
- $299,9003 bd1 ba1.4k sqft1696 Burke Ave NE, Grand Rapids, MI 49505For SaleMLS ID #26037680, Gerald Feenstra, RE/MAX of Grand Rapids (Stndl). MichRIC
- $334,9003 bd2 ba1.4k sqft934 Reynard St SE, Grand Rapids, MI 49507For SaleMLS ID #26033186, Sean McDonald, Turnkey Realty LLC. MichRIC
- $349,9003 bd2 ba1.9k sqft2531 Miller Ave NW, Grand Rapids, MI 49544For SaleMLS ID #26037838, Dan Farkas, 1st Advantage Realty. MichRIC
- $250,0003 bd2 ba1.4k sqft832 Thomas St SE, Grand Rapids, MI 49506For SaleMLS ID #26037651, Britton Curtiss, Bellabay Realty (SW). MichRIC
- $359,9004 bd2 ba1.7k sqft1545 4th St NW, Grand Rapids, MI 49504For SaleMLS ID #26035286, Robin L Maslowski, 616 Realty LLC. MichRIC
- $329,9003 bd2 ba1.8k sqft3421 Senora Ave SE, Grand Rapids, MI 49508For SaleMLS ID #26024421, Rick Genzink, Keller Williams Harbortown. MichRIC
- $335,0003 bd3 ba2.2k sqft3632 Chamberlain Ave SE, Grand Rapids, MI 49508For SaleMLS ID #26033890, Kevin R Southwick, Coldwell Banker Schmidt Realtors. MichRIC
- $329,9003 bd2 ba1.6k sqft4747 Marshall Ave SE, Kentwood, MI 49508For SaleMLS ID #26031745, Alexandria Ritzenhein, Keller Williams GR East. MichRIC
- $345,0003 bd2 ba1.5k sqft1657 Loralee St SE, Grand Rapids, MI 49508For SaleMLS ID #26034271, Charles Teunis, Bellabay Realty LLC. MichRIC
- $312,5003 bd2 ba1.4k sqft505 Storrs St SE, Grand Rapids, MI 49507For SaleMLS ID #26024649, Elijah D Beegle, Chuck Jaqua REALTOR Inc.. MichRIC
- $290,0003 bd2 ba1.3k sqft236 Dean St NE, Grand Rapids, MI 49505For SaleMLS ID #26029101, Stacey Renne, LPT Realty, LLC. MichRIC
- $379,9004 bd2 ba1.8k sqft1231 Bradford St NE, Grand Rapids, MI 49503For SaleMLS ID #26025216, Karl Menzies, Five Star Real Estate (Ada). MichRIC
- $319,9003 bd2 ba1.8k sqft3274 Briggs Blvd NE, Grand Rapids, MI 49525For SaleMLS ID #26015804, JoLane J Tomlinson, Buskard Group Real Estate. MichRIC
- $299,0004 bd3 ba1.7k sqft648 Lafayette Ave NE, Grand Rapids, MI 49503For SaleMLS ID #26017434, Grace A Modderman, Edison Brokers & Co LLC. MichRIC
- $299,9003 bd2 ba1.5k sqft4149 Heron Ave SW, Wyoming, MI 49509For SaleMLS ID #26037955, Colin J Vugteveen, Apex Realty Group. MichRIC
