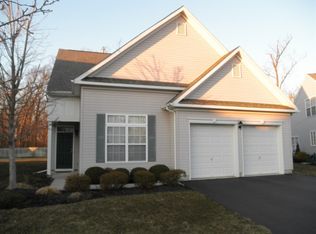
Welcome to Regency Walk, Helmetta's Desirable Adult Community. THE COMMUNITY CURRENTLY HAS SPACE FOR A PRIMARY OWNER BEING 50 YEARS OLD. 2 bedrooms plus loft that can be turned into a 3rd bedroom. 2.5 bathrooms. 2 car garage. Move-in ready and full of natural light, this beautifully maintained home sits on the largest lot in the community. It backs to a grassy open area with a tree line beyond, so you get privacy and a peaceful view year-round. Step into a two-story entry foyer with a coat closet. Upgraded hardwood floors run throughout. The first floor offers a living room; a formal dining room; two additional hallway closets; a spacious laundry room with cabinetry; a roomy powder room; an upgraded kitchen with granite counters, stainless steel appliances, a breakfast bar, and a spacious pantry; the kitchen opens to the family room with a gas fireplace and a slider leading to the back paver patio. The owners extended the patio, so there is plenty of space for entertaining or relaxing outdoors.The first-floor primary suite features his and her walk-in closets and a primary bath with a jacuzzi tub, stall shower, double sink, and large linen closet. Upstairs you'll find a second bedroom, a second full bathroom, and a large loft that could be enclosed to create a third bedroom. The HVAC system and water heater have been replaced. Enjoy easy living with the HOA handling lawn cutting, sprinkler system opening and closing, and snow removal, including the driveway and the walkway to the front door. Beautiful home, great development, convenient location.
For sale
$675,000
20 George W Helme Dr, Helmetta, NJ 08828
2beds
2,590sqft
Single Family Residence
Built in 2003
9,178 Square Feet Lot
$669,700 Zestimate®
$261/sqft
$-- HOA
What's special
Gas fireplaceLarge loftTwo additional hallway closetsRoomy powder roomFormal dining roomSpacious pantryFirst-floor primary suite
- 10 days
- 216
- 22
Zillow last checked:
Listing updated:
Listed by:
STEPHANIE GEIST 908-420-7083,
CENTURY 21 SYLVIA GEIST AGENCY
Source: All Jersey MLS,MLS#: 2770636M
Facts & features
Interior
Bedrooms & bathrooms
- Bedrooms: 2
- Bathrooms: 3
- Full bathrooms: 2
- 1/2 bathrooms: 1
Primary bedroom
- Features: 1st Floor, Full Bath, Two Sinks, Walk-In Closet(s)
- Level: First
Bathroom
- Features: Jacuzzi-Type, Stall Shower, Tub Shower
Dining room
- Features: Formal Dining Room
Kitchen
- Features: Breakfast Bar, Eat-in Kitchen, Granite/Corian Countertops, Pantry
Basement
- Area: 0
Heating
- Forced Air
Cooling
- Central Air
Appliances
- Included: Dishwasher, Dryer, Gas Range/Oven, Microwave, Refrigerator, Washer
Features
- Vaulted Ceiling(s), 1 Bedroom, Dining Room, Bath Full, Bath Half, Family Room, Entrance Foyer, Kitchen, Laundry Room, Living Room, Loft, None
- Flooring: Wood
- Has basement: No
- Number of fireplaces: 1
- Fireplace features: Gas
Interior area
- Total structure area: 2,590
- Total interior livable area: 2,590 sqft
Video & virtual tour
Property
Parking
- Total spaces: 2
- Parking features: 2 Car Width, Attached
- Attached garage spaces: 2
- Has uncovered spaces: Yes
Accessibility
- Accessibility features: Shower Seat, Stall Shower, Support Rails
Features
- Levels: Two
- Stories: 2
- Patio & porch: Patio
- Exterior features: Patio
- Has spa: Yes
- Spa features: Bath
Lot
- Size: 9,178 Square Feet
- Dimensions: 60X153
- Features: See Remarks
Details
- Parcel number: 0600020000000103
- Zoning: RM-M
Construction
Type & style
- Home type: SingleFamily
- Architectural style: Colonial
- Property subtype: Single Family Residence
Materials
- Roof: Asphalt
Condition
- Year built: 2003
Utilities & green energy
- Gas: Natural Gas
- Sewer: Public Sewer
- Water: Public
- Utilities for property: Electricity Connected, Natural Gas Connected
Community & HOA
Community
- Senior community: Yes
HOA
- Services included: Common Area Maintenance, Maintenance Grounds, Snow Removal
- Additional fee info: Maintenance Expense: $255 Monthly
Location
- Region: Helmetta
Financial & listing details
- Price per square foot: $261/sqft
- Tax assessed value: $264,600
- Annual tax amount: $9,414
- Date on market: 9/30/2026
- Ownership: Fee Simple
- Electric utility on property: Yes
Estimated market value
$669,700
$636,000 - $703,000
$3,642/mo
Price history
| Date | Event | Price |
|---|---|---|
| 9/30/2026 | Listed for sale | $675,000+129.7%$261/sqft |
Source:  All Jersey MLS #2770636M Report a problem All Jersey MLS #2770636M Report a problem | ||
| 1/10/2004 | Sold | $293,900$113/sqft |
Source: Public Record Report a problem | ||
Public tax history
| Year | Property taxes | Tax assessment |
|---|---|---|
| 2025 | $8,967 | $264,600 |
| 2024 | $8,967 +3.9% | $264,600 |
| 2023 | $8,631 +0.9% | $264,600 |
| 2022 | $8,555 +2.4% | $264,600 |
| 2021 | $8,353 +3.1% | $264,600 |
| 2020 | $8,102 +0.4% | $264,600 |
| 2019 | $8,068 +5.4% | $264,600 |
| 2018 | $7,654 +0.7% | $264,600 |
| 2017 | $7,605 +4.7% | $264,600 |
| 2016 | $7,263 +1.2% | $264,600 |
| 2015 | $7,179 -1.8% | $264,600 |
| 2014 | $7,308 +1.8% | $264,600 |
| 2013 | $7,179 -6.4% | $264,600 |
| 2012 | $7,670 +2.9% | $264,600 -27.9% |
| 2011 | $7,457 -12% | $366,800 -13.3% |
| 2010 | $8,471 +1.9% | $422,900 |
| 2009 | $8,310 | $422,900 |
| 2008 | -- | $422,900 |
| 2007 | -- | $422,900 +260.5% |
| 2006 | -- | $117,300 |
| 2005 | -- | $117,300 +1.7% |
| 2004 | $6,883 | $115,300 |
Find assessor info on the county website
Monthly payment
Est. payment
Payment breakdown
Explore the cost of this home by adjusting the details. Changes won't be saved.Climate risks
Neighborhood: 08828
Similar homes
- $649,0003 bd3 ba2k sqft20B N Shore Blvd, Helmetta, NJ 08828For Sale

 MLS ID #2616388R, ROBERT DEKANSKI. All Jersey MLS
 - $549,9003 bd3 ba1.9k sqft5 Holly Manor Court, Helmetta, NJ 08828For Sale

 MLS ID #22616368, Isaac Nussbaum, Real Broker, LLC- Toms River. MoreMLS
 - $599,0004 bd2 ba1.6k sqft25 Lake Ave, Helmetta, NJ 08828For Sale
 MLS ID #2617465R, MITCHEL COHEN. All Jersey MLS
 - $625,0003 bd2 ba1.9k sqft256 Matchaponix Ave, Monroe Township, NJ 08831For Sale By Owner

- $455,0002 bd2 ba1.6k sqft19 Appleby Dr, Helmetta, NJ 08828For SaleMLS ID #2702286R, MICHELLE ANDERSON. All Jersey MLS
- $449,9992 bd2 ba1.7k sqft6 Holly Manor Ct, Helmetta, NJ 08828For SaleMLS ID #2617140R, GERALD T. MCCANN. All Jersey MLS
- $735,0004 bd3 ba2.2k sqft4 White Oak Rd, East Brunswick, NJ 08816For SaleMLS ID #2705778R, MARJORIE T. BROWN. All Jersey MLS
- $549,9003 bd2 ba2.2k sqft27 Harrigan Ave, Monroe Township, NJ 08831For SaleMLS ID #2705257R, ANTHONY J. AVERSANO. All Jersey MLS
- $675,0003 bd3 ba3k sqft8 Sherwood Dr, Monroe Township, NJ 08831For SaleMLS ID #2701671R, THOMAS F. MISURACA. All Jersey MLS
- $875,0004 bd3 ba3k sqft47 Avenue G, Monroe Township, NJ 08831For SaleMLS ID #2706063R, KAVIN VANI. All Jersey MLS
- $675,0004 bd3 ba2.1k sqft20 Kevin Rd, East Brunswick, NJ 08816For SaleMLS ID #2770186M, JOAN BOSTONIAN. All Jersey MLS
- $675,0003 bd2 ba1.5k sqft3 11th Ave, Monroe Township, NJ 08831For SaleMLS ID #2770381M, KAREN MOSES. All Jersey MLS
- $675,0003 bd3 ba1.9k sqft5 Ardmore Pl, East Brunswick, NJ 08816For SaleMLS ID #2703631R, MICHAEL MATTHEWS. All Jersey MLS
- $635,0003 bd3 ba1.4k sqft39 McFadden Dr, Monroe Township, NJ 08831For SaleMLS ID #2700713R, PAMELA ELGHOUL. All Jersey MLS
- $499,9993 bd2 ba1.4k sqft21 Rieder Rd, Spotswood, NJ 08884For SaleMLS ID #2705288R, CHRISTIAN TIBOK. All Jersey MLS
- $659,9003 bd2 ba1.8k sqft125 Bentley Ave, Old Bridge, NJ 08857For SaleMLS ID #2705253R, ERIC HOFFMAN. All Jersey MLS
- $699,0004 bd3 ba2.3k sqft81 Brooklyn Ave, Spotswood, NJ 08884For SaleMLS ID #2701431R, DAWN GUINDI. All Jersey MLS
- $675,0004 bd4 ba2k sqft133 Summerhill Rd, Spotswood, NJ 08884For SaleMLS ID #2703319R, FADY BESHARA. All Jersey MLS
