Nestled on over an acre of beautiful, peaceful land in a private, quiet neighborhood, this 3-bedroom, 2-bath split-level home offers a wonderful opportunity to build equity and make it your own. The spacious floor plan features a large eat-in kitchen with oak cabinetry, ample storage - open to large living room. Head upstairs and find a family room that leads out to a deck and the beautiful grounds. Current second-floor laundry room can be relocated to the oversized bathroom and converted back into a third bedroom if desired. The upper level includes 2 generously sized bedrooms and two full baths. Outside, you'll find stunning grounds with mature landscaping and endless possibilities for gardening, recreation, or simply enjoying the tranquil setting. The oversized barn offers exceptional storage large enough for a variety of uses. While the home could benefit from updates, its desirable location, versatile layout, and beautiful property create a rare opportunity for buyers seeking space, privacy, and potential. Minutes from Millers Pond and Route 9. Stop out and see this home!
Under contract
Price cut: $20K (6/19)
$329,900
20 Geromin Drive, Haddam, CT 06441
3beds
1,272sqft
:
Get pre-qualified$2,244/mo
Single Family Residence
Built in 1960
1.17 Acres Lot
$320,300 Zestimate®
$259/sqft
$-- HOA
What's special
Beautiful groundsAmple storageSpacious floor planVersatile layout
- 46 days |
- 1,878 |
- 132 |
Likely to sell faster than
Zillow last checked:
Listing updated:
Listed by:
Tracey A. Precourt (860)490-7515,
Century 21 Clemens Group 860-563-0021
Source: Smart MLS,MLS#: 24182713
Facts & features
Interior
Bedrooms & bathrooms
- Bedrooms: 3
- Bathrooms: 2
- Full bathrooms: 2
Primary bedroom
- Level: Upper
Bedroom
- Level: Upper
Bedroom
- Level: Upper
Family room
- Level: Upper
Kitchen
- Level: Main
Living room
- Level: Main
Heating
- Forced Air, Oil
Cooling
- None
Appliances
- Included: Oven/Range, Refrigerator, Dishwasher, Washer, Dryer, Electric Water Heater, Water Heater
- Laundry: Upper Level
Features
- Basement: Partial
- Attic: Access Via Hatch
- Has fireplace: No
Interior area
- Total structure area: 1,272
- Total interior livable area: 1,272 sqft
- Finished area above ground: 1,272
- Finished area below ground: 0
Property
Parking
- Total spaces: 4
- Parking features: Paved, Driveway
- Has uncovered spaces: Yes
Features
- Levels: Multi/Split
- Patio & porch: Deck, Patio
- Exterior features: Tennis Court(s)
Lot
- Size: 1.17 Acres
- Features: Few Trees, Level, Sloped, Cul-De-Sac
Details
- Additional structures: Barn(s)
- Parcel number: 991028
- Zoning: R-2
Construction
Type & style
- Home type: SingleFamily
- Architectural style: Split Level
- Property subtype: Single Family Residence
Materials
- Vinyl Siding
- Foundation: Concrete Perimeter
- Roof: Asphalt
Condition
- New construction: No
- Year built: 1960
Utilities & green energy
- Sewer: Septic Tank
- Water: Well
Community & HOA
Community
- Features: Park
- Subdivision: Higganum
HOA
- Has HOA: No
Location
- Region: Higganum
Financial & listing details
- Price per square foot: $259/sqft
- Tax assessed value: $128,980
- Annual tax amount: $4,430
- Date on market: 6/10/2026
Estimated market value
$320,300
$304,000 - $336,000
$2,919/mo
Price history
| Date | Event | Price |
|---|---|---|
| 7/14/2026 | Pending sale | $329,900$259/sqft |
Source:  Smart MLS #24182713 Report a problem Smart MLS #24182713 Report a problem | ||
| 6/19/2026 | Price change | $329,900-5.7%$259/sqft |
Source: Smart MLS #24182713 Report a problem | ||
| 6/10/2026 | Listed for sale | $349,900$275/sqft |
Source: Smart MLS #24182713 Report a problem | ||
Public tax history
| Year | Property taxes | Tax assessment |
|---|---|---|
| 2025 | $4,430 | $128,980 |
| 2024 | $4,430 +1.4% | $128,980 |
| 2023 | $4,369 +4.8% | $128,980 |
| 2022 | $4,170 +0.5% | $128,980 |
| 2021 | $4,148 -8.5% | $128,980 -9.8% |
| 2020 | $4,532 | $143,010 |
| 2019 | $4,532 | $143,010 |
| 2018 | $4,532 | $143,010 |
| 2017 | $4,532 +1.6% | $143,010 |
| 2016 | $4,462 | $143,010 |
| 2015 | $4,462 | $143,010 |
Find assessor info on the county website
Monthly payment
Est. payment
Payment breakdown
Explore the cost of this home by adjusting the details. Changes won't be saved.Climate risks
Neighborhood: 06441
Nearby schools
GreatSchools rating
- 9/10Burr District Elementary SchoolGrades: K-3Distance: 4.1 mi
- 7/10Haddam-Killingworth Middle SchoolGrades: 6-8Distance: 7.1 mi
- 9/10Haddam-Killingworth High SchoolGrades: 9-12Distance: 3.1 mi
Schools provided by the listing agent
- High: Haddam-Killingworth
Source: Smart MLS. This data may not be complete. We recommend contacting the local school district to confirm school assignments for this home.
- $421,6003 bd2 ba1.3k sqft26 Geromin Dr, Higganum, CT 06441Off Market
- $495,6004 bd2 ba2.7k sqft424 Foot Hills Rd, Higganum, CT 06441Off Market
- $337,3002 bd2 ba1k sqft9 Geromin Dr, Higganum, CT 06441Off Market
- $535,0003 bd3 ba2k sqft398 Foot Hills Rd, Higganum, CT 06441Sold
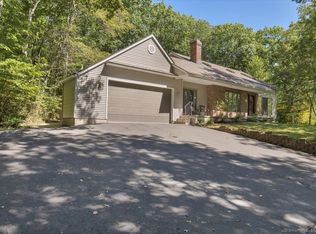
- $591,6003 bd2 ba1.3k sqft468 Foot Hills Rd, Higganum, CT 06441Off Market
- $393,700-- bd-- ba-- sqft1 Geromin Dr, Higganum, CT 06441Off Market
- $427,7004 bd1 ba1.8k sqft451 Foot Hills Rd, Higganum, CT 06441Off Market
- $434,2003 bd2 ba1.5k sqft467 Foot Hills Rd, Higganum, CT 06441Off Market
A local agent can set up tours, give advice and negotiate with sellers.
Similar homes
- $395,0003 bd2 ba1.4k sqft218 Maiden Lane, Durham, CT 06422For Sale

 MLS ID #24193733, Noah Gates, Real Broker CT, LLC. Smart MLS
 - $389,9003 bd2 ba1.3k sqft27 Bevin Boulevard, East Hampton, CT 06424For Sale
 MLS ID #24193272, Tracy L. Molloy, Coldwell Banker Realty. Smart MLS
 - $319,9003 bd1 ba1k sqft95 Montclair Drive, East Hartford, CT 06118For Sale
 MLS ID #24192254, Gregory Leone, Coldwell Banker Realty. Smart MLS
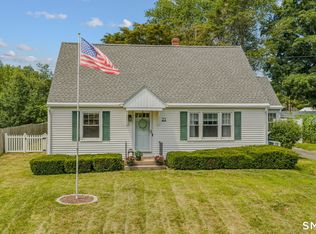
 - $390,0003 bd2 ba1.5k sqft21 Tuccitto Road, Portland, CT 06480For Sale
 MLS ID #24192862, Kelly Lucas, RE/MAX Legends. Smart MLS
 - $339,0003 bd3 ba1.4k sqft4 Gloria Road, Cromwell, CT 06416For SaleMLS ID #24185262, Thomas Mele, Social & Co Realty. Smart MLS
- $385,0002 bd2 ba1.4k sqft25 Goose Hill Road, Chester, CT 06412For SaleMLS ID #24185639, Janet Mashia, William Pitt Sotheby's Int'l. Smart MLS
- $420,0003 bd2 ba1.4k sqft3 Burr Street, Portland, CT 06480For SaleMLS ID #24185075, Kara Mastroianni, William Raveis Real Estate. Smart MLS
- $315,0004 bd1 ba1.5k sqft475 Ballfall Road, Middletown, CT 06457For SaleMLS ID #24163941, Michelle Mazzotta, eXp Realty. Smart MLS
- $324,9002 bd2 ba1k sqft1044 Durham Road, Wallingford, CT 06492For SaleMLS ID #24187237, Gene Pica, RE/MAX Alliance. Smart MLS
- $425,0003 bd2 ba1.6k sqft797 Middletown Road, Colchester, CT 06415For SaleMLS ID #24193946, Tina Wazny, Coldwell Banker Realty. Smart MLS
- $349,9002 bd1 ba988 sqft13 Parkview Road, Wallingford, CT 06492For SaleMLS ID #24192366, Michael Sirochman, Coldwell Banker Realty. Smart MLS
- $350,0003 bd2 ba1.7k sqft144 Belridge Road, New Britain, CT 06053For SaleMLS ID #24193205, Anthony G. Cervoni, Redfin Corporation. Smart MLS
- $350,0003 bd2 ba1.1k sqft33 Allen Avenue, Meriden, CT 06451For SaleMLS ID #24187709, Jacob Mochkin, Roundtree Realty LLC. Smart MLS
- $359,9003 bd1 ba1k sqft84 Lakeview Avenue, Cheshire, CT 06410For SaleMLS ID #24188483, David Brooke, eXp Realty. Smart MLS
- $345,0003 bd2 ba1.3k sqft99 Clark Lane, Colchester, CT 06415For SaleMLS ID #24174945, Beata Gadomski, Berkshire Hathaway NE Prop.. Smart MLS
- $379,0005 bd2 ba1.7k sqft18 East Main Street, Wallingford, CT 06492For SaleMLS ID #24193451, Jennifer Peters, William Raveis Real Estate. Smart MLS
- $430,0003 bd2 ba1.6k sqft46 Toll Gate Road, Rocky Hill, CT 06067For SaleMLS ID #24192787, Joshua Munk, DBA Options Real Estate. Smart MLS
- $369,9002 bd2 ba908 sqft917 Hopewell Road, Glastonbury, CT 06073For SaleMLS ID #24192421, Karen E. Martin, Century 21 AllPoints Realty. Smart MLS
- $349,0004 bd1 ba1.4k sqft101 Sleeping Giant Drive, Hamden, CT 06518For SaleMLS ID #24189446, Carissa Mastriano, GRL & Realtors, LLC. Smart MLS
- $329,0004 bd2 ba1.3k sqft174 Weybosset Street, New Haven, CT 06511For SaleMLS ID #24192686, Michelle Lorenzetti, Premier Re Group LLC. Smart MLS
