Don't miss this charming 3-bedroom, 1-bath single-family home nestled on a quiet, established street in one of Dracut's most welcoming neighborhoods. Set on a generous lot with room to breathe, this well-built 1974 split level offers the perfect canvas for buyers looking to put their personal stamp on a solid home in a great location. The functional layout makes the most of every square foot, with comfortable living spaces and a classic New England feel throughout. The backyard offers plenty of potential for outdoor entertaining, gardening, or simply relaxing in your own private retreat. Located just minutes from Route 38 and Route 113, commuting to Lowell, Chelmsford, or points north and south is a breeze. You're close to shopping, dining, parks, and top-rated Dracut schools — all while enjoying the peace and quiet of a residential side street with low traffic. First Showings at Open House.
Pending
$589,000
20 Greenlawn Ave, Dracut, MA 01826
3beds
1,800sqft
:
Get pre-qualifiedN/A
Single Family Residence
Built in 1974
9,759 Square Feet Lot
$594,100 Zestimate®
$327/sqft
$-- HOA
What's special
Functional layoutQuiet established streetComfortable living spaces
- 55 days |
- 159 |
- 0 |
Likely to sell faster than
Zillow last checked:
Listing updated:
Listed by:
Michael Audy 603-401-1926,
RE/MAX Bentley's 978-572-1200
Source: MLS PIN,MLS#: 73527577
Facts & features
Interior
Bedrooms & bathrooms
- Bedrooms: 3
- Bathrooms: 1
- Full bathrooms: 1
Primary bedroom
- Features: Flooring - Hardwood
- Level: First
Bedroom 2
- Features: Flooring - Hardwood
- Level: First
Bedroom 3
- Features: Flooring - Hardwood
- Level: First
Bathroom 1
- Features: Flooring - Stone/Ceramic Tile
- Level: First
Dining room
- Features: Flooring - Stone/Ceramic Tile
- Level: First
Family room
- Features: Flooring - Vinyl
- Level: Basement
Kitchen
- Features: Flooring - Stone/Ceramic Tile
- Level: First
Living room
- Features: Flooring - Wood
- Level: First
Heating
- Forced Air, Natural Gas, Wood
Cooling
- Central Air
Appliances
- Included: Gas Water Heater, Range, Dishwasher, Microwave, Refrigerator, Washer, Dryer
- Laundry: Flooring - Vinyl, In Basement
Features
- Flooring: Wood
- Basement: Full,Finished,Garage Access
- Number of fireplaces: 1
Interior area
- Total structure area: 1,800
- Total interior livable area: 1,800 sqft
- Finished area above ground: 1,080
- Finished area below ground: 720
Property
Parking
- Total spaces: 4
- Parking features: Attached, Paved Drive, Off Street, Paved
- Attached garage spaces: 1
- Uncovered spaces: 3
Features
- Patio & porch: Deck - Vinyl
- Exterior features: Deck - Vinyl, Rain Gutters
Lot
- Size: 9,759 Square Feet
Details
- Parcel number: M:41 L:25,3511266
- Zoning: R1
Construction
Type & style
- Home type: SingleFamily
- Architectural style: Split Entry
- Property subtype: Single Family Residence
- Attached to another structure: Yes
Materials
- Frame
- Foundation: Concrete Perimeter
- Roof: Shingle
Condition
- Year built: 1974
Utilities & green energy
- Electric: Circuit Breakers, 200+ Amp Service
- Sewer: Public Sewer
- Water: Public
Community & HOA
HOA
- Has HOA: No
Location
- Region: Dracut
Financial & listing details
- Price per square foot: $327/sqft
- Tax assessed value: $524,700
- Annual tax amount: $5,074
- Date on market: 6/1/2026
- Road surface type: Paved
Estimated market value
$594,100
$564,000 - $624,000
$2,996/mo
Price history
| Date | Event | Price |
|---|---|---|
| 6/24/2026 | Pending sale | $589,000$327/sqft |
Source: MLS PIN #73527577 Report a problem | ||
| 6/10/2026 | Contingent | $589,000$327/sqft |
Source: MLS PIN #73527577 Report a problem | ||
| 6/1/2026 | Listed for sale | $589,000+75.8%$327/sqft |
Source: MLS PIN #73527577 Report a problem | ||
| 11/17/2017 | Sold | $335,000+3.1%$186/sqft |
Source: Public Record Report a problem | ||
| 10/4/2017 | Pending sale | $325,000$181/sqft |
Source: LAER Realty Partners #72235199 Report a problem | ||
| 9/28/2017 | Listed for sale | $325,000$181/sqft |
Source: LAER Realty Partners #72235199 Report a problem | ||
Public tax history
| Year | Property taxes | Tax assessment |
|---|---|---|
| 2025 | $4,941 -1.9% | $488,200 +1.2% |
| 2024 | $5,039 +0.1% | $482,200 +11% |
| 2023 | $5,032 +6.8% | $434,500 +13.4% |
| 2022 | $4,711 +3.1% | $383,300 +9.1% |
| 2021 | $4,570 +6% | $351,300 +8.7% |
| 2020 | $4,313 +0% | $323,100 +3.1% |
| 2019 | $4,311 +8.5% | $313,500 +11.5% |
| 2017 | $3,975 +6.7% | $281,100 +11.9% |
| 2016 | $3,726 +3% | $251,100 +3.7% |
| 2015 | $3,616 +4.7% | $242,200 +1.6% |
| 2014 | $3,454 +5% | $238,400 |
| 2013 | $3,288 +1.4% | $238,400 -4.9% |
| 2012 | $3,243 +6% | $250,800 +4.1% |
| 2011 | $3,058 +2.2% | $241,000 -4.9% |
| 2010 | $2,993 -0.8% | $253,400 -8.8% |
| 2009 | $3,017 +13.3% | $277,800 +10.1% |
| 2008 | $2,662 +1.1% | $252,300 -7% |
| 2007 | $2,632 +3.4% | $271,300 |
| 2006 | $2,545 +1.2% | $271,300 +6.7% |
| 2005 | $2,515 +5.9% | $254,300 +29.3% |
| 2004 | $2,375 +2.9% | $196,600 |
| 2003 | $2,308 +7.9% | $196,600 +39.5% |
| 2002 | $2,140 +4.2% | $140,900 +7.6% |
| 2000 | $2,054 +16.6% | $130,900 +20.4% |
| 1997 | $1,762 | $108,700 |
Find assessor info on the county website
Monthly payment
Est. payment
Payment breakdown
Explore the cost of this home by adjusting the details. Changes won't be saved.Climate risks
Neighborhood: 01826
Nearby schools
GreatSchools rating
- 5/10Brookside Elementary SchoolGrades: PK-5Distance: 1.2 mi
- 6/10Justus C. Richardson Middle SchoolGrades: 6-8Distance: 1.3 mi
- 4/10Dracut Senior High SchoolGrades: 9-12Distance: 1.5 mi
Schools provided by the listing agent
- Elementary: Englesby Elementary
- Middle: Lakeview
- High: Dracut High
Source: MLS PIN. This data may not be complete. We recommend contacting the local school district to confirm school assignments for this home.
- $620,6003 bd1 ba2.2k sqft26 Greenlawn Ave, Dracut, MA 01826Off Market

- $715,0003 bd3 ba1.9k sqft16 Greenlawn Ave, Dracut, MA 01826Sold
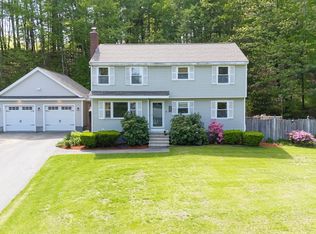
- $697,3004 bd2 ba2.6k sqft21 Greenlawn Ave, Dracut, MA 01826Off Market
- $574,2003 bd1 ba982 sqft15 Greenlawn Ave, Dracut, MA 01826Off Market
- $639,1002 bd2 ba2k sqft30 Greenlawn Ave, Dracut, MA 01826Off Market
- $649,9004 bd2 ba1.4k sqft25 Greenlawn Ave, Dracut, MA 01826Off Market
- $653,2004 bd2 ba1.7k sqft12 Greenlawn Ave, Dracut, MA 01826Off Market
- $603,5004 bd1 ba1.6k sqft33 Greenlawn Ave, Dracut, MA 01826Off Market
A local agent can set up tours, give advice and negotiate with sellers.
Similar homes
- $599,9003 bd2 ba2.2k sqft75 I St, Dracut, MA 01826For Sale
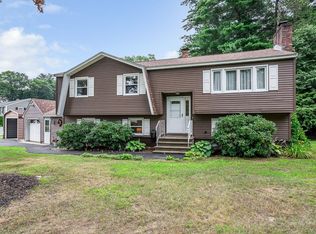 MLS ID #73553904, Bobbie Botticelli, Colonial Manor Realty. MLS PIN
 - $579,9953 bd2 ba1k sqft20 Stevens St, Dracut, MA 01826For Sale
 MLS ID #73543029, Paul J. Cervone, Lamacchia Realty, Inc.. MLS PIN
 - $519,9002 bd1 ba972 sqft103 Fox Ave, Dracut, MA 01826For Sale
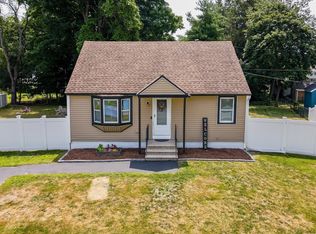 MLS ID #73553303, Kenneth Purtell, RE/MAX Innovative Properties. MLS PIN
 - $675,0003 bd2 ba1.3k sqft1582 Varnum Ave, Lowell, MA 01854For Sale
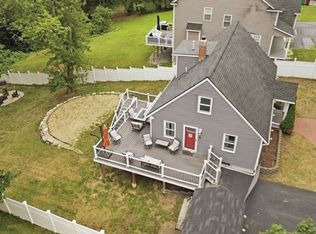 MLS ID #73550802, Cheryl A. Maggio, LAER Realty Partners. MLS PIN
 - $574,9003 bd2 ba2k sqft84 Fowler Rd, Lowell, MA 01854For SaleMLS ID #73524019, Christine Strazzere, RE/MAX Triumph Realty. MLS PIN
- $549,9004 bd2 ba1.5k sqft40 Sherburne Ave, Tyngsboro, MA 01879For SaleMLS ID #73534329, Matt Milonopoulos, Re/Max Innovative Properties. MLS PIN
- $605,0003 bd2 ba1.5k sqft146 Acton Rd, Chelmsford, MA 01824For SaleMLS ID #73523705, Marc Ashman, Keller Williams Realty Evolution. MLS PIN
- $589,0003 bd1 ba1.3k sqft75 Proctor Rd, Chelmsford, MA 01824For SaleMLS ID #73534360, Steve Smith, Keller Williams Realty Boston Northwest. MLS PIN
- $764,9003 bd3 ba2k sqft67 Hidden Rd, Dracut, MA 01826For SaleMLS ID #73541038, Wilson Group, Keller Williams Realty. MLS PIN
- $700,0003 bd2 ba2.4k sqft334 Rogers St, Lowell, MA 01852For SaleMLS ID #73553305, Lidiya Dimova, Lamacchia Realty, Inc.. MLS PIN
- $674,5003 bd2 ba1.4k sqft9 Claude Rd, Chelmsford, MA 01824For SaleMLS ID #73536632, Melanie Lentini, Leading Edge Real Estate. MLS PIN
- $684,9003 bd2 ba1.6k sqft86 Meadowbrook Rd, North Chelmsford, MA 01863For SaleMLS ID #73539851, Wayne Collette, Jill & Co. Realty Group. MLS PIN
- $724,9003 bd3 ba1.4k sqft165 Astle St, Tewksbury, MA 01876For SaleMLS ID #73553521, Gloria Royal, StartPoint Realty. MLS PIN
- $720,0004 bd3 ba2.3k sqft4 Mill Rd, Chelmsford, MA 01824For SaleMLS ID #73553242, Becky Monnar, Keller Williams Realty Boston Northwest. MLS PIN
- $609,0003 bd3 ba2.5k sqft5 Redwood St, Townsend, MA 01469For SaleMLS ID #73553338, The Tabassi Team, RE/MAX Partners Relocation. MLS PIN
- $679,0003 bd2 ba1.8k sqft23 Appaloosa Dr, Methuen, MA 01844For SaleMLS ID #73553290, Donna Burke, Coldwell Banker Realty - Andovers/Readings Regional. MLS PIN
- $599,0003 bd2 ba2k sqft111 Lawton Rd, Shirley, MA 01464For SaleMLS ID #73552341, Victoria Jeffrey, Real Estate Exchange. MLS PIN
- $688,0003 bd2 ba1.4k sqft24 Old Stage Rd, Chelmsford, MA 01824For SaleMLS ID #73541646, Susan Clark, RE/MAX Vision. MLS PIN
- $675,0003 bd2 ba1.5k sqft41 Castlewood Dr, Billerica, MA 01821For SaleMLS ID #73553133, Kayla Pelletier, Realty One Group Next Level. MLS PIN
- $664,9994 bd2 ba1.7k sqft250 Groton Rd, Westford, MA 01886For SaleMLS ID #73547894, Michael Wetherbee, Cameron Real Estate Group. MLS PIN
