Barker Estate Awaits! Pristine Pittsford: Clean BRIGHT 2 bedroom 2.5 bath townhouse. First floor primary suite with walk in closet, first floor laundry off Eat in kitchen, first floor powder room-back foyer off garage for easy grocery unloading, mudroom area. Sliders to private patio space from large formal dining room, wet bar, fireplaced living room, vaulted ceilings, upstairs loft area-perfect work from home area or family room/den/possible 3rd bedroom. Partially finished basement, expansive with room for home gym, office etc-unfinished area with workbench and lots of storage. Central vacuum. NEW Hot water heater-HOA covers exterior maintenance including roof and siding. Also listed as SFR under R1698762.
Pending
$299,900
20 Greenwood Park, Pittsford, NY 14534
2beds
1,955sqft
Townhouse, Condominium
Built in 1978
-- sqft lot
$-- Zestimate®
$153/sqft
$450/mo HOA
What's special
First floor powder roomMudroom areaPrivate patio spaceCentral vacuumLarge formal dining roomVaulted ceilingsWet bar
- 32 days |
- 986 |
- 31 |
Zillow last checked:
Listing updated:
Listed by:
RE/MAX Realty Group 585-248-0250,
Michael D. Haymes 585-746-5500
Source: NYSAMLSs,MLS#: R1698580 Originating MLS: Rochester
Originating MLS: RochesterFacts & features
Interior
Bedrooms & bathrooms
- Bedrooms: 2
- Bathrooms: 3
- Full bathrooms: 2
- 1/2 bathrooms: 1
- Main level bathrooms: 2
- Main level bedrooms: 1
Heating
- Gas, Forced Air
Cooling
- Central Air
Appliances
- Included: Dryer, Dishwasher, Disposal, Gas Water Heater, Refrigerator, Washer
- Laundry: Main Level
Features
- Wet Bar, Ceiling Fan(s), Cathedral Ceiling(s), Central Vacuum, Separate/Formal Dining Room, Entrance Foyer, Eat-in Kitchen, Separate/Formal Living Room, Kitchen Island, Window Treatments, Bedroom on Main Level, Convertible Bedroom, Loft, Main Level Primary, Primary Suite, Programmable Thermostat, Workshop
- Flooring: Carpet, Ceramic Tile, Tile, Varies
- Windows: Drapes, Storm Window(s), Wood Frames
- Basement: Full,Partially Finished,Sump Pump
- Number of fireplaces: 1
Interior area
- Total structure area: 1,955
- Total interior livable area: 1,955 sqft
Property
Parking
- Total spaces: 2
- Parking features: Attached, Garage, Open
- Attached garage spaces: 2
- Has uncovered spaces: Yes
Accessibility
- Accessibility features: Accessible Bedroom
Features
- Levels: Two
- Stories: 2
- Patio & porch: Patio
- Exterior features: Patio
Lot
- Size: 1,306 Square Feet
- Features: Rectangular, Rectangular Lot, Residential Lot
Details
- Parcel number: 26468917809000020140000040
- Special conditions: Estate
- Other equipment: Satellite Dish
Construction
Type & style
- Home type: Condo
- Property subtype: Townhouse, Condominium
Materials
- Wood Siding
- Roof: Asphalt
Condition
- Resale
- Year built: 1978
Utilities & green energy
- Electric: Circuit Breakers
- Sewer: Connected
- Water: Connected, Public
- Utilities for property: Sewer Connected, Water Connected
Community & HOA
Community
- Security: Security System Owned
- Subdivision: Barker Estates
HOA
- Services included: Common Area Maintenance, Common Area Insurance, Insurance, Maintenance Structure, Reserve Fund, Snow Removal, Trash
- HOA fee: $450 monthly
- HOA name: Woodbridge
- HOA phone: 585-385-3331
Location
- Region: Pittsford
Financial & listing details
- Price per square foot: $153/sqft
- Tax assessed value: $202,800
- Annual tax amount: $8,760
- Date on market: 7/15/2026
- Cumulative days on market: 16 days
- Listing terms: Cash,Conventional
Estimated market value
Not available
Estimated sales range
Not available
$3,091/mo
Price history
| Date | Event | Price |
|---|---|---|
| 7/31/2026 | Pending sale | $299,900$153/sqft |
Source:  NYSAMLSs #R1698580 Report a problem NYSAMLSs #R1698580 Report a problem | ||
| 7/15/2026 | Listed for sale | $299,900$153/sqft |
Source: NYSAMLSs #R1698580 Report a problem | ||
Public tax history
| Year | Property taxes | Tax assessment |
|---|---|---|
| 2025 | -- | $202,800 |
| 2024 | -- | $202,800 |
| 2023 | -- | $202,800 |
| 2022 | -- | $202,800 |
| 2021 | -- | $202,800 |
| 2020 | -- | $202,800 |
| 2018 | -- | $202,800 +6% |
| 2017 | $3,488 | $191,300 |
| 2016 | -- | $191,300 |
| 2015 | -- | $191,300 |
| 2014 | -- | $191,300 |
| 2013 | -- | $191,300 |
| 2012 | -- | $191,300 |
| 2011 | -- | $191,300 |
| 2010 | -- | $191,300 +4.2% |
| 2009 | -- | $183,600 |
| 2007 | -- | $183,600 |
| 2006 | -- | $183,600 +8% |
| 2005 | -- | $170,000 |
| 2004 | -- | $170,000 +34% |
| 2003 | -- | $126,900 |
| 2002 | -- | $126,900 |
| 2001 | -- | $126,900 |
| 2000 | -- | $126,900 |
Find assessor info on the county website
Monthly payment
Climate risks
Neighborhood: 14534
Nearby schools
GreatSchools rating
- 9/10Mendon Center Elementary SchoolGrades: K-5Distance: 0.7 mi
- 9/10Barker Road Middle SchoolGrades: 6-8Distance: 0.3 mi
- 10/10Pittsford Mendon High SchoolGrades: 9-12Distance: 0.7 mi
Schools provided by the listing agent
- District: Pittsford
Source: NYSAMLSs. This data may not be complete. We recommend contacting the local school district to confirm school assignments for this home.
- $380,8003 bd2 ba2.3k sqft22 Greenwood Park, Pittsford, NY 14534Off Market
- $285,8002 bd2 ba1.1k sqft18 Greenwood Park, Pittsford, NY 14534Off Market
- $272,6001 bd2 ba1.1k sqft24 Greenwood Park, Pittsford, NY 14534Off Market
- $377,8002 bd3 ba2k sqft26 Greenwood Park, Pittsford, NY 14534Off Market
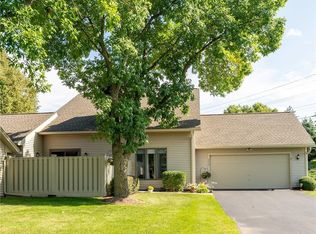
- $305,2002 bd3 ba1.3k sqft12 Greenwood Park, Pittsford, NY 14534Off Market
- $362,8003 bd3 ba2k sqft28 Greenwood Park, Pittsford, NY 14534Off Market
- $373,1003 bd3 ba2k sqft6 Greenwood Park, Pittsford, NY 14534Off Market
- $1,800-- bd-- ba-- sqft6 Greenwood Park, Pittsford, NY 14534Off Market
A local agent can set up tours, give advice and negotiate with sellers.
Similar homes
- $299,9003 bd3 ba2.2k sqft51 Greenwood Park, Pittsford, NY 14534For Sale

 MLS ID #R1694760, Kimberly Graus, Listing by: Howard Hanna. NYSAMLSs
 - $270,0002 bd3 ba1.4k sqft80 Stonington Dr, Pittsford, NY 14534For Sale
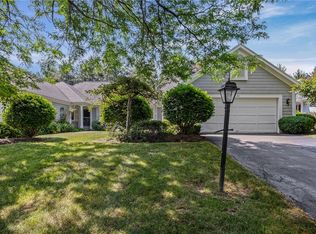 MLS ID #R1706321, Oksana Babiy, Listing by: Blain Realty, Inc.. NYSAMLSs
 - $289,9004 bd2 ba1.9k sqft60 Barnfield Rd, Pittsford, NY 14534For Sale
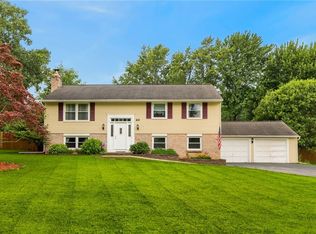 MLS ID #R1701031, Jeffrey M. Lamica, Listing by: Keller Williams Realty Greater Rochester. NYSAMLSs
 - $269,9002 bd2 ba1.4k sqft47 Greenwood Park, Pittsford, NY 14534For Sale
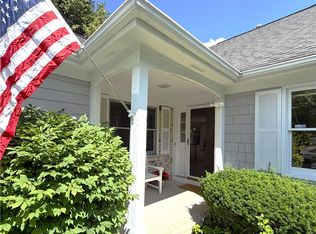 MLS ID #R1691305, Jill Broikos, Listing by: Keller Williams Realty Gateway. NYSAMLSs
 - $325,0003 bd3 ba2.3k sqft55 Tumbleweed Dr, Pittsford, NY 14534For SaleMLS ID #R1705753, Suzanna L. Dutro, Listing by: Howard Hanna. NYSAMLSs
- $245,0004 bd3 ba2.2k sqft24 Harper Drive, Pittsford, NY 14534ActiveMLS ID #202623985, Thaddeus Jones, Listing by: KW Platform. Global MLS
- $379,9004 bd3 ba1.7k sqft84 Deer Creek Rd, Pittsford, NY 14534For SaleMLS ID #R1705995, Michelle Danielowicz, Listing by: EXP-Premier Listings Team. NYSAMLSs
- $349,9004 bd2 ba1.6k sqft668 Marsh Rd, Pittsford, NY 14534For SaleMLS ID #R1702952, Daniela Polidor, Listing by: Empire Realty Group. NYSAMLSs
- $299,9003 bd2 ba1.7k sqft53 Elwell Dr, Rochester, NY 14618For SaleMLS ID #R1705822, Julia L. Hickey, Listing by: WCI Realty. NYSAMLSs
- $289,9004 bd2 ba1.5k sqft1184 Farnsworth Rd S, Rochester, NY 14623For SaleMLS ID #R1701748, Yangtian Guo, Listing by: Keller Williams Realty Greater Rochester. NYSAMLSs
- $305,0003 bd3 ba1.6k sqft53 Georgetown Ln, Fairport, NY 14450For SaleMLS ID #R1704720, Brian E. Donovan, Listing by: Howard Hanna. NYSAMLSs
- $295,0005 bd3 ba1.7k sqft105 Green Clover Dr, Henrietta, NY 14467For SaleMLS ID #R1703543, Nirushan Manoharan, Listing by: Real Broker NY LLC. NYSAMLSs
- $309,9004 bd3 ba1.7k sqft50 Kenwick Dr, Rochester, NY 14623For SaleMLS ID #R1706057, Erika Ayala-Jackson, Listing by: Hunt Real Estate ERA/Columbus. NYSAMLSs
- $295,6002 bd2 ba1.3k sqft2505 East Ave APT 606, Rochester, NY 14610For SaleMLS ID #R1702203, Michael Nuccitelli, Listing by: Rich Realty. NYSAMLSs
- $289,9004 bd3 ba1.8k sqft2020 Baird Rd, Penfield, NY 14526For SaleMLS ID #R1705872, James R. White, Listing by: Empire Realty Group. NYSAMLSs
- $284,9003 bd2 ba1.1k sqft259 Willowbend Rd, Rochester, NY 14618For SaleMLS ID #R1705668, Laura Greene, Listing by: Tru Agent Real Estate. NYSAMLSs
- $259,9003 bd3 ba1.6k sqft122 Camberley Pl, Penfield, NY 14526For SaleMLS ID #R1705922, Stephen E. Wrobbel, Listing by: Howard Hanna. NYSAMLSs
- $289,9003 bd2 ba1.9k sqft76 Amsden Dr, Rochester, NY 14623For SaleMLS ID #R1702416, Sharon M. Quataert, Listing by: Century 21 APEX. NYSAMLSs
- $304,9002 bd2 ba1.4k sqft2505 East Ave APT 704, Rochester, NY 14610For SaleMLS ID #R1685846, Michael Nuccitelli, Listing by: Rich Realty. NYSAMLSs
- $299,0002 bd2 ba1.3k sqft275 Clover St, Rochester, NY 14610For SaleMLS ID #R1704820, Mary G Corcoran, Listing by: Keller Williams Realty Greater Rochester. NYSAMLSs
