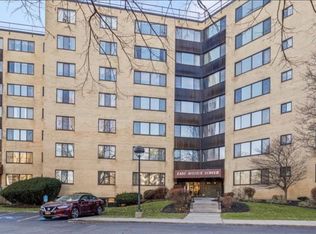
Rare To Market – 6th Floor - 2 Bedroom - 2 Bath Condo Luxury Condo Unit in one of Rochester’s most sought-after high-rise towers. Upgraded kitchen with granite countertops and GE Profile appliances. East Ave – Penfield Road facing providing amazing views. Building designated as a Condo – providing up to 50% reduction in property taxes compared to other properties in the area. Building is meticulously maintained - Updates to building have included new roof - 96% efficient heating systems, brand new state of the art AC system and much more. Unit includes one space in the covered garages and unlimited surface parking. Building has basement storage rooms and offers lots of common area spaces like a community room - workout room and large outdoor patio area. Pets up to 25lbs accepted.
Active
$295,600
2505 East Ave APT 606, Rochester, NY 14610
2beds
1,338sqft
Condominium, Apartment
Built in 1975
-- sqft lot
$-- Zestimate®
$221/sqft
$547/mo HOA
What's special
New roofUnlimited surface parkingLarge outdoor patio areaGe profile appliances
- 50 days
- 555
- 23
Zillow last checked:
Listing updated:
Listed by:
Rich Realty 585-259-4050,
Michael Nuccitelli 585-739-5334
Source: NYSAMLSs,MLS#: R1702203 Originating MLS: Rochester
Originating MLS: RochesterFacts & features
Interior
Bedrooms & bathrooms
- Bedrooms: 2
- Bathrooms: 2
- Full bathrooms: 2
- Main level bathrooms: 2
- Main level bedrooms: 2
Bedroom 1
- Level: Upper
- Dimensions: 16.00 x 13.00
Bedroom 2
- Level: Upper
- Dimensions: 14.00 x 13.00
Dining room
- Level: Upper
- Dimensions: 13.00 x 13.00
Kitchen
- Level: Upper
- Dimensions: 13.00 x 8.00
Living room
- Level: Upper
- Dimensions: 16.00 x 22.00
Other
- Level: Upper
- Dimensions: 15.00 x 9.00
Heating
- Gas, Hot Water
Cooling
- Central Air, Zoned
Appliances
- Included: Built-In Refrigerator, Dishwasher, Electric Cooktop, Free-Standing Range, Disposal, Gas Water Heater, Microwave, Oven
- Laundry: Main Level
Features
- Den, Entrance Foyer, Eat-in Kitchen, Bedroom on Main Level, Main Level Primary, Primary Suite
- Flooring: Carpet, Luxury Vinyl, Tile, Varies
- Basement: None
- Has fireplace: No
Interior area
- Total structure area: 1,338
- Total interior livable area: 1,338 sqft
Property
Parking
- Total spaces: 1
- Parking features: Assigned, Detached, Garage, One Space
- Garage spaces: 1
Accessibility
- Accessibility features: Accessible Bedroom, No Stairs, Accessible Entrance
Features
- Stories: 7
- Patio & porch: Patio
- Exterior features: Patio
Lot
- Size: 2,613 Square Feet
- Features: Other, Rectangular, Rectangular Lot, See Remarks
Details
- Parcel number: 26200012220000030350000606
- Special conditions: Standard
Construction
Type & style
- Home type: Condo
- Property subtype: Condominium, Apartment
Materials
- Block, Concrete, Copper Plumbing
- Roof: Flat
Condition
- Resale
- Year built: 1975
Utilities & green energy
- Sewer: Connected
- Water: Connected, Public
- Utilities for property: Sewer Connected, Water Connected
Community & HOA
Community
- Subdivision: East Ave Tower Condo
HOA
- Amenities included: Fitness Center, Security, Storage
- Services included: Common Area Maintenance, Common Areas, Heat, Insurance, Maintenance Structure, Reserve Fund, Sewer, Snow Removal, Trash, Water
- HOA fee: $547 monthly
- HOA name: Nine Associates
- HOA phone: 585-455-0003
Location
- Region: Rochester
Financial & listing details
- Price per square foot: $221/sqft
- Tax assessed value: $81,500
- Annual tax amount: $4,401
- Date on market: 7/27/2026
- Listing terms: Cash,Conventional,VA Loan
Estimated market value
Not available
Estimated sales range
Not available
Not available
Price history
| Date | Event | Price |
|---|---|---|
| 7/27/2026 | Listed for sale | $295,600$221/sqft |
Source:  NYSAMLSs #R1702203 Report a problem NYSAMLSs #R1702203 Report a problem | ||
Public tax history
Tax history is unavailable.
Monthly payment
Climate risks
Neighborhood: 14610
Nearby schools
Schools provided by the listing agent
- District: Brighton
Source: NYSAMLSs. This data may not be complete. We recommend contacting the local school district to confirm school assignments for this home.
Similar homes
- $285,0002 bd2 ba1.4k sqft2505 East Ave APT 504, Rochester, NY 14610For Sale
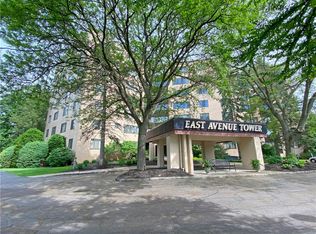
 MLS ID #R1715162, Steven W. Ward, Listing by: RE/MAX Realty Group. NYSAMLSs
 - $304,9002 bd2 ba1.4k sqft2505 East Ave APT 704, Rochester, NY 14610For Sale
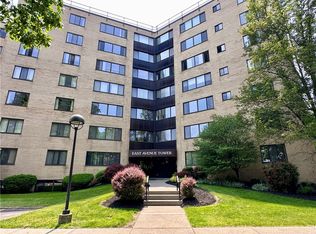 MLS ID #R1685846, Michael Nuccitelli, Listing by: Rich Realty. NYSAMLSs
 - $259,9003 bd3 ba1.2k sqft547 French Rd, Rochester, NY 14618For Sale
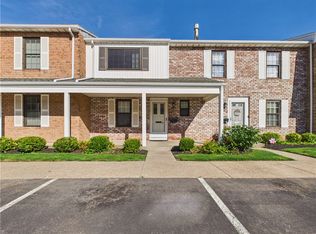 MLS ID #R1713883, XueJuan Zhang, Listing by: Keller Williams Realty Greater Rochester. NYSAMLSs
 - $299,9003 bd2 ba1.4k sqft121 Brooklawn Dr, Rochester, NY 14618For Sale
 MLS ID #R1709548, Adam Klock, Listing by: Howard Hanna. NYSAMLSs
 - $350,0005 bd2 ba1.7k sqft26 Morven Rd, Rochester, NY 14610For SaleMLS ID #R1703146, Robert J. Ruhland, Listing by: Keller Williams Realty Greater Rochester. NYSAMLSs
- $199,9002 bd2 ba1k sqft1682 Blossom Rd, Rochester, NY 14610For SaleMLS ID #R1713257, Mark H. Mackey, Listing by: RE/MAX Realty Group. NYSAMLSs
- $269,9003 bd3 ba1.5k sqft2126 Westside Dr, Rochester, NY 14624For SaleMLS ID #R1700969, Gregory P. Tacconi, Listing by: Howard Hanna. NYSAMLSs
- $299,9003 bd2 ba1.6k sqft79 Markie Dr E, Rochester, NY 14606For SaleMLS ID #R1713991, Bonta' Cook, Listing by: eXp Realty, LLC. NYSAMLSs
- $285,0005 bd3 ba1.8k sqft77 Crittenden Blvd, Rochester, NY 14620For SaleMLS ID #R1713240, John R. McManus, Listing by: Keller Williams Realty Greater Rochester. NYSAMLSs
- $299,9003 bd2 ba1k sqft206 Huckleberry Rd, Farmington, NY 14425For SaleMLS ID #R1715220, Sam J. Cretekos, Listing by: Howard Hanna. NYSAMLSs
- $299,9003 bd2 ba1.6k sqft129 Brookview Dr, Rochester, NY 14617For SaleMLS ID #R1710575, Melissa LoPresti, Listing by: Howard Hanna. NYSAMLSs
- $249,9002 bd2 ba1.2k sqft84 Eaglesfield Way, Fairport, NY 14450For SaleMLS ID #R1711902, Sarah M Pastecki, Listing by: Keller Williams Realty Greater Rochester. NYSAMLSs
- $290,9003 bd2 ba1.7k sqft450 Eileen Dr, Rochester, NY 14616For SaleMLS ID #R1712260, Hiba S. Ibrahim, Listing by: Empire Realty Group. NYSAMLSs
- $269,9003 bd2 ba1.2k sqft37 Ridge Port Cir, Rochester, NY 14617For SaleMLS ID #R1712017, Susan P. Aser, Listing by: RE/MAX Plus. NYSAMLSs
- $299,9003 bd2 ba1.8k sqft2690 Rush Mendon Rd, Honeoye Falls, NY 14472For SaleMLS ID #R1713158, Richard L. Leasure, Listing by: Howard Hanna. NYSAMLSs
- $299,5003 bd3 ba1.6k sqft160 Olivia Dr, Rochester, NY 14626For SaleMLS ID #R1713628, Ro Naomi, Listing by: Blue Arrow Real Estate. NYSAMLSs
- $219,0002 bd2 ba1.4k sqft181 Bay Village Dr, Rochester, NY 14609For SaleMLS ID #R1673855, Joseph M. Cattalani, Listing by: Park Avenue Land Company LTD.. NYSAMLSs
- $189,9003 bd1 ba1.2k sqft260 Pardee Rd, Rochester, NY 14609For SaleMLS ID #R1713866, Joseph Deleguardia, Listing by: RE/MAX Realty Group. NYSAMLSs
- $179,9002 bd2 ba1.2k sqft187 Wisconsin St, Rochester, NY 14609For SaleMLS ID #R1713968, Colin Dombek, Listing by: RE/MAX Plus. NYSAMLSs
- $269,9002 bd2 ba1.4k sqft47 Greenwood Park, Pittsford, NY 14534For SaleMLS ID #R1691305, Jill Broikos, Listing by: Keller Williams Realty Gateway. NYSAMLSs
