Welcome to 47 Greenwood park, an exceptional opportunity in Pittsford’s desirable Stonefield Commons/Barker neighborhood!
47 Greenwood Park offers the comfort and convenience of one-floor townhome living in a peaceful, established setting just minutes from the heart of Pittsford. This 2-bedroom, 2-bath residence features an easy, livable floor plan, bright gathering spaces, an attached 2-car garage, and a highly desirable low-maintenance lifestyle. With generous room sizes and a smart layout, this home is ready for its next owner’s personal vision and style — a wonderful chance to create a beautifully customized Pittsford retreat. The location is outstanding, close to Pittsford Village, shops and restaurants, the Erie Canal, Mendon Ponds Park, medical facilities, and convenient access to I-490. Located within the highly regarded Pittsford Central School District and near Mendon Center Elementary, Barker Road Middle School, Pittsford Mendon High School and Calkins Road Middle School. A rare opportunity for buyers seeking location, potential, and lasting value in one of Pittsford’s most convenient neighborhoods.
Active
$269,900
47 Greenwood Park, Pittsford, NY 14534
2beds
1,496sqft
Townhouse
Built in 1986
1,306 Square Feet Lot
$-- Zestimate®
$180/sqft
$550/mo HOA
What's special
Peaceful established settingEasy livable floor planOne-floor townhome livingBright gathering spacesSmart layoutGenerous room sizes
- 49 days |
- 2,007 |
- 43 |
Zillow last checked:
Listing updated:
Listed by:
Keller Williams Realty Gateway 585-256-4400,
Jill Broikos 585-230-5034
Source: NYSAMLSs,MLS#: R1691305 Originating MLS: Rochester
Originating MLS: RochesterFacts & features
Interior
Bedrooms & bathrooms
- Bedrooms: 2
- Bathrooms: 2
- Full bathrooms: 2
- Main level bathrooms: 2
- Main level bedrooms: 2
Heating
- Gas, Forced Air
Cooling
- Central Air
Appliances
- Included: Dryer, Dishwasher, Electric Cooktop, Electric Oven, Electric Range, Gas Water Heater, Refrigerator, Washer
- Laundry: Main Level
Features
- Entrance Foyer, Eat-in Kitchen, Separate/Formal Living Room, Living/Dining Room, Sliding Glass Door(s), Bedroom on Main Level, Bath in Primary Bedroom, Main Level Primary, Primary Suite
- Flooring: Ceramic Tile, Hardwood, Varies
- Doors: Sliding Doors
- Basement: Full
- Number of fireplaces: 1
Interior area
- Total structure area: 1,496
- Total interior livable area: 1,496 sqft
Property
Parking
- Total spaces: 2
- Parking features: Attached, Garage, Other, See Remarks, Garage Door Opener
- Attached garage spaces: 2
Accessibility
- Accessibility features: Accessible Doors
Features
- Levels: One
- Stories: 1
- Patio & porch: Covered, Deck, Patio, Porch
- Exterior features: Deck, Patio
Lot
- Size: 1,306 Square Feet
- Features: Corner Lot, Irregular Lot, Residential Lot
Details
- Parcel number: 26468917809000020300000037
- Special conditions: Standard
Construction
Type & style
- Home type: Townhouse
- Property subtype: Townhouse
Materials
- Brick, Cedar
- Roof: Asphalt
Condition
- Resale
- Year built: 1986
Utilities & green energy
- Sewer: Connected
- Water: Connected, Public
- Utilities for property: Electricity Connected, Sewer Connected, Water Connected
Community & HOA
Community
- Features: Trails/Paths
- Subdivision: Stonefield Commons
HOA
- Services included: Common Area Maintenance, Common Area Insurance, Insurance, Maintenance Structure, Reserve Fund, Snow Removal, Trash
- HOA fee: $550 monthly
- HOA name: Croft
- HOA phone: 585-000-0000
Location
- Region: Pittsford
Financial & listing details
- Price per square foot: $180/sqft
- Tax assessed value: $205,700
- Annual tax amount: $10,900
- Date on market: 6/23/2026
- Cumulative days on market: 32 days
- Listing terms: Cash,Conventional,FHA,VA Loan
Estimated market value
Not available
Estimated sales range
Not available
Not available
Price history
| Date | Event | Price |
|---|---|---|
| 6/24/2026 | Listed for sale | $269,900+63.6%$180/sqft |
Source:  NYSAMLSs #R1691305 Report a problem NYSAMLSs #R1691305 Report a problem | ||
| 9/5/2003 | Sold | $165,000+23.2%$110/sqft |
Source: Public Record Report a problem | ||
| 5/31/1996 | Sold | $133,900$90/sqft |
Source: Public Record Report a problem | ||
Public tax history
| Year | Property taxes | Tax assessment |
|---|---|---|
| 2025 | -- | $205,700 |
| 2024 | -- | $205,700 |
| 2023 | -- | $205,700 |
| 2022 | -- | $205,700 |
| 2021 | -- | $205,700 |
| 2020 | -- | $205,700 |
| 2018 | -- | $205,700 +10% |
| 2017 | $3,561 | $187,000 |
| 2016 | -- | $187,000 |
| 2015 | -- | $187,000 |
| 2014 | -- | $187,000 |
| 2013 | -- | $187,000 |
| 2012 | -- | $187,000 |
| 2011 | -- | $187,000 |
| 2010 | -- | $187,000 +3.2% |
| 2009 | -- | $181,200 |
| 2007 | -- | $181,200 |
| 2006 | -- | $181,200 +8% |
| 2005 | -- | $167,800 |
| 2004 | -- | $167,800 +18.8% |
| 2003 | -- | $141,200 |
| 2002 | -- | $141,200 |
| 2001 | -- | $141,200 |
| 2000 | -- | $141,200 |
Find assessor info on the county website
Monthly payment
Climate risks
Neighborhood: 14534
Nearby schools
GreatSchools rating
- 9/10Mendon Center Elementary SchoolGrades: K-5Distance: 0.6 mi
- 9/10Barker Road Middle SchoolGrades: 6-8Distance: 0.3 mi
- 10/10Pittsford Mendon High SchoolGrades: 9-12Distance: 0.6 mi
Schools provided by the listing agent
- Middle: Barker Road Middle
- High: Pittsford Mendon High
- District: Pittsford
Source: NYSAMLSs. This data may not be complete. We recommend contacting the local school district to confirm school assignments for this home.
- $344,1002 bd2 ba1.4k sqft45 Greenwood Park, Pittsford, NY 14534Off Market

- $346,7002 bd2 ba1.4k sqft43 Greenwood Park, Pittsford, NY 14534Off Market

- $344,4002 bd2 ba1.4k sqft59 Greenwood Park, Pittsford, NY 14534Off Market
- $372,5002 bd2 ba1.4k sqft53 Greenwood Park, Pittsford, NY 14534Off Market
- $381,6003 bd3 ba1.4k sqft51 Greenwood Park, Pittsford, NY 14534Off Market
- $330,6002 bd2 ba1.4k sqft41 Greenwood Park, Pittsford, NY 14534Off Market
- $347,8002 bd1 ba1.4k sqft49 Greenwood Park, Pittsford, NY 14534Off Market
- $360,9002 bd2 ba1.4k sqft76 Stonington Dr, Pittsford, NY 14534Off Market
A local agent can set up tours, give advice and negotiate with sellers.
Similar homes
- $289,9004 bd2 ba1.5k sqft1184 Farnsworth Rd S, Rochester, NY 14623For Sale

 MLS ID #R1701748, Yangtian Guo, Listing by: Keller Williams Realty Greater Rochester. NYSAMLSs
 - $349,9004 bd2 ba1.6k sqft668 Marsh Rd, Pittsford, NY 14534For Sale
 MLS ID #R1702952, Daniela Polidor, Listing by: Empire Realty Group. NYSAMLSs
 - $232,0003 bd3 ba1.1k sqft65 Glen Iris Dr, Rochester, NY 14623For Sale
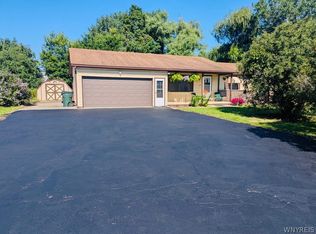 MLS ID #B1705100, Jonathan Minerick, Listing by: Homecoin.com. NYSAMLSs
 - $249,9002 bd2 ba1.5k sqft499 Pittsford Henrietta Tl Rd #L, Henrietta, NY 14467For Sale
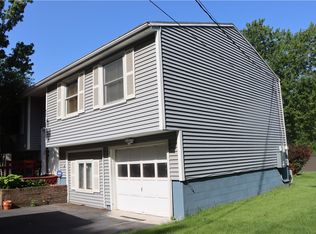 MLS ID #R1695662, Daniel J. Calmes, Listing by: Cornerstone Realty Associates. NYSAMLSs
 - $295,6002 bd2 ba1.3k sqft2505 East Ave APT 606, Rochester, NY 14610For SaleMLS ID #R1702203, Michael Nuccitelli, Listing by: Rich Realty. NYSAMLSs
- $259,9003 bd2 ba1.1k sqft295 Penhurst Rd, Rochester, NY 14610For SaleMLS ID #R1696688, Rocco F. DiFabio Jr., Listing by: RE/MAX Realty Group. NYSAMLSs
- $269,9003 bd3 ba1.5k sqft2126 Westside Dr, Rochester, NY 14624For SaleMLS ID #R1700969, Gregory P. Tacconi, Listing by: Howard Hanna. NYSAMLSs
- $250,0003 bd2 ba1.6k sqft18 Riviera Dr, Rochester, NY 14624For SaleMLS ID #R1705371, Shannon Lynn Clements, Listing by: Empire Realty Group. NYSAMLSs
- $279,9004 bd2 ba1.8k sqft10 Lightwood Ln, Rochester, NY 14606For SaleMLS ID #R1700905, Edward T. Baranowski, Listing by: BHHS Zambito Realtors. NYSAMLSs
- $289,9003 bd2 ba1.6k sqft90 Oakbend Ln, Rochester, NY 14617For SaleMLS ID #R1704946, Brandi M. Vullo, Listing by: Howard Hanna. NYSAMLSs
- $279,9003 bd3 ba1.7k sqft1010 Maiden Ln, Rochester, NY 14615For SaleMLS ID #R1703985, Kelly Ellen Burdick, Listing by: Empire Realty Group. NYSAMLSs
- $264,9003 bd1 ba1.1k sqft4618 Cole Rd, Hemlock, NY 14466For SaleMLS ID #R1700028, Brad Higgins, Listing by: NORCHAR, LLC. NYSAMLSs
- $289,0004 bd2 ba1.4k sqft205 Van Voorhis Ave, Rochester, NY 14617AuctionMLS ID #B1704407, Ruth Rowe Campbell, Rowe Realty & Appraisal, Inc.. NYSAMLSs
- $269,5004 bd2 ba2k sqft3163 Poplar Hill Rd, Livonia, NY 14487For SaleMLS ID #R1704397, Melissa A Carey, Listing by: Howard Hanna. NYSAMLSs
- $239,9004 bd2 ba1.7k sqft7935 State Route 20a, Bloomfield, NY 14469For SaleMLS ID #R1703913, Wm. Hugh Turner, Listing by: Mitchell Pierson, Jr., Inc.. NYSAMLSs
- $274,9003 bd2 ba1.2k sqft151 Whittier Rd, Rochester, NY 14624For SaleMLS ID #R1703980, Linda L. Bober, Listing by: Keller Williams Realty Greater Rochester. NYSAMLSs
- $260,0003 bd3 ba1.7k sqft72 Edmonds St, Rochester, NY 14607For SaleMLS ID #R1700968, Arthur E. Morris Jr., Listing by: Tickle Realty, LLC. NYSAMLSs
- $235,0003 bd2 ba1.7k sqft425 North Ave, Avon, NY 14414For SaleMLS ID #R1703561, Judith E. Robson-Allen, Listing by: Howard Hanna. NYSAMLSs
- $220,0004 bd1 ba1.5k sqft73 Wright Rd, Henrietta, NY 14467For SaleMLS ID #R1689504, Molly Berger, Listing by: Howard Hanna. NYSAMLSs
- $329,9003 bd2 ba1.4k sqft71 Knoll Top Dr, Rochester, NY 14610For SaleMLS ID #R1704121, Anita S. Bruckner, Listing by: Rockbridge Realty Group, Inc.. NYSAMLSs
