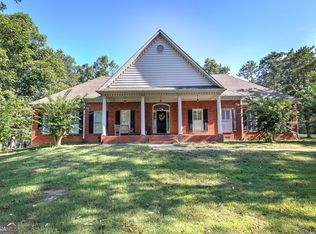
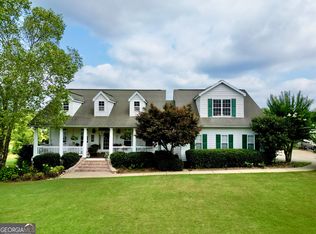
If you have been searching for a North Georgia home offering space, privacy, outdoor recreation, and room for a large family, this property deserves your attention. Located in a quiet country neighborhood with convenient access to Adairsville, Rome, and Cartersville, this property combines a comfortable family home with a swimming pool, detached garage, workshop, and multiple outdoor living areas. Built in 1997, the home offers approximately 3,272 +/- square feet of living space on two full levels. The main level features a living room, kitchen, dining room, three bedrooms, and two full bathrooms. The primary bedroom includes an ensuite bathroom and walk-in closet. The kitchen and dining area open onto a large wooden rear deck extending along the back of the home toward the primary bedroom. This spacious deck provides an ideal setting for grilling, relaxing, entertaining, or enjoying the peaceful surroundings. The finished basement adds another level of versatile living space. It includes a second living room with fireplace, laundry/utility room, and a large game room with a kitchen area, bar, sink, and refrigerator. This flexible space could be used for recreation, entertaining, guests, teenagers, or potentially an in-law suite, subject to applicable requirements. The basement was constructed with approximately nine-foot poured concrete walls and includes exterior doors leading to a covered patio, creating another comfortable outdoor living area. The swimming pool is one of the property's standout features. It provides a private place to cool off, relax, enjoy family time, and entertain friends during the warm North Georgia months. Combined with the rear deck and covered patio, the property offers multiple options for outdoor gatherings, cookouts, pool parties, or simply enjoying time outdoors. A large detached two-car garage, approximately 30' x 25', provides plenty of room for vehicles along with additional storage for lawn equipment, tools, and other belongings. A large workshop building adds even more versatility. Previously used as a woodworking and cabinet shop, the workshop offers an excellent space for hobbies, crafting, woodworking, projects, storage, or other hands-on activities. Additional property features include a wrap-around driveway, private well water, and a private septic system that has been recently serviced. Central heating and air conditioning provide year-round comfort. The natural hardwood trees surrounding the property add beauty and privacy, with spectacular fall colors creating a scenic seasonal backdrop. The property also offers room for children to play and explore and plenty of outdoor space for gardening or growing vegetables. With the pool, deck, covered patio, game room, workshop, and detached garage, there is room for the entire family to enjoy different activities while still having comfortable spaces to gather together. For those who enjoy entertaining, the home's multiple indoor and outdoor gathering areas provide plenty of possibilities for family celebrations, reunions, cookouts, birthdays, pool gatherings, and casual get-togethers. At the same time, the peaceful country setting provides a sense of privacy and space that can be difficult to find while remaining conveniently located near the amenities of Adairsville, Rome, and Cartersville. Grocery stores, shopping, medical services, restaurants, employment opportunities, and other everyday conveniences are all within a reasonable drive. Bring your family, hobbies, and ideas and make this North Georgia property your own. Enjoy the privacy of a country setting, the convenience of nearby communities, the beauty of mature hardwood trees, and the fun of having your own swimming pool. Opportunities to find this combination of features and space do not come along every day. Don't miss the opportunity to see everything this property has to offer.
Active
$680,000
20 Hickory Forest Ln, Kingston, GA 30145
3beds
3,272sqft
Single Family Residence
Built in 1997
3.01 Acres Lot
$649,100 Zestimate®
$208/sqft
$-- HOA
What's special
Swimming poolDetached garageDining roomWalk-in closetWrap-around drivewayTwo full levelsThree bedrooms
- 39 days
- 121
- 3
Likely to sell faster than
Zillow last checked:
Listing updated:
Listed by:
Jason McGee 706-574-9025,
Whitetail Properties Real Estate
Source: GAMLS,MLS#: 10830199
Facts & features
Interior
Bedrooms & bathrooms
- Bedrooms: 3
- Bathrooms: 3
- Full bathrooms: 3
- Main level bathrooms: 2
- Main level bedrooms: 3
Rooms
- Room types: Family Room, Game Room, Laundry, Office
Heating
- Central
Cooling
- Central Air
Appliances
- Included: Electric Water Heater
- Laundry: In Basement
Features
- Double Vanity, Master On Main Level, Walk-In Closet(s)
- Flooring: Hardwood, Tile
- Basement: Bath Finished,Exterior Entry,Finished,Full,Interior Entry
- Number of fireplaces: 1
Interior area
- Total structure area: 3,272
- Total interior livable area: 3,272 sqft
- Finished area above ground: 1,636
- Finished area below ground: 1,636
Property
Parking
- Parking features: Detached, Garage
- Has garage: Yes
Features
- Levels: Two
- Stories: 2
Lot
- Size: 3.01 Acres
- Features: Private
Details
- Parcel number: 0016A0001015
Construction
Type & style
- Home type: SingleFamily
- Architectural style: Traditional
- Property subtype: Single Family Residence
Materials
- Concrete, Vinyl Siding
- Roof: Composition
Condition
- Resale
- New construction: No
- Year built: 1997
Utilities & green energy
- Sewer: Septic Tank
- Water: Well
- Utilities for property: Electricity Available, Propane, Water Available
Community & HOA
Community
- Features: None
- Subdivision: none
HOA
- Has HOA: No
- Services included: None
Location
- Region: Kingston
Financial & listing details
- Price per square foot: $208/sqft
- Tax assessed value: $352,757
- Annual tax amount: $2,128
- Date on market: 8/19/2026
- Cumulative days on market: 39 days
- Listing agreement: Exclusive Right To Sell
- Electric utility on property: Yes
Estimated market value
$649,100
$617,000 - $682,000
$3,482/mo
Price history
| Date | Event | Price |
|---|---|---|
| 8/21/2026 | Listed for sale | $680,000$208/sqft |
Source:  GAMLS #10830199 Report a problem GAMLS #10830199 Report a problem | ||
Public tax history
| Year | Property taxes | Tax assessment |
|---|---|---|
| 2025 | $2,129 +15% | $141,103 +15.6% |
| 2024 | $1,851 +198.2% | $122,031 +23.2% |
| 2023 | $621 -60.7% | $99,042 +6.8% |
| 2022 | $1,578 +18.8% | $92,746 +15.7% |
| 2021 | $1,329 -5.9% | $80,177 |
| 2020 | $1,412 +27.6% | $80,177 +17% |
| 2019 | $1,106 | $68,499 -2.8% |
| 2018 | $1,106 -52.5% | $70,480 |
| 2017 | $2,329 +99.3% | $70,480 |
| 2016 | $1,169 -0.5% | $70,480 -3.5% |
| 2015 | $1,175 -43.1% | $73,040 +26% |
| 2014 | $2,064 +139.7% | $57,960 +19.9% |
| 2013 | $861 | $48,360 |
| 2012 | -- | -- |
| 2009 | -- | $54,560 |
| 2008 | -- | $54,560 +3% |
| 2007 | -- | $52,964 |
| 2006 | -- | $52,964 |
| 2005 | -- | $52,964 +8.9% |
| 2004 | -- | $48,624 |
| 2003 | -- | $48,624 +8.7% |
| 2002 | -- | $44,732 |
| 2001 | -- | $44,732 |
Find assessor info on the county website
Monthly payment
Est. payment
Payment breakdown
Explore the cost of this home by adjusting the details. Changes won't be saved.Climate risks
Neighborhood: 30145
- $82,895-- bd-- ba-- sqft27 Hickory Forest Ln, Kingston, GA 30145Off Market
- $280,0003 bd2 ba1.9k sqft18 Hickory Forest Ln, Kingston, GA 30145Off Market
- $426,9003 bd2 ba1.7k sqft20 Hickory Forest Ln #B, Kingston, GA 30145Off Market
- $262,8003 bd2 ba1.7k sqft24 Hickory Forest Ln, Kingston, GA 30145Off Market
Similar homes
- $724,9993 bd3 ba3k sqft220 Connesena Rd, Kingston, GA 30145Active
 MLS ID #10848561, Kimberly Barry, Atlanta Communities. GAMLS
 - $699,9004 bd5 ba3.3k sqft291 Youngs Mill Rd, Kingston, GA 30145Active
 MLS ID #10834668, Johnny Le, Chapman Hall Premier, Realtors. GAMLS
 - $599,9004 bd3 ba3.1k sqft145 Wiseman Rd, Kingston, GA 30145Active
 MLS ID #10722117, Cole Allen, Hardy Realty & Development Company. GAMLS
 - $650,0003 bd3 ba2.4k sqft80 McFry Ln NE, Rome, GA 30161Active
 MLS ID #10810513, Kimberly Ruggles, Atlanta Communities. GAMLS
 - $629,9003 bd3 ba2.1k sqft176 Big Oak Tree Rd NW, Adairsville, GA 30103ActiveMLS ID #10782142, Robert Wolf, Keller Williams Realty Partners. GAMLS
- $565,0005 bd4 ba3.5k sqft39 Garrard Rd SE, Rome, GA 30161ActiveMLS ID #10834409, Elizabeth D Powell, Keller Williams Northwest. GAMLS
- $649,0006 bd5 ba3.1k sqft26 Plantation Rd NW, Adairsville, GA 30103ActiveMLS ID #10828597, Céline Higgins Evans, Simply List. GAMLS
- $649,0003 bd2 ba2.3k sqft2815 Old Dalton Rd NE, Rome, GA 30165ActiveMLS ID #10834457, Jackie Smallwood, Reese and Smallwood, Inc.. GAMLS
- $769,0005 bd5 ba4.5k sqft130 Wildflower Rd NE, Rome, GA 30161ActiveMLS ID #10774800, Christian Terry, Keller Williams Northwest. GAMLS
- $650,0004 bd4 ba2.8k sqft83 Bryant Rd SW, Rome, GA 30161ActiveMLS ID #10836411, Jennifer Hillegas, Sign Your Deed Realty. GAMLS
- $750,0005 bd3 ba2.9k sqft43 Kirk Rd, White, GA 30184New Construction
 MLS ID #7844412, Path Post Team, Path & Post Real Estate. FMLS GA
 - $629,9003 bd2 ba1.8k sqft5948 Haywood Valley Rd, Summerville, GA 30747ActiveMLS ID #10753350, Debra D Hayes, Hardy Realty & Development Company. GAMLS
- $725,0005 bd4 ba4.6k sqft450 Lucas Rd SW, Cartersville, GA 30120ActiveMLS ID #10844390, Candace A Dufrene, Atlanta Communities. GAMLS
- $629,9005 bd4 ba3.7k sqft5627 Cave Spring Rd SW, Cave Spring, GA 30124ActiveMLS ID #10796387, Brad Cargle, Toles, Temple & Wright, Inc.. GAMLS
- $354,0003 bd3 ba2.4k sqft10 Susanne Ct SW, Rome, GA 30165ActiveMLS ID #10853738, Chelsea Dotson, Maximum One Community Realtors. GAMLS
- $785,0003 bd3 ba3.7k sqft140 J R Rd, Cartersville, GA 30121ActiveMLS ID #10825365, Amy Pedersen, Compass. GAMLS
- $485,0005 bd5 ba3.6k sqft9 Topridge Dr, Cartersville, GA 30120ActiveMLS ID #10852579, Cassie Harris, H & H Realty LLC. GAMLS
- $649,9005 bd5 ba3.2k sqft120 Wexford Dr NE, Calhoun, GA 30701For SaleMLS ID #7809901, Shawn Brown, Rebecca Brown and Associates Real Estate, LLC.. FMLS GA
- $474,9004 bd4 ba3k sqft21 Bald Eagle Lndg, Adairsville, GA 30103ActiveMLS ID #10831031, Kimberly Barry, Atlanta Communities. GAMLS
